

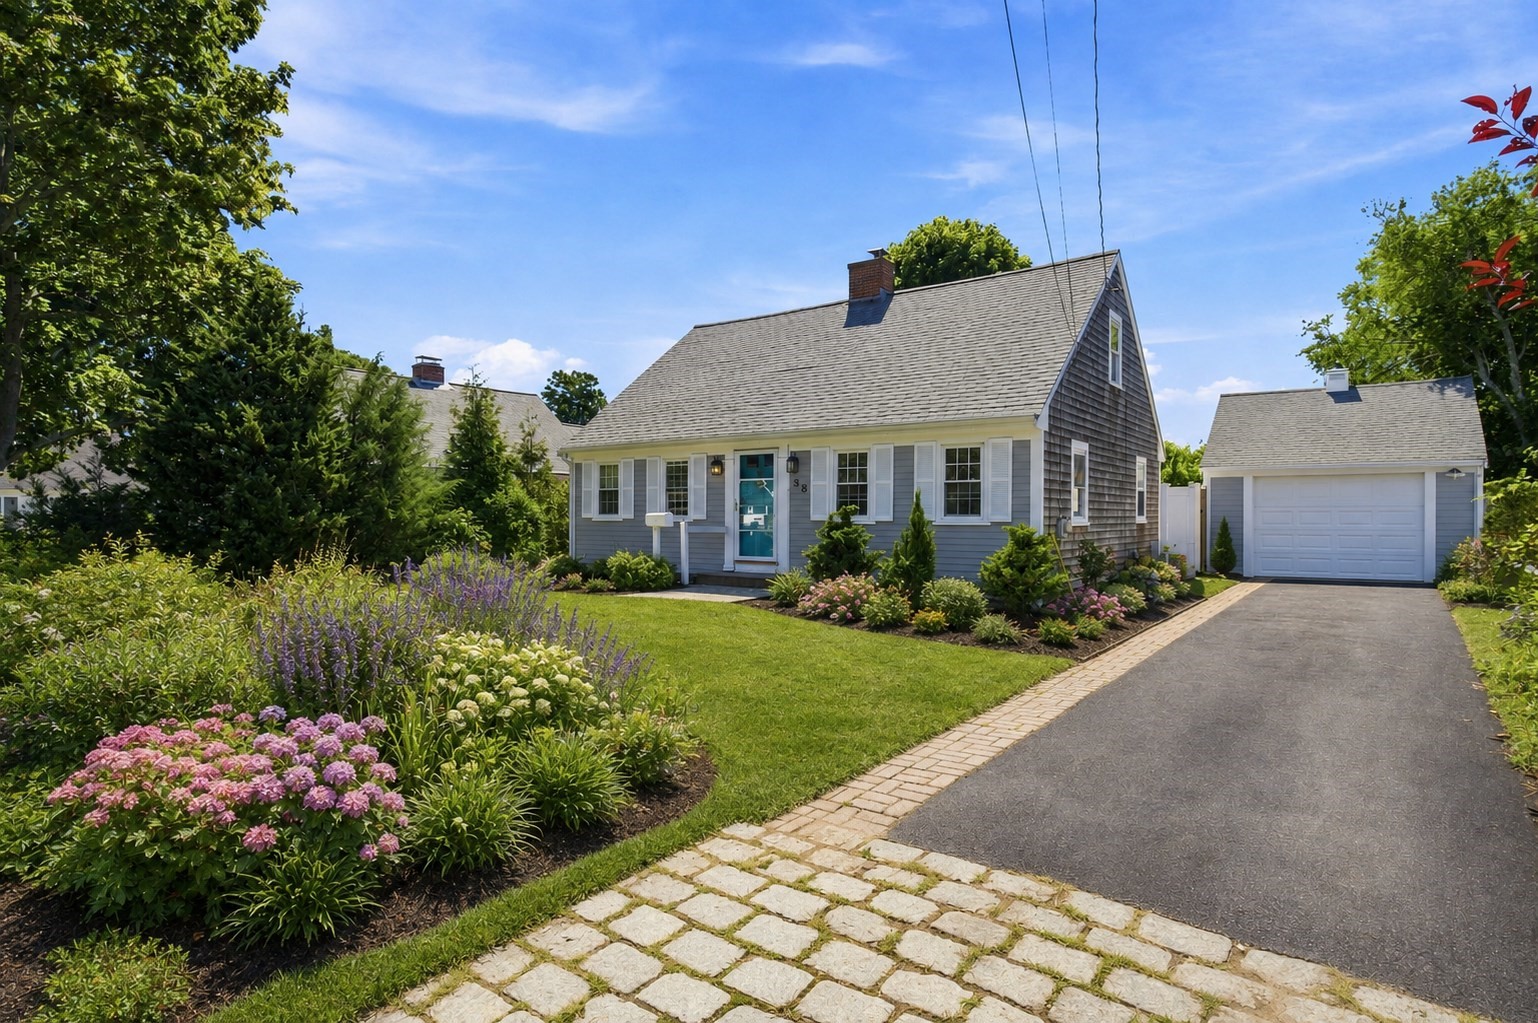


Active
35 Walnut St, Barnstable MA 02601
$625,000
Estimated $4,111/month Calculator Single Family
4 Bedrooms
Baths
1373
Total Parking: 6 (1 Garage)
6,098 (0.14)
Built in 1938
A LOT of home for the money in the heart of Hyannis! Welcome to 35 Walnut Street, where 4 bedrooms, TOWN SEWER, central A/C, a whole-house generator, garage, fenced private yard & an updated kitchen come together in one move-in-ready Cape. With 2 bedrooms on each level plus a 1st-floor full bath with laundry, the flexible layout works beautifully for year-round living, a Cape getaway or investment opportunity. Hardwood floors flow throughout, while the spacious living/dining area features a wood-burning fireplace. The refreshed kitchen offers quartz countertops, sleek cabinetry, farmhouse sink, updated faucet & lighting, with easy access to the deck, patio & fully fenced backyard~perfect for summer BBQs, pets, entertaining or relaxing in the Cape Cod sunshine. A full dry basement adds even more possibilities. Best of all, you're minutes from beaches, golf, Main Street Hyannis, Cape Cod Hospital, shopping, restaurants & ferries to Nantucket and Martha's Vineyard. So much house, so many possibilities & an exceptional opportunity to own on Cape Cod! Photos have been digitally cleared of occupants' belongings & virtually staged; the home is occupied and will appear different in person.
This home has been viewed 6 times
Last Checked: September 15th, 2026 at 6:38am (Source: MLS PIN #73569624)
Garage Parking
Air Conditioning
Waterview
Lead Paint Free
General Information for 35 Walnut St, Barnstable MA 02601
Listing ID73569624
Property TypeSingle Family / Detached
Price$625,000 ($455.21/SqFt)
StyleColonial
CityBarnstable
CountyBarnstable
Neighborhood(s)
Garage Parking1
ZoningRB
Year Built1938
Year Built SourcePublic Records
Year Built DetailsActual
Interior Features for 35 Walnut St, Barnstable MA 02601
Approximate Living Area Total1373
Living Area Includes BasementNo
Rooms6
Bedrooms4
Primary En Suite BathroomYes
BasementFull
Cooling1, Split
Fireplaces
AppliancesRange
FlooringTile
Electric
Exterior Features for 35 Walnut St, Barnstable MA 02601
Approximate Lot Size (Acres)0.14
Approximate Lot Size (Square Feet)6098
Total Parking6 (1 Garage)
Garage Parking1
WaterPublic
SewerPublic Sewer
Lot FeaturesGentle Sloping
Parking Features1
Exterior FeaturesPorch
Foundation Materials
Construction MaterialsFrame
Road Frontage Type
Patio & PorchCovered
Roof MaterialAsphalt/fiberglass Shingles
Utility Connections
Water ViewsNo
Water Views Features
Waterfront0
Waterfront FeaturesRiver
Pool Features
Horse Permitted0
Horse AmenitiesRiver
Disclosures for 35 Walnut St, Barnstable MA 02601
Lead PaintNone
UFFI
Living Area Includes BasementNo
Living Area Disclosure
Building Area SourcePublic Records
Special Listing Conditions
ExclusionsRequest Details
Compensation Based On
Financial Information for 35 Walnut St, Barnstable MA 02601
Association Fee
Association Fee Frequency
Association Fee Includes
Real Estate Tax3123
Tax Year2026
Assessed Value$459,200
Location Information for 35 Walnut St, Barnstable MA 02601
Neighborhood(s)
Area AmenitiesWalk/jog Trails
Contact Information for 35 Walnut St, Barnstable MA 02601
Agent
Name: Scott Zaino
Payment Calculator
, Interest
Property Taxes 260.25
Principal & Interest 3851.05
HOA Dues
Exclusive Listing Agent
Keller Williams Realty
Scott Zaino
Office Phone