

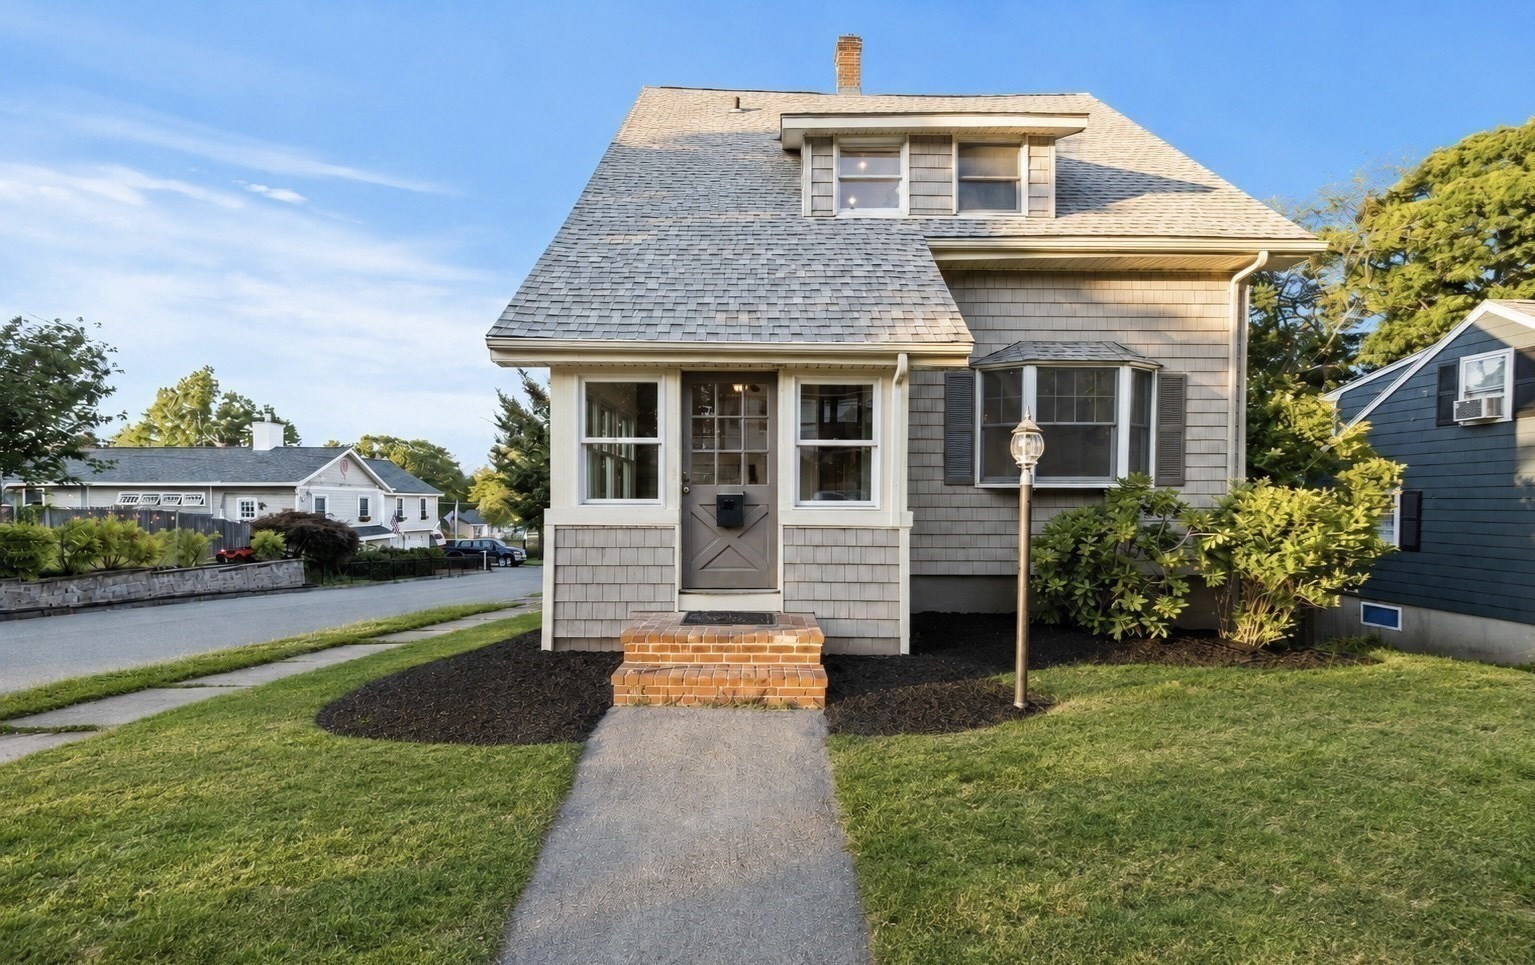


Active Under Contract
42 Chase Street, Danvers MA 01923
$729,000
Estimated $4,996/month Calculator Single Family
3 Bedrooms
Baths
1924
Total Parking: 2
5,009 (0.11)
Built in 1920
Welcome to 42 Chase St, a beautifully updated 3-bedroom, 3-bath Colonial home offering a wonderful blend of character, modern improvements, and inviting indoor-outdoor living. Step inside to sun-filled rooms, hardwood floors, classic architectural details, and a comfortable layout designed for everyday living and entertaining. The newly renovated kitchen blends style and function with new cabinetry, updated appliances, modern finishes, and an open connection to the dining area, making it equally suited for everyday meals and entertaining and the newly added first-floor half bath adds extra convenience. Upstairs, you’ll find three well-proportioned bedrooms and an impressive renovated bath featuring a double vanity, freestanding soaking tub, separate glass-enclosed shower, and stylish finishes. The finished walkout lower level adds valuable flexible space for a recreation room, home office, gym, or additional lounge area. Outside, enjoy your own backyard oasis complete with an in-ground pool, new fencing, refreshed landscaping, newly paved steps and retaining wall, and plenty of space to relax, entertain, and enjoy the warmer months. An enclosed porch provides another versatile space to unwind. Mini-split systems, abundant natural light, and thoughtful updates throughout make this home a standout opportunity in Danvers. Conveniently located near local amenities, schools, parks, shopping, and major routes. Come see everything this special home has to offer!
This home has been viewed 3 times
Last Checked: September 29th, 2026 at 12:18pm (Source: MLS PIN #73569411)
Air Conditioning
Lead Paint Free
General Information for 42 Chase Street, Danvers MA 01923
Listing ID73569411
Property TypeSingle Family / Detached
Price$729,000 ($378.9/SqFt)
StyleColonial
CityDanvers
CountyEssex
Neighborhood(s)Ipswich
Garage Parking0
ZoningR1
Year Built1920
Year Built SourcePublic Records
Year Built DetailsApproximate
Interior Features for 42 Chase Street, Danvers MA 01923
Approximate Living Area Total1924
Living Area Includes BasementYes
Rooms8
Bedrooms3
Primary En Suite BathroomYes
BasementFull
Cooling1, Split
Fireplaces
AppliancesRange
FlooringTile
Electric
Exterior Features for 42 Chase Street, Danvers MA 01923
Approximate Lot Size (Acres)0.11
Approximate Lot Size (Square Feet)5009
Total Parking2
Garage Parking0
WaterPublic
SewerPublic Sewer
Lot FeaturesGentle Sloping
Parking Features1
Exterior FeaturesPorch
Foundation Materials
Construction MaterialsFrame
Road Frontage Type
Patio & PorchCovered
Roof MaterialAsphalt/fiberglass Shingles
Utility Connections
Water Views
Water Views Features
Waterfront0
Waterfront Features
Pool FeaturesAssociation
Horse Permitted0
Horse Amenities
Disclosures for 42 Chase Street, Danvers MA 01923
Lead PaintNone
UFFI
Living Area Includes BasementYes
Living Area Disclosure
Building Area SourceMeasured
Special Listing Conditions
ExclusionsRequest Details
Compensation Based On
Financial Information for 42 Chase Street, Danvers MA 01923
Association Fee
Association Fee Frequency
Association Fee Includes
Real Estate Tax6054
Tax Year2026
Assessed Value$618,500
Location Information for 42 Chase Street, Danvers MA 01923
Neighborhood(s)Ipswich
Area AmenitiesWalk/jog Trails
Contact Information for 42 Chase Street, Danvers MA 01923
Agent
Name: Ivanna Lamm
Payment Calculator
, Interest
Property Taxes 504.5
Principal & Interest 4491.87
HOA Dues
Exclusive Listing Agent
Compass
Ivanna Lamm
Office Phone