



Active
72 Beverly Rd, Brookline MA 02467
$2,395,000
Estimated $16,549/month Calculator Single Family
4 Bedrooms
Baths
4067
Total Parking: 6 (2 Garage)
14,750 (0.34)
Built in 1935
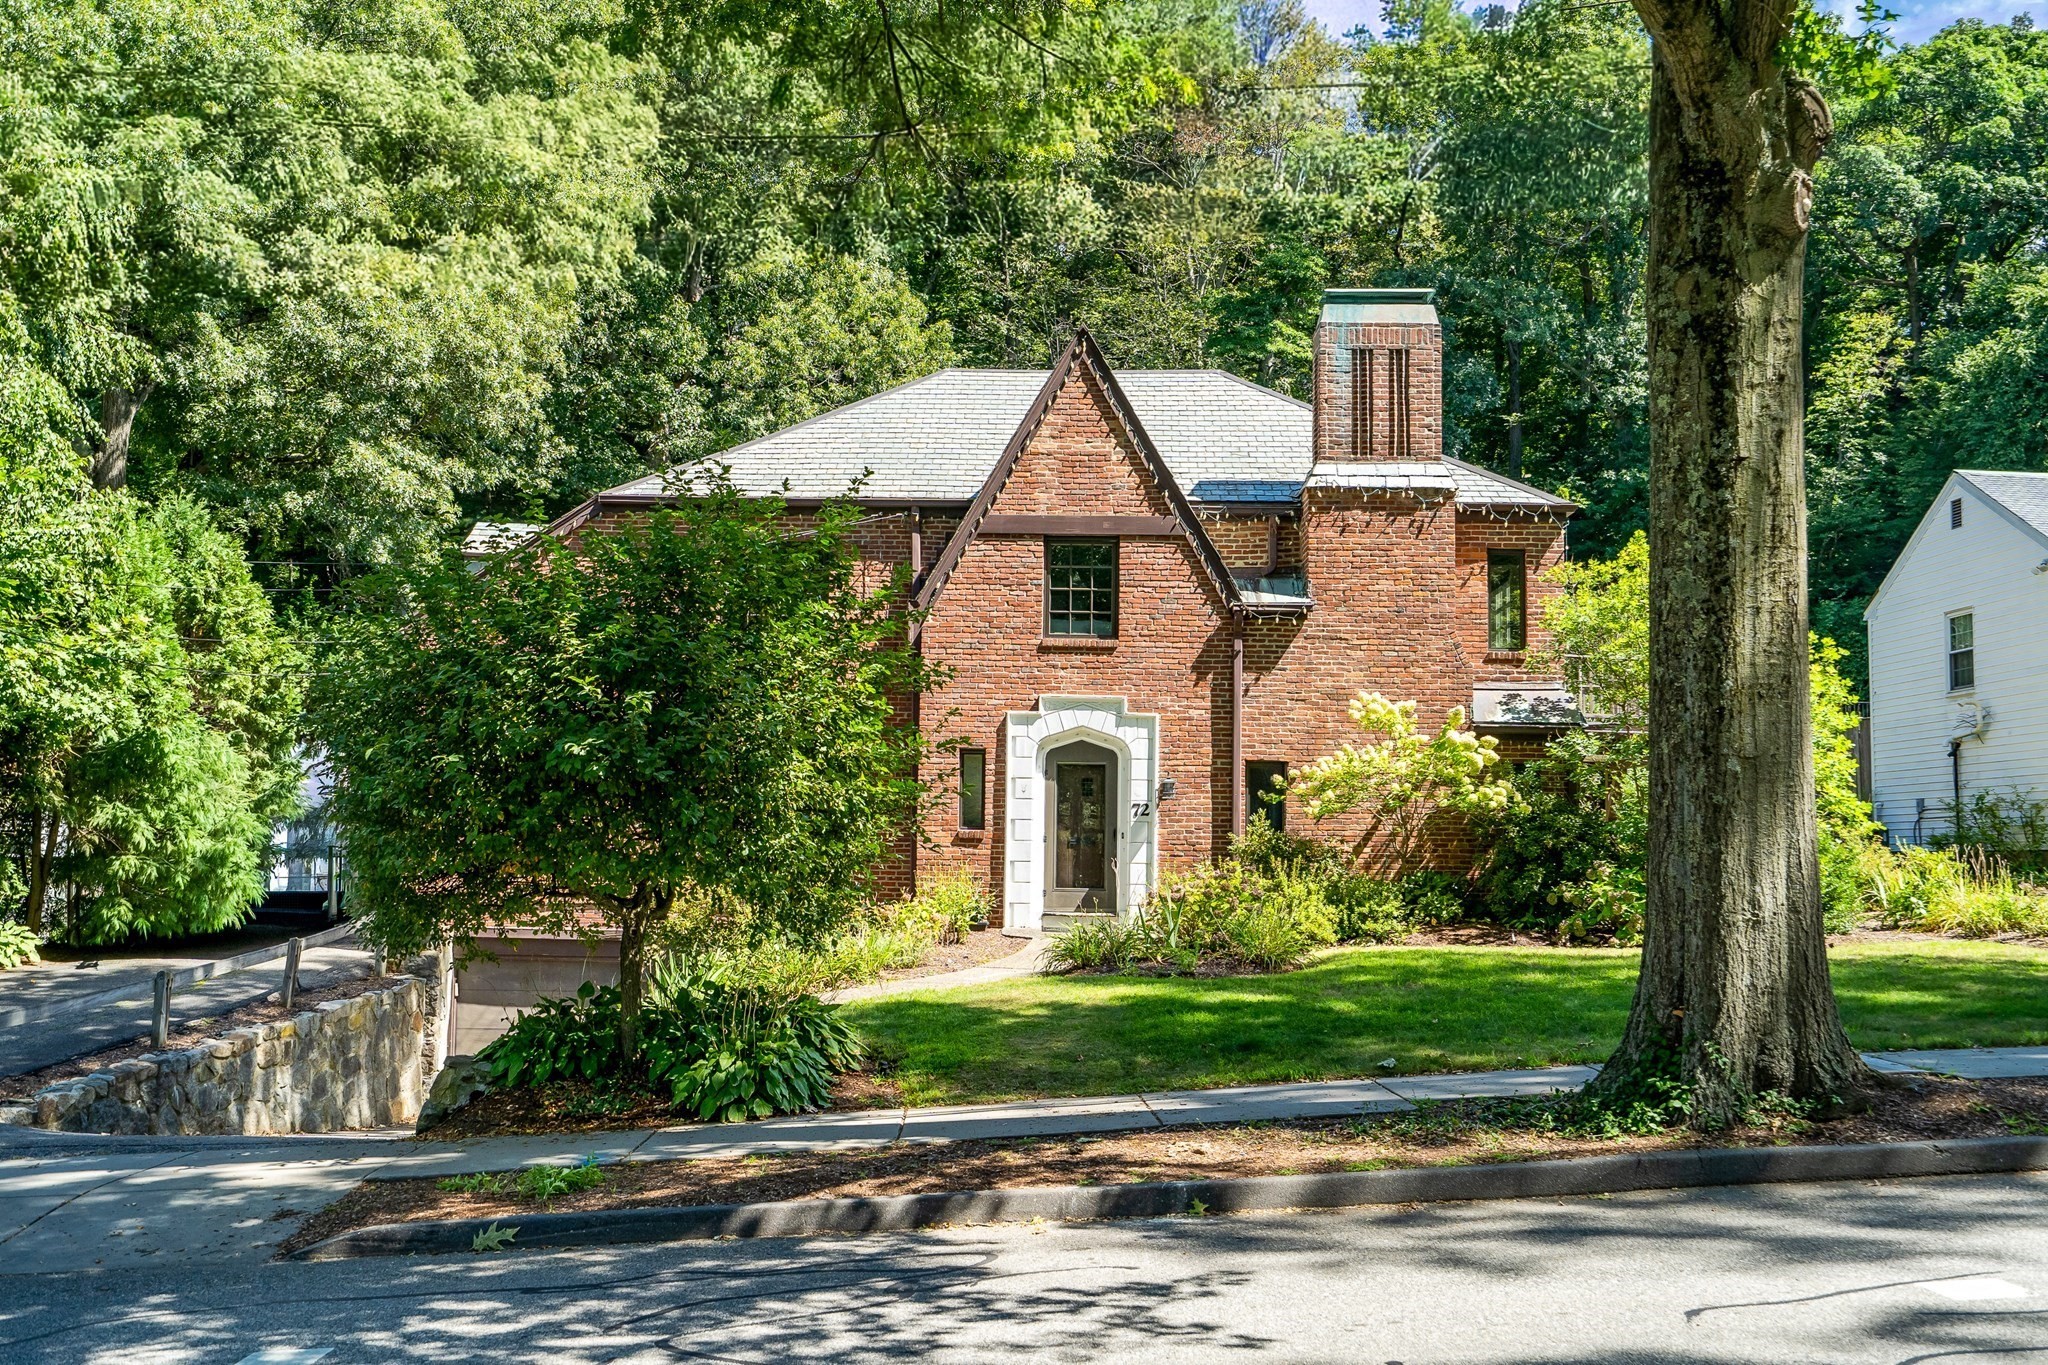
Set along one of Chestnut Hill’s picturesque tree-lined streets, this handsome brick Tudor offers a thoughtful blend of classic architecture, generous proportions & comfortable everyday living. A welcoming foyer introduces elegant living & dining rooms with hardwood floors & distinctive period details, while the spacious eat-in kitchen, with abundant cabinetry, updated appliances & wet bar, opens naturally to a relaxed family room with direct access to the backyard. Upstairs, four well-proportioned bedrooms include a generous primary suite overlooking the backyard, complete with a sizable walk-in closet & ensuite bath. A second ensuite bedroom, along with two additional bedrooms, provides flexibility for family, guests or a home office. The lower level offers versatile space for recreation, hobbies, storage or future expansion, with convenient access to the garage. Outdoors, a tiered backyard creates a private setting with a pool, deck & lawn, offering multiple spaces for entertaining, relaxing & enjoying the warmer months. Fresh paint, new and refreshed flooring & an updated back deck enhance the home’s appeal while preserving its distinctive character. Ideally situated in the Baker School District, with easy access to Route 9, shopping, dining & the amenities of Chestnut Hill, this is a home with both an inviting sense of place & room to make it your own.
This home has been viewed 6 times
Last Checked: September 15th, 2026 at 6:33am (Source: MLS PIN #73569446)
Garage Parking
Air Conditioning
Waterview
Lead Paint Free
General Information for 72 Beverly Rd, Brookline MA 02467
Listing ID73569446
Property TypeSingle Family / Detached
Price$2,395,000 ($588.89/SqFt)
StyleColonial
CityBrookline
CountyNorfolk
MLS AreaChestnut Hill
Neighborhood(s)South Brookline (Brookline) v1
Garage Parking2
ZoningS15
Year Built1935
Year Built SourcePublic Records
Year Built DetailsActual
Interior Features for 72 Beverly Rd, Brookline MA 02467
Approximate Living Area Total4067
Living Area Includes BasementYes
Rooms9
Bedrooms4
Primary En Suite BathroomYes
BasementFull
Cooling1, Split
Fireplaces
AppliancesRange
FlooringTile
Electric220 Volts
Exterior Features for 72 Beverly Rd, Brookline MA 02467
Approximate Lot Size (Acres)0.34
Approximate Lot Size (Square Feet)14750
Total Parking6 (2 Garage)
Garage Parking2
WaterPublic
SewerPublic Sewer
Lot FeaturesGentle Sloping
Parking Features1
Exterior FeaturesPorch
Foundation Materials
Construction MaterialsFrame
Road Frontage Type
Patio & PorchCovered
Roof MaterialAsphalt/fiberglass Shingles
Utility Connections110 Volts
Water ViewsNo
Water Views Features
Waterfront0
Waterfront Features
Pool FeaturesAssociation
Horse Permitted0
Horse Amenities
Disclosures for 72 Beverly Rd, Brookline MA 02467
Lead PaintNone
UFFI
Living Area Includes BasementYes
Living Area Disclosure
Building Area SourceOther
Special Listing Conditions
ExclusionsRequest Details
Compensation Based On
Financial Information for 72 Beverly Rd, Brookline MA 02467
Association Fee
Association Fee Frequency
Association Fee Includes
Real Estate Tax21501
Tax Year2025
Assessed Value$2,178,400
Location Information for 72 Beverly Rd, Brookline MA 02467
Elementary SchoolThe Baker School
High SchoolBrookline High School
Neighborhood(s)South Brookline (Brookline) v1
MLS AreaChestnut Hill
Area AmenitiesWalk/jog Trails
Contact Information for 72 Beverly Rd, Brookline MA 02467
Agent
Name: Ovesen Group
Team Members
Name: Emma Oberlander
Name: Ovesen Group
Payment Calculator
, Interest
Property Taxes 1791.75
Principal & Interest 14757.23
HOA Dues
Exclusive Listing Agent
Coldwell Banker Realty - Brookline
Ovesen Group
Office Phone