



Pending
12 Sawmill Rd, Barnstable MA 02648
$1,299,000
Estimated $8,799/month Calculator Single Family
3 Bedrooms
Baths
2368
Total Parking: 11 (3 Garage)
47,480 (1.09)
Built in 1985
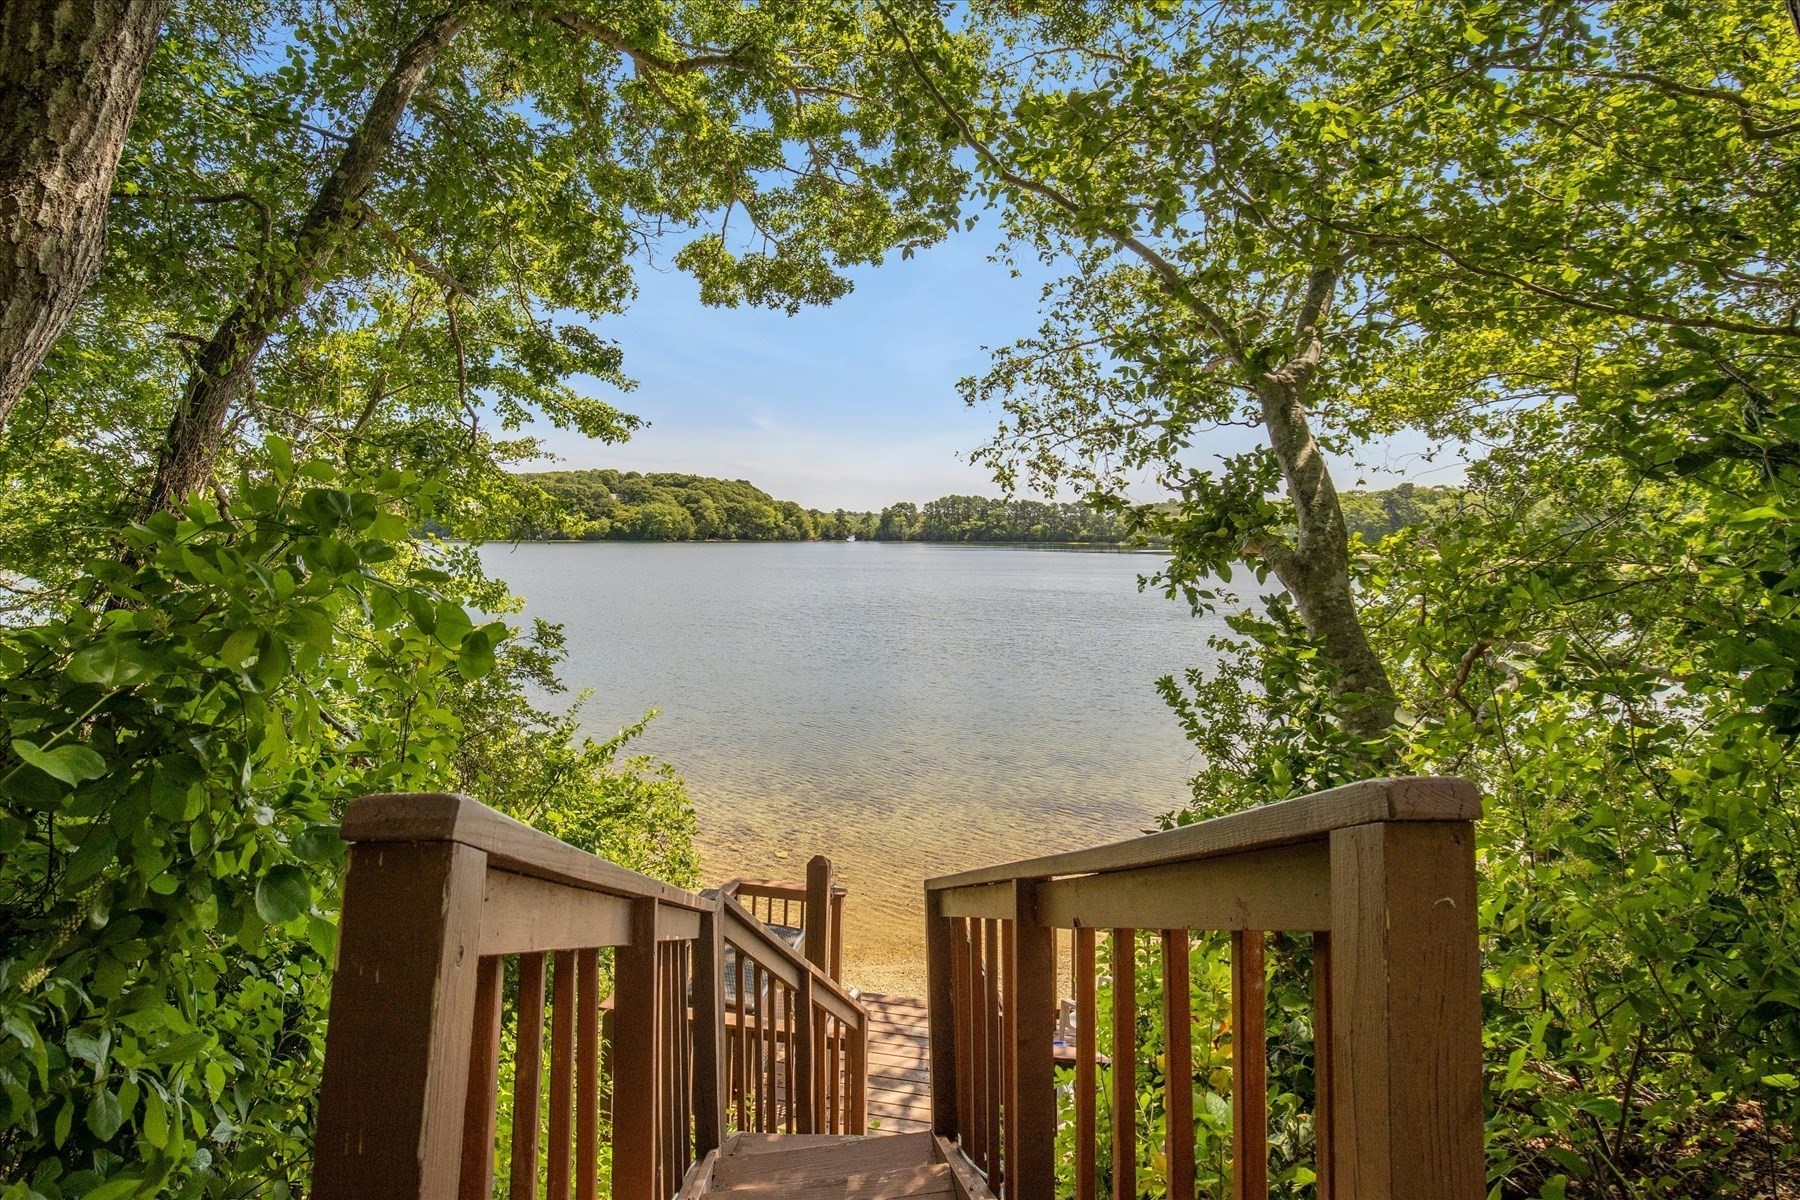
Fun and Tranquil describe this wonderful home on Lake Mystic. Enjoy all that lake life offers swimming, fishing, boating, fun for everyone! Or enjoy the quiet, the contentment and nature. It is all here in this 3 bed/2.5 Contemporary Cape. The home boasts first floor living on the main level and an open floor plan. Enjoy easy access from primary and living room to full length deck with magnificent views of the lake and beyond. The open-air plan includes a dining area and a modern kitchen. There is also a den perfect for reading a summer book. The second floor is lofted and has potential uses including as a bedroom (home has a 4-bed septic), home office or play room. The lower level has two large bedrooms, and a living area with a fireplace and kitchenette. The living space leads to a private patio and an outdoor shower. Perfect for sneaking out for a late-night dip in the lake. The yard is filled with mature landscapes and has a charming stairway leading to the lake. Relax lakeside or dive right in...it is all right there. The home is rounded out by a three-car garage that has 700 sq.ft. of space above.... perfect for an ADU. Please do not hesitate, make this Cape Cod lake house the place your memories are made. See it today.
This home has been viewed 3 times
Last Checked: September 18th, 2026 at 8:28am (Source: MLS PIN #73569207)
Garage Parking
Air Conditioning
Waterview
Waterfront
Lead Paint Free
General Information for 12 Sawmill Rd, Barnstable MA 02648
Listing ID73569207
Property TypeSingle Family / Detached
Price$1,299,000 ($548.56/SqFt)
StyleColonial
CityBarnstable
CountyBarnstable
MLS AreaMarstons Mills
Neighborhood(s)
Garage Parking3
ZoningRF
Association0
Year Built1985
Year Built SourcePublic Records
Year Built DetailsActual
Interior Features for 12 Sawmill Rd, Barnstable MA 02648
Approximate Living Area Total2368
Living Area Includes BasementNo
Rooms8
Bedrooms3
Primary En Suite BathroomYes
BasementFull
Cooling1, Split
Fireplaces
Appliances
FlooringTile
Electric220 Volts
Exterior Features for 12 Sawmill Rd, Barnstable MA 02648
Approximate Lot Size (Acres)1.09
Approximate Lot Size (Square Feet)47480
Total Parking11 (3 Garage)
Garage Parking3
WaterPublic
SewerPrivate Sewer
Lot FeaturesGentle Sloping
Parking Features1
Exterior FeaturesPorch
Foundation Materials
Construction MaterialsFrame
Road Frontage Type
Patio & PorchCovered
Roof MaterialAsphalt/fiberglass Shingles
Utility Connections
Water ViewsYes
Water Views FeaturesBay
Waterfront1
Waterfront FeaturesRiver
Pool Features
Horse Permitted0
Horse AmenitiesRiver
Disclosures for 12 Sawmill Rd, Barnstable MA 02648
Lead PaintNone
UFFINo
Living Area Includes BasementNo
Living Area Disclosure
Building Area SourcePublic Records
Special Listing Conditions
ExclusionsRequest Details
Title 5F
Compensation Based On
Financial Information for 12 Sawmill Rd, Barnstable MA 02648
Association0
Association Fee
Association Fee Frequency
Association Fee Includes
Real Estate Tax9539
Tax Year2026
Assessed Value$1,402,800
Location Information for 12 Sawmill Rd, Barnstable MA 02648
Neighborhood(s)
MLS AreaMarstons Mills
Area Amenities
Contact Information for 12 Sawmill Rd, Barnstable MA 02648
Agent
Name: Jay Donahue
Payment Calculator
, Interest
Property Taxes 794.92
Principal & Interest 8004.02
HOA Dues
Exclusive Listing Agent
Donahue Real Estate Co. Inc.
Jay Donahue
Office Phone