



Canceled
114 Cogswell St, Haverhill MA 01832
$499,900
Estimated $3,438/month Calculator Single Family
2 Bedrooms
Baths
1000
Total Parking: 2
7,501 (0.17)
Built in 1910
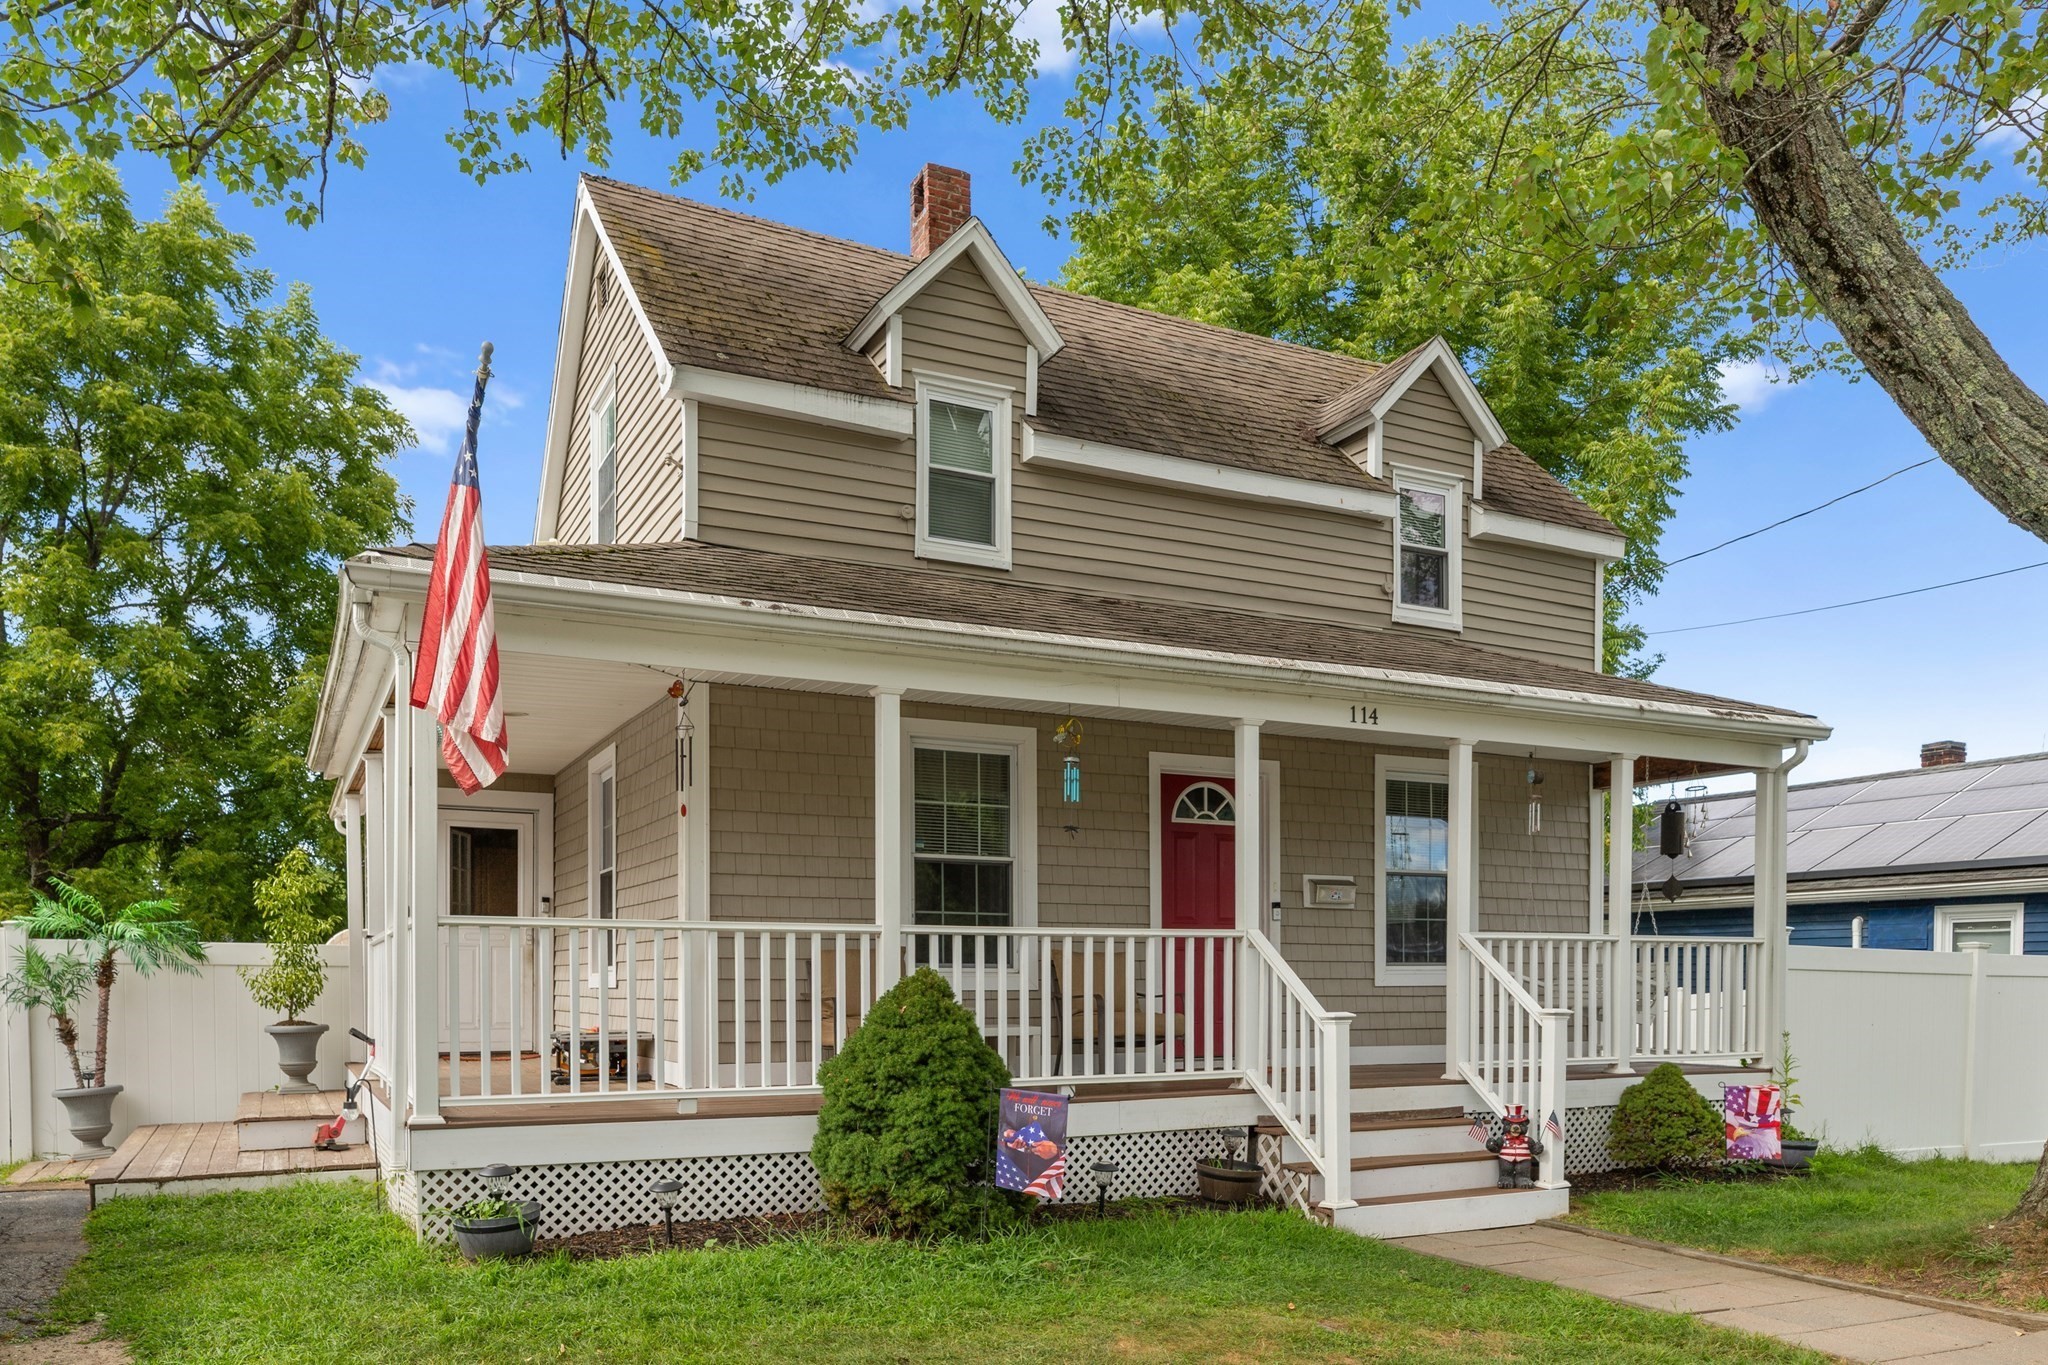
Welcome to 114 Cogswell St, an antique home that blends classic charm with thoughtful modern updates. Tucked away on a quiet street off Hilldale Ave, the property offers a charming front porch and an inviting interior filled with natural light and character. The spacious kitchen features bright tile, recessed lighting, upgraded countertops, and an open layout flowing seamlessly into the dining room—an ideal setting for entertaining. Fresh hardwood floors, built-ins, large crown moldings, and beautiful woodwork add timeless appeal throughout the main level. The lovely living room offers high ceilings, a ceiling fan, recessed lighting, and a comfortable gathering space. A symmetrical first-floor layout and center staircase lead upstairs to two adorable bedrooms. Outside, enjoy a gorgeous new back deck overlooking a large, flat, private backyard with lush grass, a fire pit, and a natural privacy barrier with no homes directly behind. Newer appliances and gas heat offer peace of mind, as well as city and town water and sewer. Everything has been done—simply move in and enjoy! Conveniently located near shopping and highway access, this turnkey home offers classic antique charm, modern updates, and a wonderful private outdoor retreat.
This home has been viewed 3 times
Last Checked: September 23rd, 2026 at 4:30am (Source: MLS PIN #73568910)
Green Features
Air Conditioning
Waterview
Lead Paint Free
General Information for 114 Cogswell St, Haverhill MA 01832
Listing ID73568910
Property TypeSingle Family / Detached
Price$499,900 ($499.9/SqFt)
StyleColonial
CityHaverhill
CountyEssex
Neighborhood(s)
Garage Parking0
ZoningRES
Year Built1910
Year Built SourcePublic Records
Year Built DetailsActual
Interior Features for 114 Cogswell St, Haverhill MA 01832
Approximate Living Area Total1000
Living Area Includes BasementNo
Rooms6
Bedrooms2
Primary En Suite BathroomNo
BasementFull
Cooling1, Split
Fireplaces
AppliancesRange
FlooringTile
Electric220 Volts
Exterior Features for 114 Cogswell St, Haverhill MA 01832
Approximate Lot Size (Acres)0.17
Approximate Lot Size (Square Feet)7501
Total Parking2
Garage Parking0
WaterPublic
SewerPublic Sewer
Lot FeaturesGentle Sloping
Parking Features1
Exterior FeaturesPorch
Foundation Area360
Foundation Materials
Construction MaterialsFrame
Road Frontage Type
Patio & PorchCovered
Roof MaterialAsphalt/fiberglass Shingles
Utility Connections110 Volts
Water ViewsNo
Water Views Features
Waterfront0
Waterfront Features
Pool Features
Horse Permitted0
Horse Amenities
Disclosures for 114 Cogswell St, Haverhill MA 01832
Lead PaintNone
UFFINo
Living Area Includes BasementNo
Living Area Disclosure
Building Area SourcePublic Records
Special Listing Conditions
ExclusionsRequest Details
Compensation Based On
Financial Information for 114 Cogswell St, Haverhill MA 01832
Association Fee
Association Fee Frequency
Association Fee Includes
Real Estate Tax4290
Tax Year2026
Assessed Value$404,300
Location Information for 114 Cogswell St, Haverhill MA 01832
Elementary SchoolTilton
Middle SchoolConsentino
High SchoolHaverhill
Neighborhood(s)
Area AmenitiesWalk/jog Trails
Contact Information for 114 Cogswell St, Haverhill MA 01832
Agent
Name: John Koulalis
Payment Calculator
, Interest
Property Taxes 357.5
Principal & Interest 3080.22
HOA Dues
Exclusive Listing Agent
Redfin Corp.
John Koulalis
Office Phone