



Active
13 Craigwood Ter, Wilbraham MA 01095
$400,000
Estimated $2,903/month Calculator Single Family
3 Bedrooms
Baths
1182
Total Parking: 5 (1 Garage)
20,000 (0.46)
Built in 1963
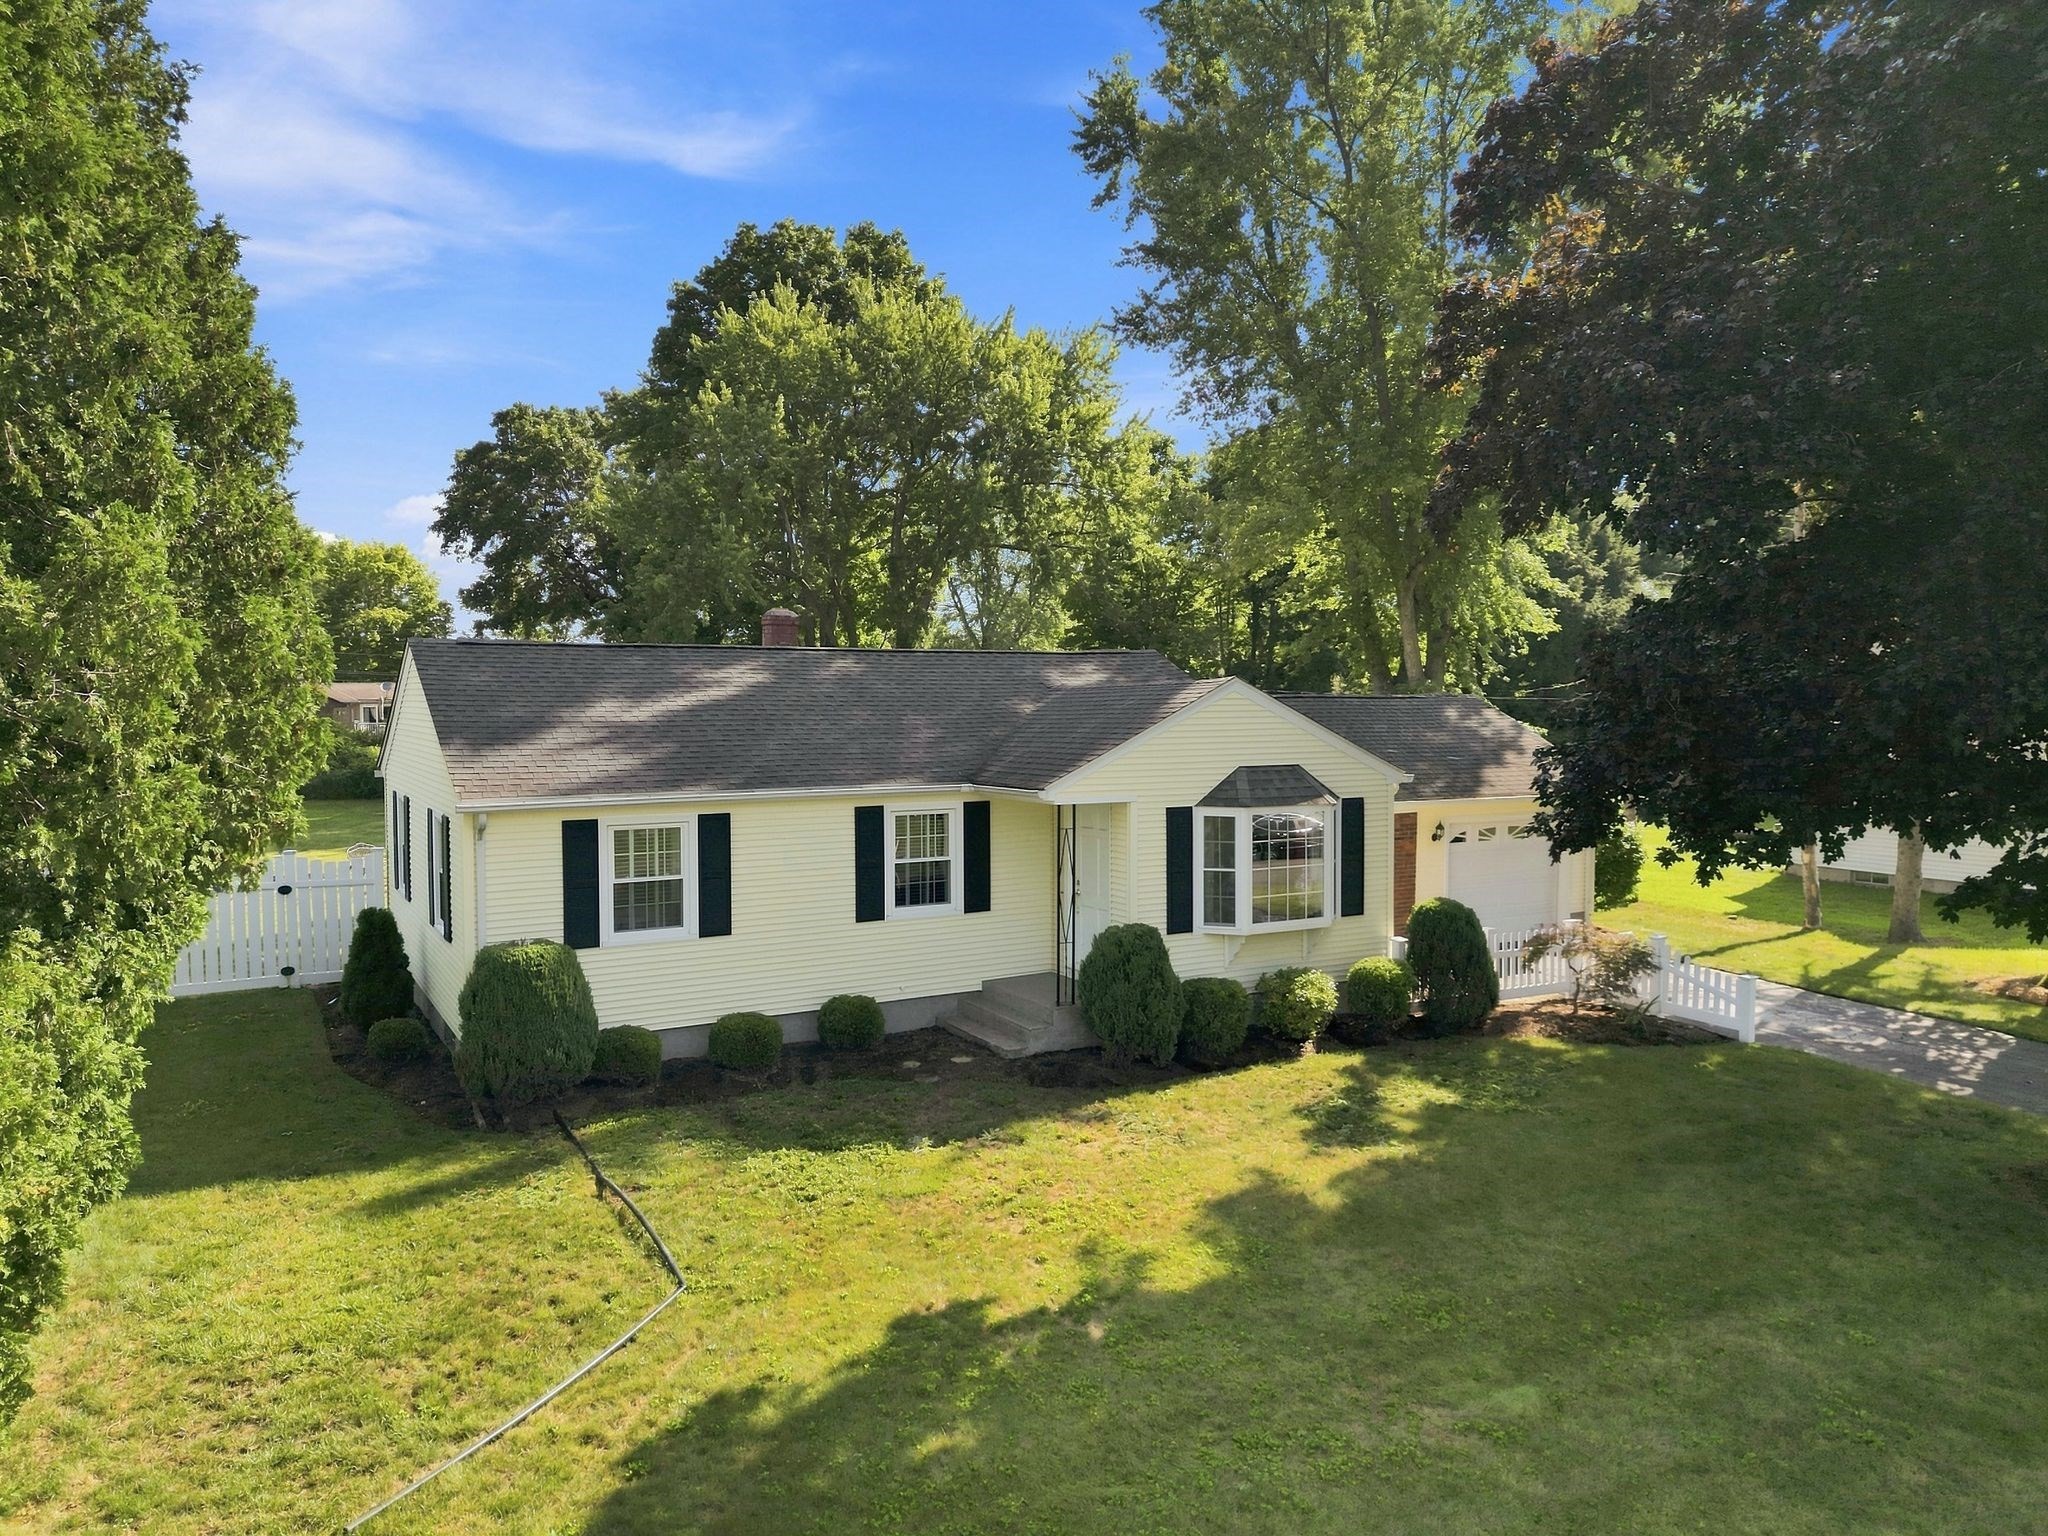
Wow! What a beauty! This lovely Wilbraham Ranch features wood floors throughout the main living areas and bedrooms, an updated kitchen that blends timeless design with traditional details, an updated bathroom that pairs crisp white surfaces with grounded dark tones, and a fenced-in, level backyard with a large deck perfect for pets, play, relaxation, and outdoor entertaining. Step into a light and bright family room with a white brick accent wall, custom-made mantle, and recessed lighting, offering access to both the front and back yards as well as the attached one-car garage. From there, move up into the thoughtfully redesigned eat-in kitchen overlooking your outdoor space. The spacious formal living room with a bow window provides enough room to incorporate a dining area near the wall shared with the kitchen. Down the hall, you’ll find the updated full bathroom with a walk-in shower and three bedrooms with wood floors. The stackable washer and dryer unit is smartly tucked into one of the bedroom closets. The partially finished basement invites your creative side to imagine how to make the space your own. Seller states doors were replaced during their ownership, and MassSave added insulation to the house and garage approximately three years ago. Located just 2 miles from Wilbraham Center, Boston Road, and 3 town schools, and only 3.5 miles from the Ludlow Mass Pike entrance, this property offers convenient access to an abundance of local and nearby amenities. This one is absolutely worth seeing in person!
This home has been viewed 4 times
Last Checked: September 15th, 2026 at 6:03am (Source: MLS PIN #73568754)
Garage Parking
Green Features
Air Conditioning
Waterview
Lead Paint Free
General Information for 13 Craigwood Ter, Wilbraham MA 01095
Listing ID73568754
Property TypeSingle Family / Detached
Price$400,000 ($338.41/SqFt)
StyleColonial
CityWilbraham
CountyHampden
Neighborhood(s)
Garage Parking1
ZoningR26
Year Built1963
Year Built SourcePublic Records
Year Built DetailsApproximate
Interior Features for 13 Craigwood Ter, Wilbraham MA 01095
Approximate Living Area Total1182
Living Area Includes BasementNo
Rooms6
Bedrooms3
Primary En Suite BathroomNo
BasementFull
Cooling1, Split
Fireplaces
AppliancesRange
FlooringTile
Electric220 Volts
Exterior Features for 13 Craigwood Ter, Wilbraham MA 01095
Approximate Lot Size (Acres)0.46
Approximate Lot Size (Square Feet)20000
Total Parking5 (1 Garage)
Garage Parking1
WaterPublic
SewerPublic Sewer
Lot FeaturesGentle Sloping
Parking Features1
Exterior FeaturesPorch
Foundation Materials
Construction MaterialsFrame
Road Frontage Type
Patio & PorchCovered
Roof MaterialAsphalt/fiberglass Shingles
Utility Connections110 Volts
Water ViewsNo
Water Views Features
Waterfront0
Waterfront Features
Pool Features
Horse Permitted0
Horse Amenities
Disclosures for 13 Craigwood Ter, Wilbraham MA 01095
Lead PaintNone
UFFI
Living Area Includes BasementNo
Living Area Disclosure
Building Area SourcePublic Records
Special Listing Conditions
ExclusionsDigital Keypad Locks Do Not Convey With Sale.
Compensation Based On
Financial Information for 13 Craigwood Ter, Wilbraham MA 01095
Association Fee
Association Fee Frequency
Association Fee Includes
Real Estate Tax5256
Tax Year2026
Assessed Value$301,200
Location Information for 13 Craigwood Ter, Wilbraham MA 01095
Elementary SchoolPer Board Of Ed
Middle SchoolWilbraham Middle School
High SchoolMinnechaug Regional
Neighborhood(s)
Area AmenitiesWalk/jog Trails
Contact Information for 13 Craigwood Ter, Wilbraham MA 01095
Agent
Name: Cheryl Malandrinos
Payment Calculator
, Interest
Property Taxes 438
Principal & Interest 2464.67
HOA Dues
Exclusive Listing Agent
HB Real Estate, LLC
Cheryl Malandrinos
Office Phone