



Pending
130 Westmoreland Ave, Longmeadow MA 01106
$479,900
Estimated $3,529/month Calculator Single Family
4 Bedrooms
Baths
1824
Total Parking: 8 (2 Garage)
7,137 (0.16)
Built in 1930
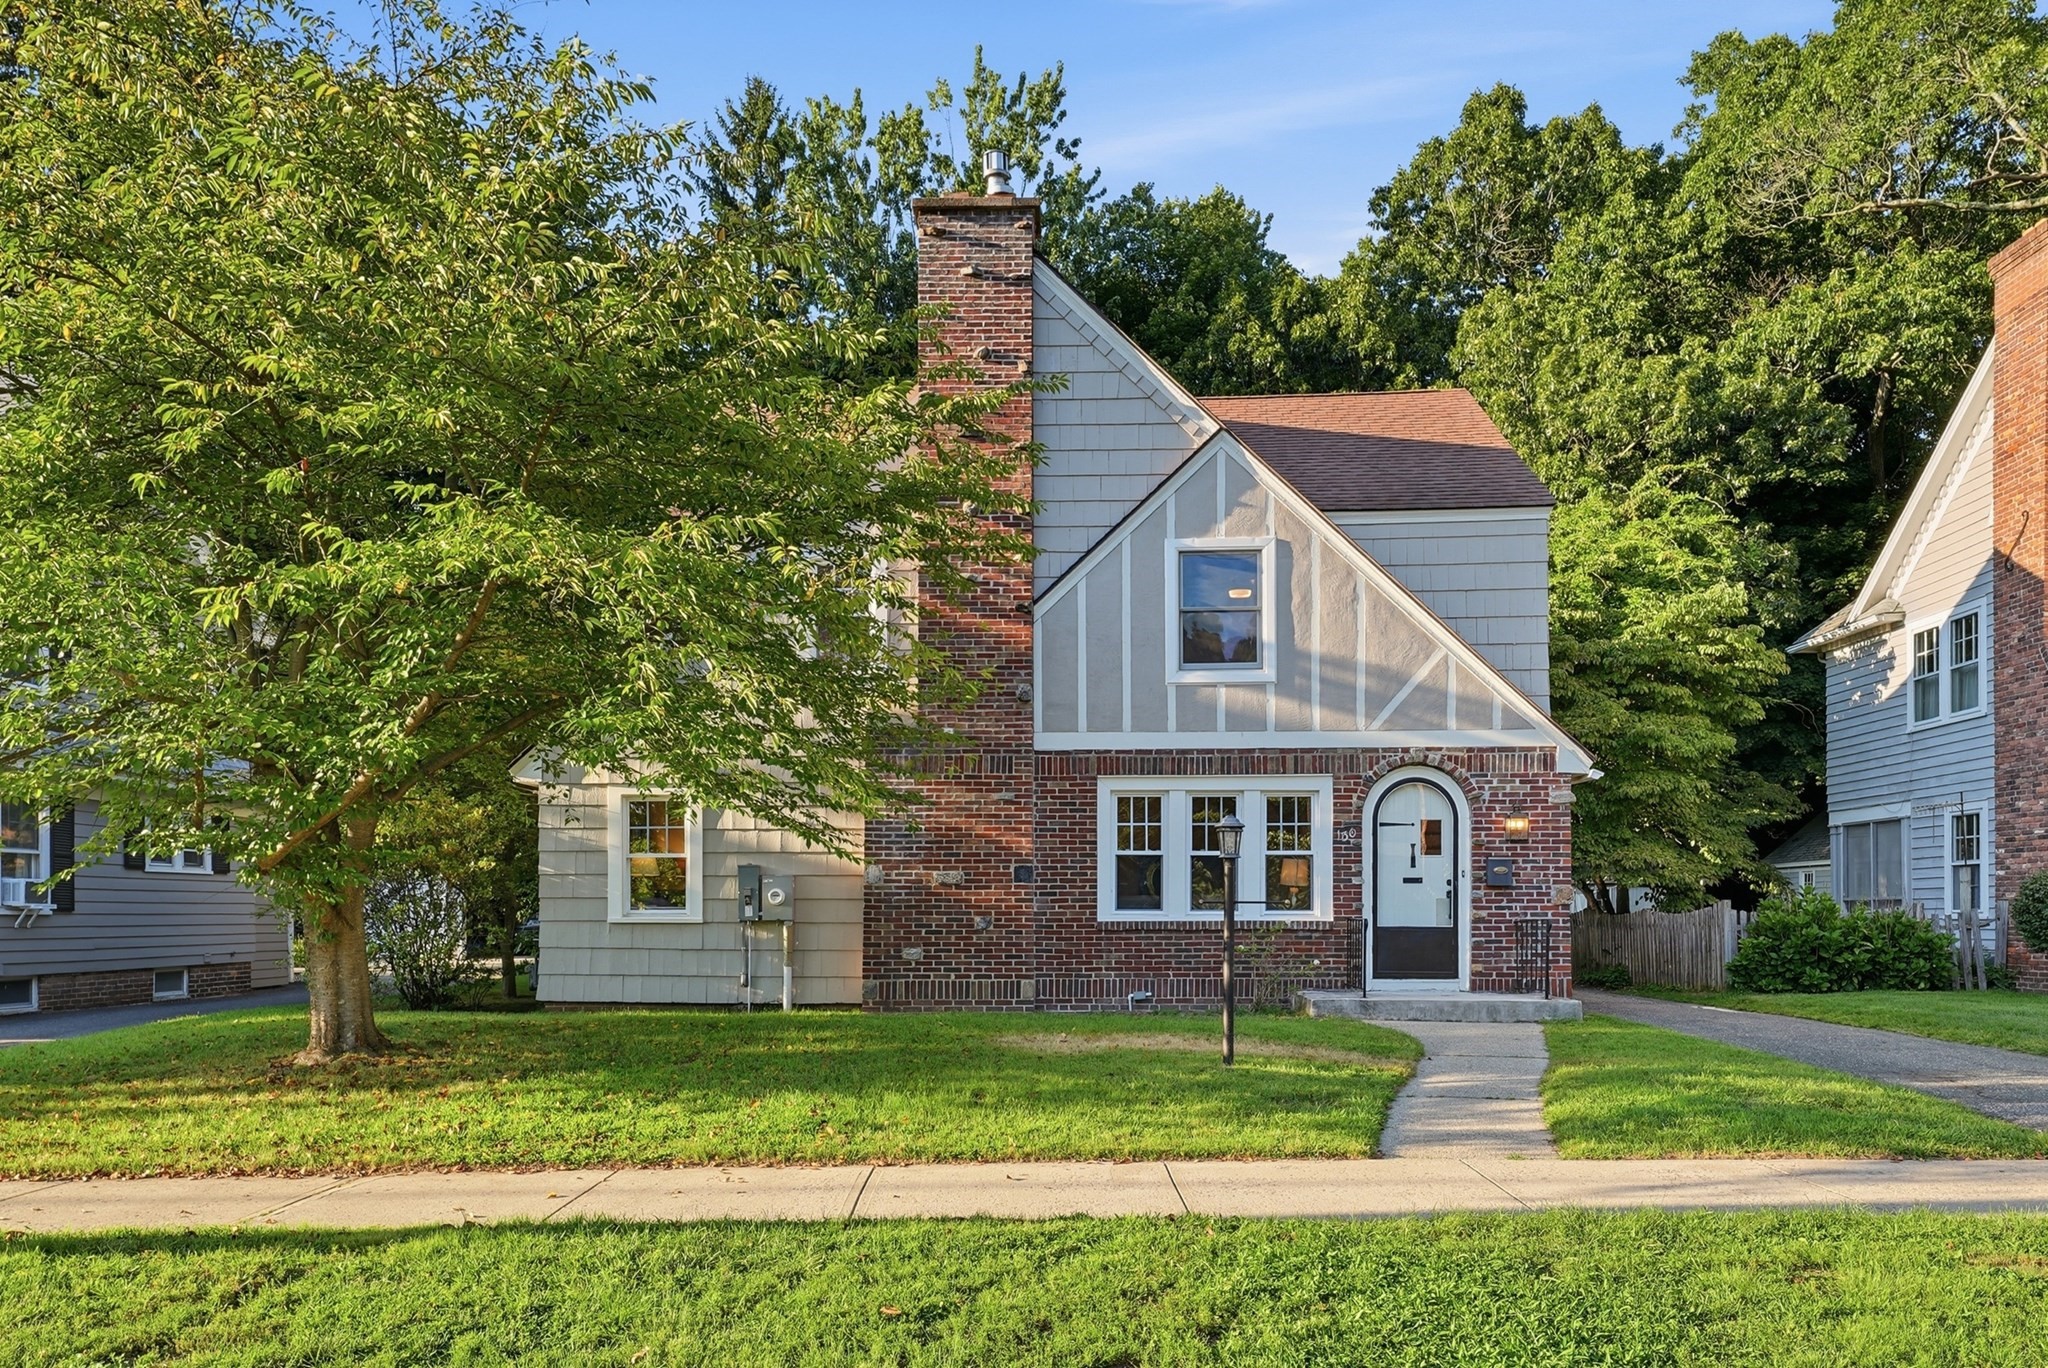
**Open Sunday 10:00–12:00 ** Welcome to this beautifully updated 1,824 sq. ft. Colonial offering 4 spacious bedrooms and 1.5 baths, ideally situated on a lovely tree-lined street. An arched front door provides a distinctive introduction to the home, while graceful arched openings between the living room, dining room and sunroom add architectural character and create a natural flow throughout the main living areas. The generous living/family room is anchored by a handsome brick fireplace with gas insert, topped by a rich, dark mantel and flanked by attractive sconces, creating a warm and welcoming focal point. Just beyond is a home office/sunroom area, loaded with windows, and an additional bonus room is separated by French doors -an incredibly versatile setting for relaxing, working or play. A slider provides direct access to the backyard. The living room flows naturally into a gracious formal dining room, creating an ideal layout for family gatherings and entertaining. Nearby, the renovated eat-in kitchen features newer cabinetry, granite countertops, subway tile backsplash and stainless steel appliances, including a gas stove and new dishwasher. A built-in banquette dining area with sconce lighting provides an inviting spot for casual meals and morning coffee. A rear side entrance from the driveway opens to a flexible area that was formerly the laundry, but seller preferred using it as a mudroom so laundry was moved to the basement- but still not. A half bath completes the first floor. Upstairs, a well-designed hallway leads to 4 generously sized bedrooms, each with plenty of windows, overhead lighting and ceiling fans. The comfortable second-floor layout is complemented by an updated family bath with a new vanity and flooring. Fresh paint, recently refinished hardwood floors, new lighting and replacement windows add to the home's move-in-ready appeal. A second side entrance opens to the main hall and also provides direct access to the well-lit basement, featuring a refreshed, epoxy floor, laundry area, 200-amp electrical service, hot water tank approx. 2021 and gas-fired boiler approx. 2014. Out back, a charming, stone wall makes a natural backdrop for the abutting woods of Laurel park - an appealing connection to the outdoors. Enjoy the best of this sidewalk-lined neighborhood—walk to Bliss park and its new children's playground, as well as nearby schools, shops, restaurants, dog-walking trails and the library.
This home has been viewed 3 times
Last Checked: September 17th, 2026 at 9:13am (Source: MLS PIN #73569376)
Garage Parking
Green Features
Air Conditioning
Waterview
Lead Paint Free
General Information for 130 Westmoreland Ave, Longmeadow MA 01106
Listing ID73569376
Property TypeSingle Family / Detached
Price$479,900 ($263.1/SqFt)
StyleColonial
CityLongmeadow
CountyHampden
Neighborhood(s)
Garage Parking2
ZoningRA1
Year Built1930
Year Built SourcePublic Records
Year Built DetailsActual
Interior Features for 130 Westmoreland Ave, Longmeadow MA 01106
Approximate Living Area Total1824
Living Area Includes BasementNo
Rooms8
Bedrooms4
Primary En Suite BathroomYes
BasementFull
Cooling1, Split
Fireplaces
AppliancesRange
FlooringTile
Electric220 Volts
Exterior Features for 130 Westmoreland Ave, Longmeadow MA 01106
Approximate Lot Size (Acres)0.16
Approximate Lot Size (Square Feet)7137
Total Parking8 (2 Garage)
Garage Parking2
WaterPublic
SewerPublic Sewer
Lot FeaturesGentle Sloping
Parking Features1
Exterior FeaturesPorch
Foundation Materials
Construction MaterialsFrame
Road Frontage Type
Patio & Porch
Roof MaterialAsphalt/fiberglass Shingles
Utility Connections110 Volts
Water ViewsNo
Water Views Features
Waterfront0
Waterfront Features
Pool Features
Horse Permitted0
Horse Amenities
Disclosures for 130 Westmoreland Ave, Longmeadow MA 01106
Lead PaintNone
UFFI
Living Area Includes BasementNo
Living Area Disclosure
Building Area SourcePublic Records
Special Listing Conditions
ExclusionsDigital Keypad Locks Do Not Convey With Sale.
Compensation Based On
Financial Information for 130 Westmoreland Ave, Longmeadow MA 01106
Association Fee
Association Fee Frequency
Association Fee Includes
Real Estate Tax6859
Tax Year2026
Assessed Value$355,000
Location Information for 130 Westmoreland Ave, Longmeadow MA 01106
Elementary SchoolCenter
Middle SchoolWilliams
High SchoolLhs
Neighborhood(s)
Area AmenitiesWalk/jog Trails
Contact Information for 130 Westmoreland Ave, Longmeadow MA 01106
Agent
Name: Jennifer Burritt
Payment Calculator
, Interest
Property Taxes 571.58
Principal & Interest 2956.99
HOA Dues
Exclusive Listing Agent
Keller Williams Realty
Jennifer Burritt
Office Phone