



Active
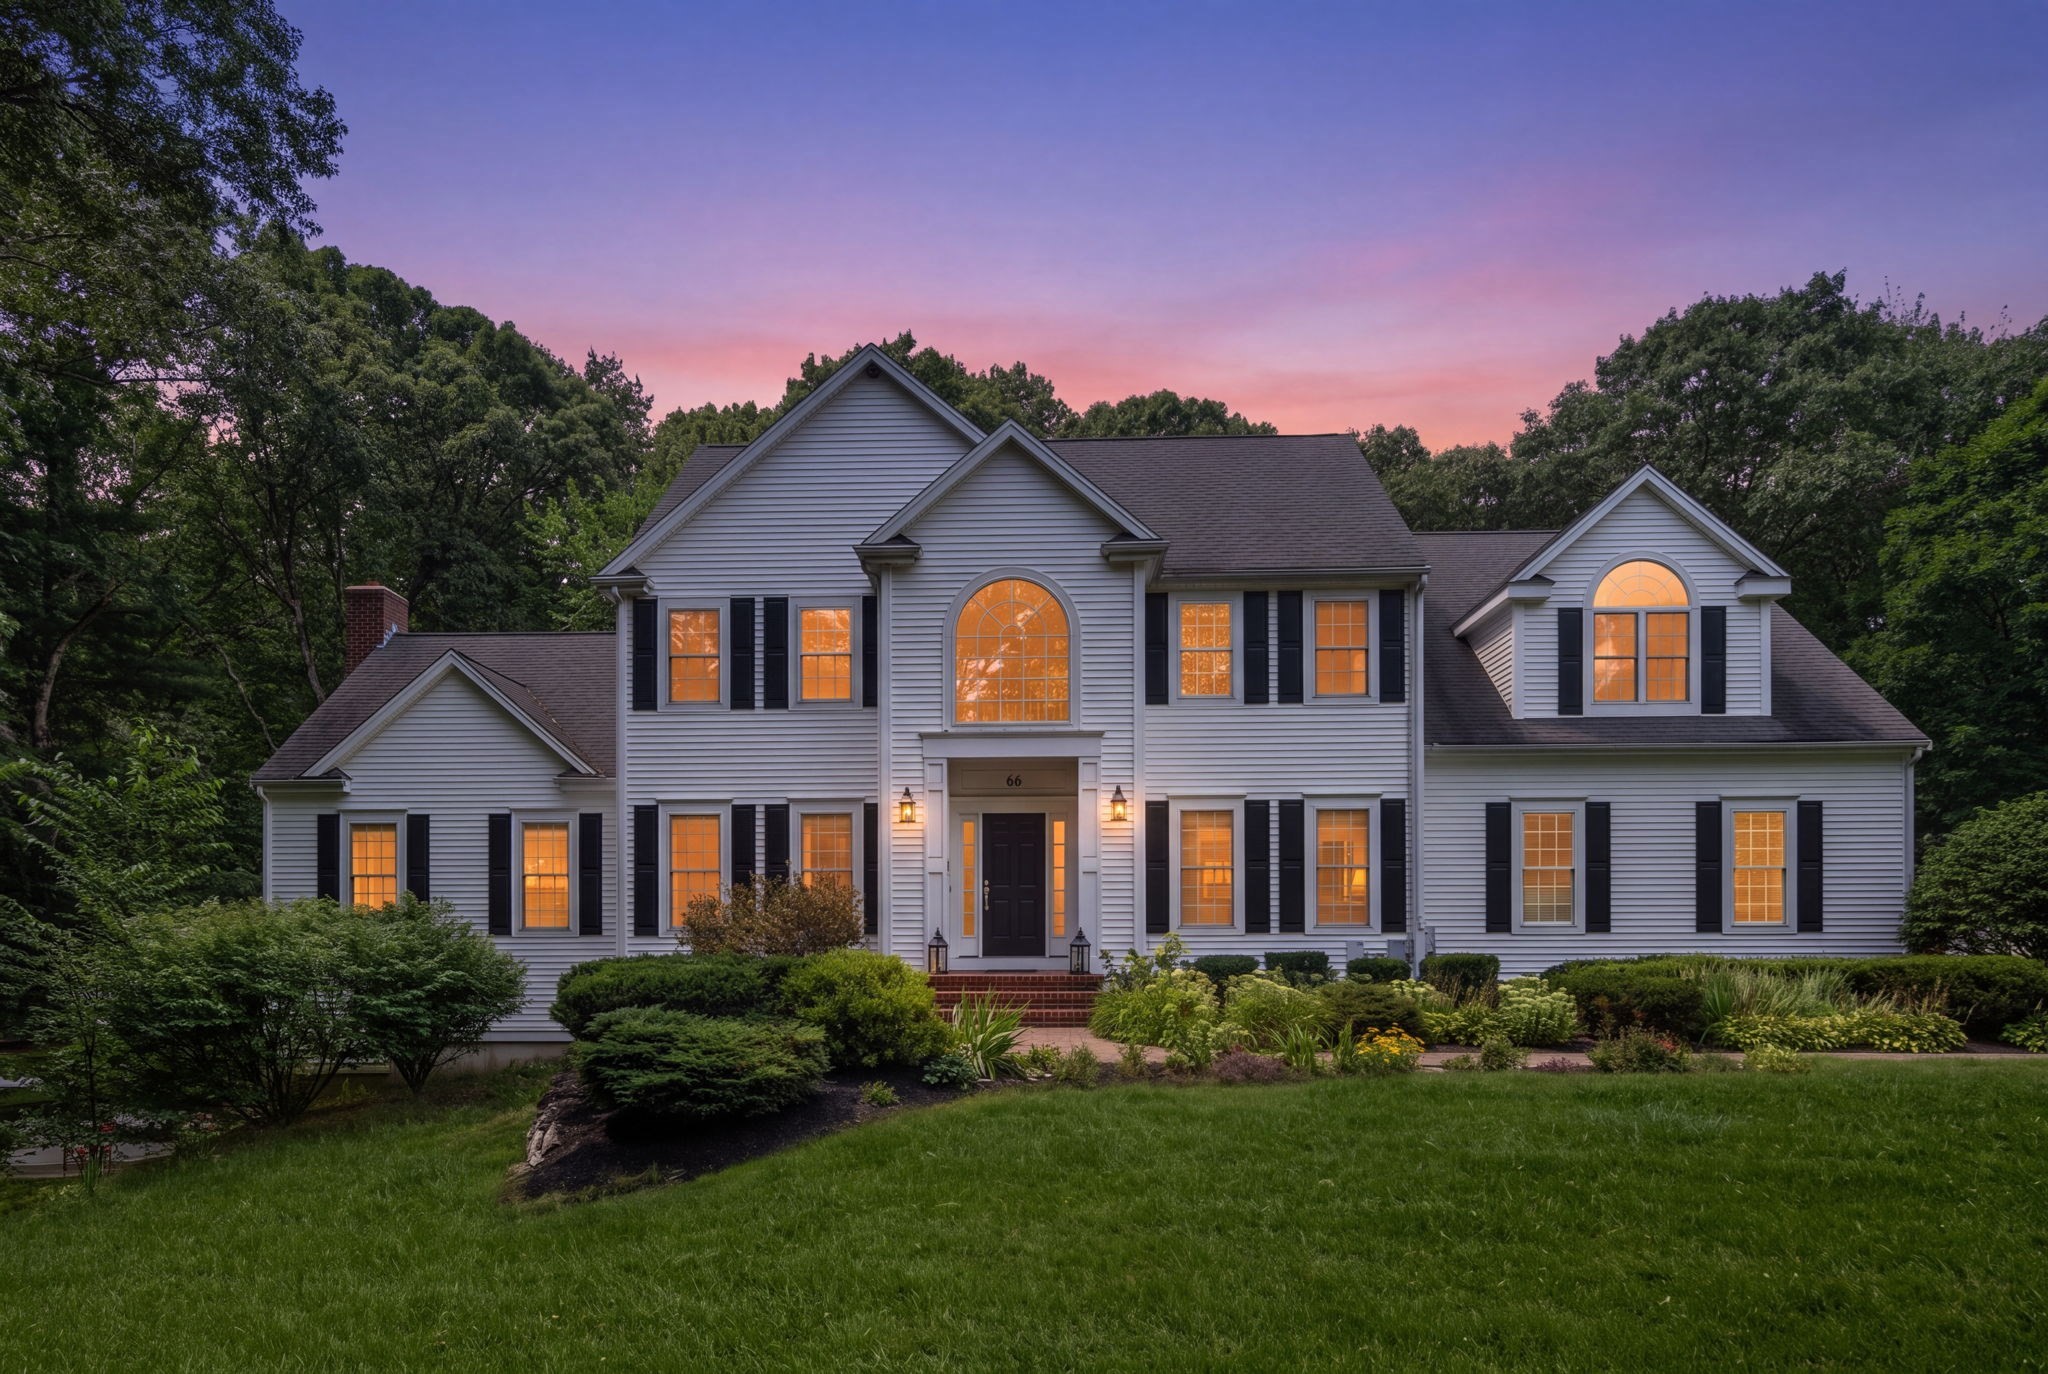
66 Glenview St, Upton MA 01568
$1,320,000
Estimated $9,292/month Calculator Single Family
5 Bedrooms
Baths
4498
Total Parking: 12 (3 Garage)
87,120 (2.00)
Built in 2003
Set amid park-like grounds with a private wooded backdrop, this expansive Upton home stands out for its generous living space, thoughtful updates and remarkable flexibility. Updated kitchens and baths throughout bring a fresh, polished feel to the home, while impressive architectural details begin in the soaring two-story foyer and continue into the dramatic family room, where a vaulted ceiling, fireplace and an extraordinary collection of windows fill the space with natural light and views of the surrounding landscape. At the center of the main level, the updated kitchen features quartz counters, extensive cabinetry, stainless appliances, gas/propane cooking and an oversized island. Its open connection to the breakfast area and family room creates an inviting gathering space, while the generous dining room provides plenty of room for larger occasions. A private office or library with built-in bookshelves offers a quiet, distinctive space away from the main gathering areas. The home's generous proportions continue upstairs, where the exceptionally spacious primary suite features two walk-in closets and a beautifully updated, spa-like private bath. Three additional bedrooms, another updated full bath and conveniently located laundry complete the bedroom level. One of the property's greatest advantages is the finished lower level. With its own updated kitchen, bedroom, full bath, living/guest space and recreation room, it offers an outstanding setup for multigenerational living or extended family, while also providing tremendous flexibility for recreation, guests, a home gym or additional living space. Outdoors, a heated inground pool with newer liner, expansive deck with pergola, raised garden beds, brick walkways, fire pit, flowering shrubs and perennials create a wonderful setting for summer gatherings and time at home. Tucked within mature landscaping and a wooded setting, the backyard feels like its own retreat while remaining convenient to Upton's town center, schools, recreation and major commuting routes. An oversized garage provides exceptional vehicle and storage space, while fully owned solar and a newer 5-bedroom septic system are significant improvements for the next owner.
This home has been viewed 4 times
Last Checked: September 21st, 2026 at 5:38am (Source: MLS PIN #73562275)
Garage Parking
Green Features
Air Conditioning
Waterview
Lead Paint Free
General Information for 66 Glenview St, Upton MA 01568
Listing ID73562275
Property TypeSingle Family / Detached
Price$1,320,000 ($293.46/SqFt)
StyleColonial
CityUpton
CountyWorcester
Neighborhood(s)
Garage Parking3
Zoning5
Year Built2003
Year Built SourcePublic Records
Year Built DetailsActual
Interior Features for 66 Glenview St, Upton MA 01568
Approximate Living Area Total4498
Living Area Includes BasementYes
Rooms13
Bedrooms5
Primary En Suite BathroomYes
BasementFull
Cooling1, Split
Fireplaces
AppliancesRange
FlooringTile
Electric220 Volts
Exterior Features for 66 Glenview St, Upton MA 01568
Approximate Lot Size (Acres)2
Approximate Lot Size (Square Feet)87120
Total Parking12 (3 Garage)
Garage Parking3
WaterPrivate
SewerPrivate Sewer
Lot FeaturesGentle Sloping
Parking Features1
Exterior FeaturesPorch
Foundation Materials
Construction MaterialsFrame
Road Frontage Type
Patio & PorchCovered
Roof MaterialAsphalt/fiberglass Shingles
Utility Connections110 Volts
Water ViewsNo
Water Views Features
Waterfront0
Waterfront FeaturesRiver
Pool FeaturesAssociation
Horse Permitted0
Horse AmenitiesRiver
Disclosures for 66 Glenview St, Upton MA 01568
Lead PaintNone
UFFI
Living Area Includes BasementYes
Living Area Disclosure
Building Area SourcePublic Records
Special Listing Conditions
ExclusionsDigital Keypad Locks Do Not Convey With Sale.
Title 5D
Compensation Based On
Financial Information for 66 Glenview St, Upton MA 01568
Association Fee
Association Fee Frequency
Association Fee Includes
Real Estate Tax13898
Tax Year2025
Assessed Value$1,056,900
Location Information for 66 Glenview St, Upton MA 01568
Elementary SchoolMemorial
Middle SchoolMiscoe Hill Middle
High SchoolNipmuc Regional High School
Neighborhood(s)
Area AmenitiesWalk/jog Trails
Contact Information for 66 Glenview St, Upton MA 01568
Agent
Name: Lisa Aron Williams
Payment Calculator
, Interest
Property Taxes 1158.17
Principal & Interest 8133.42
HOA Dues
Exclusive Listing Agent
Coldwell Banker Realty - Sudbury
Lisa Aron Williams
Office Phone