



Active
120 Jerome Street, Medford MA 02155
$1,400,000
Estimated $9,432/month Calculator Single Family
6 Bedrooms
Baths
2776
Total Parking: 3
3,940 (0.09)
Built in 1920
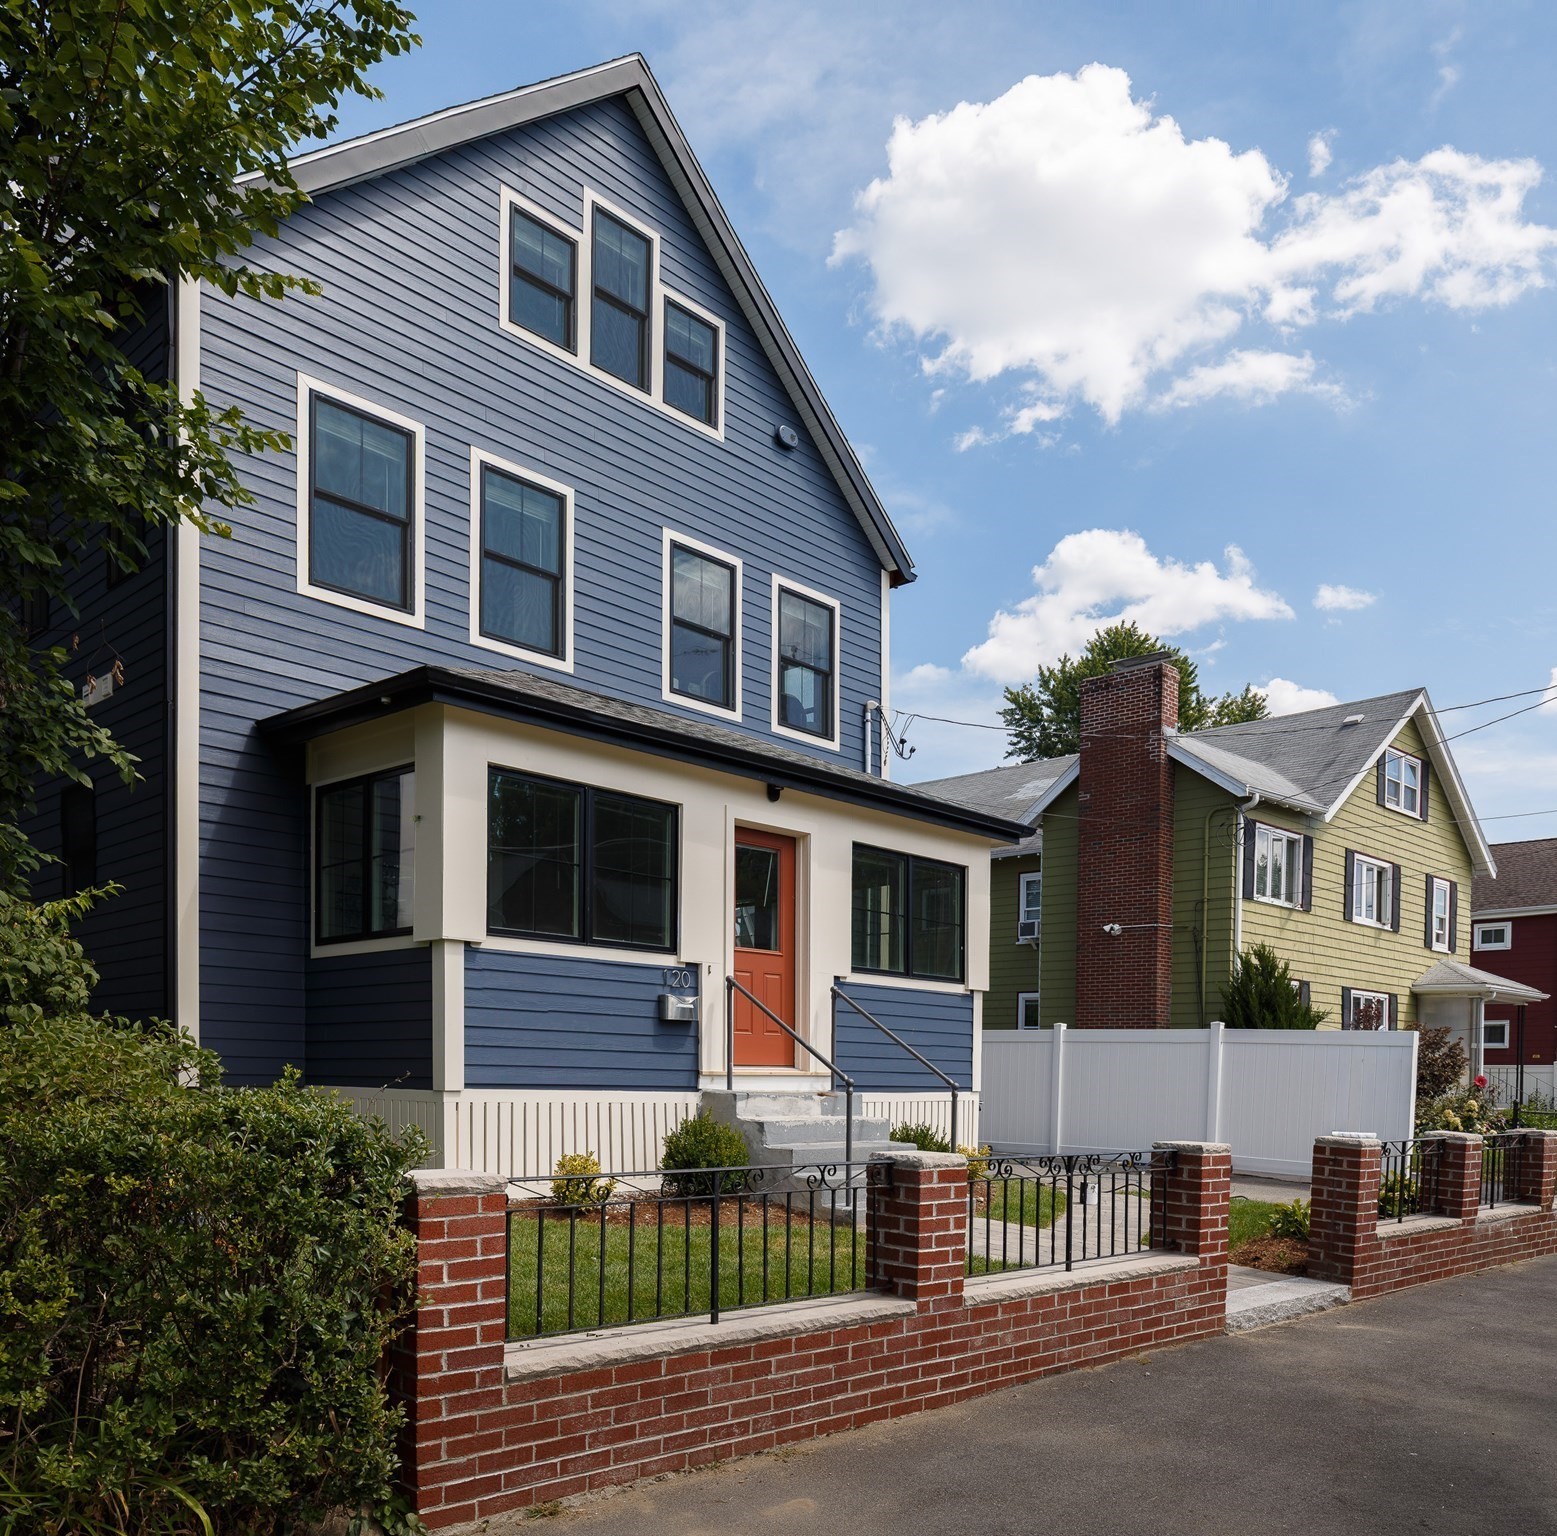
At the edge of West Medford, this renovated single-family home occupies a particularly connected pocket—close to the Commuter Rail, Tufts, the Mystic River, Arlington, Somerville, and the everyday conveniences of it all. Extending across three levels, 120 Jerome Street offers ample space with six bedrooms and five full bathrooms, complemented by a fenced backyard, private upper deck, and rare three-car driveway parking. Eight windows wrap the front entry, creating two seating areas before opening to an expansive living and dining area. The kitchen features quartz counters, a blue tile backsplash, and peninsula seating beneath drop-down pendants. Stainless steel appliances include a GE five-burner gas range, LG dishwasher, and two LG InstaView refrigerators. A first-floor bedroom and full bath add flexibility, while the second floor hosts three bedrooms, including two en-suite, along with a third full bathroom and two laundry closets. The primary suite overlooks the backyard and features a walk-in closet and spacious bath with a dual-sink vanity. Upstairs, two additional bedrooms share a full bath, with the rear bedroom opening directly to a private deck. Central air conditioning, in-unit laundry, and an unfinished basement with additional potential enhance the home's functionality. With Medford Square and Arlington Center nearby, along with easy access to Interstate 93, an array of shops, restaurants, and amenities are all within easy reach of 120 Jerome Street.
This home has been viewed 3 times
Last Checked: September 22nd, 2026 at 5:33am (Source: MLS PIN #73568598)
Air Conditioning
Waterview
Lead Paint Free
General Information for 120 Jerome Street, Medford MA 02155
Listing ID73568598
Property TypeSingle Family / Detached
Price$1,400,000 ($504.32/SqFt)
StyleColonial
CityMedford
CountyMiddlesex
MLS AreaWest Medford
Neighborhood(s)
Garage Parking0
Zoningres
Year Built1920
Year Built SourcePublic Records
Year Built DetailsApproximate,Renovated Since
Interior Features for 120 Jerome Street, Medford MA 02155
Approximate Living Area Total2776
Living Area Includes BasementNo
Rooms10
Bedrooms6
Primary En Suite BathroomYes
BasementFull
Cooling1, Split
Fireplaces
AppliancesRange
FlooringTile
Electric
Exterior Features for 120 Jerome Street, Medford MA 02155
Approximate Lot Size (Acres)0.09
Approximate Lot Size (Square Feet)3940
Total Parking3
Garage Parking0
WaterPublic
SewerPublic Sewer
Lot FeaturesGentle Sloping
Parking Features1
Exterior FeaturesPorch
Foundation Materials
Construction MaterialsFrame
Road Frontage Type
Patio & PorchCovered
Roof MaterialAsphalt/fiberglass Shingles
Utility Connections110 Volts
Water ViewsNo
Water Views Features
Waterfront0
Waterfront Features
Pool Features
Horse Permitted0
Horse Amenities
Disclosures for 120 Jerome Street, Medford MA 02155
Lead PaintNone
UFFI
Living Area Includes BasementNo
Living Area Disclosure
Building Area SourceMeasured
Special Listing Conditions
ExclusionsRequest Details
Compensation Based On
Financial Information for 120 Jerome Street, Medford MA 02155
Association Fee
Association Fee Frequency
Association Fee Includes
Real Estate Tax9670.04
Tax Year2027
Assessed Value$1,078,500
Location Information for 120 Jerome Street, Medford MA 02155
Neighborhood(s)
MLS AreaWest Medford
Area AmenitiesWalk/jog Trails
Contact Information for 120 Jerome Street, Medford MA 02155
Agent
Name: Currier, Lane & Young
Team Members
Name: Currier, Lane & Young
Payment Calculator
, Interest
Property Taxes 805.84
Principal & Interest 8626.35
HOA Dues
Exclusive Listing Agent
Compass
Currier, Lane & Young
Office Phone