



Pending
137 Wianno Circle, Barnstable MA 02655
$1,612,000
Estimated $10,575/month Calculator Single Family
3 Bedrooms
Baths
1264
Total Parking: 6 (1 Garage)
10,890 (0.25)
Built in 2000
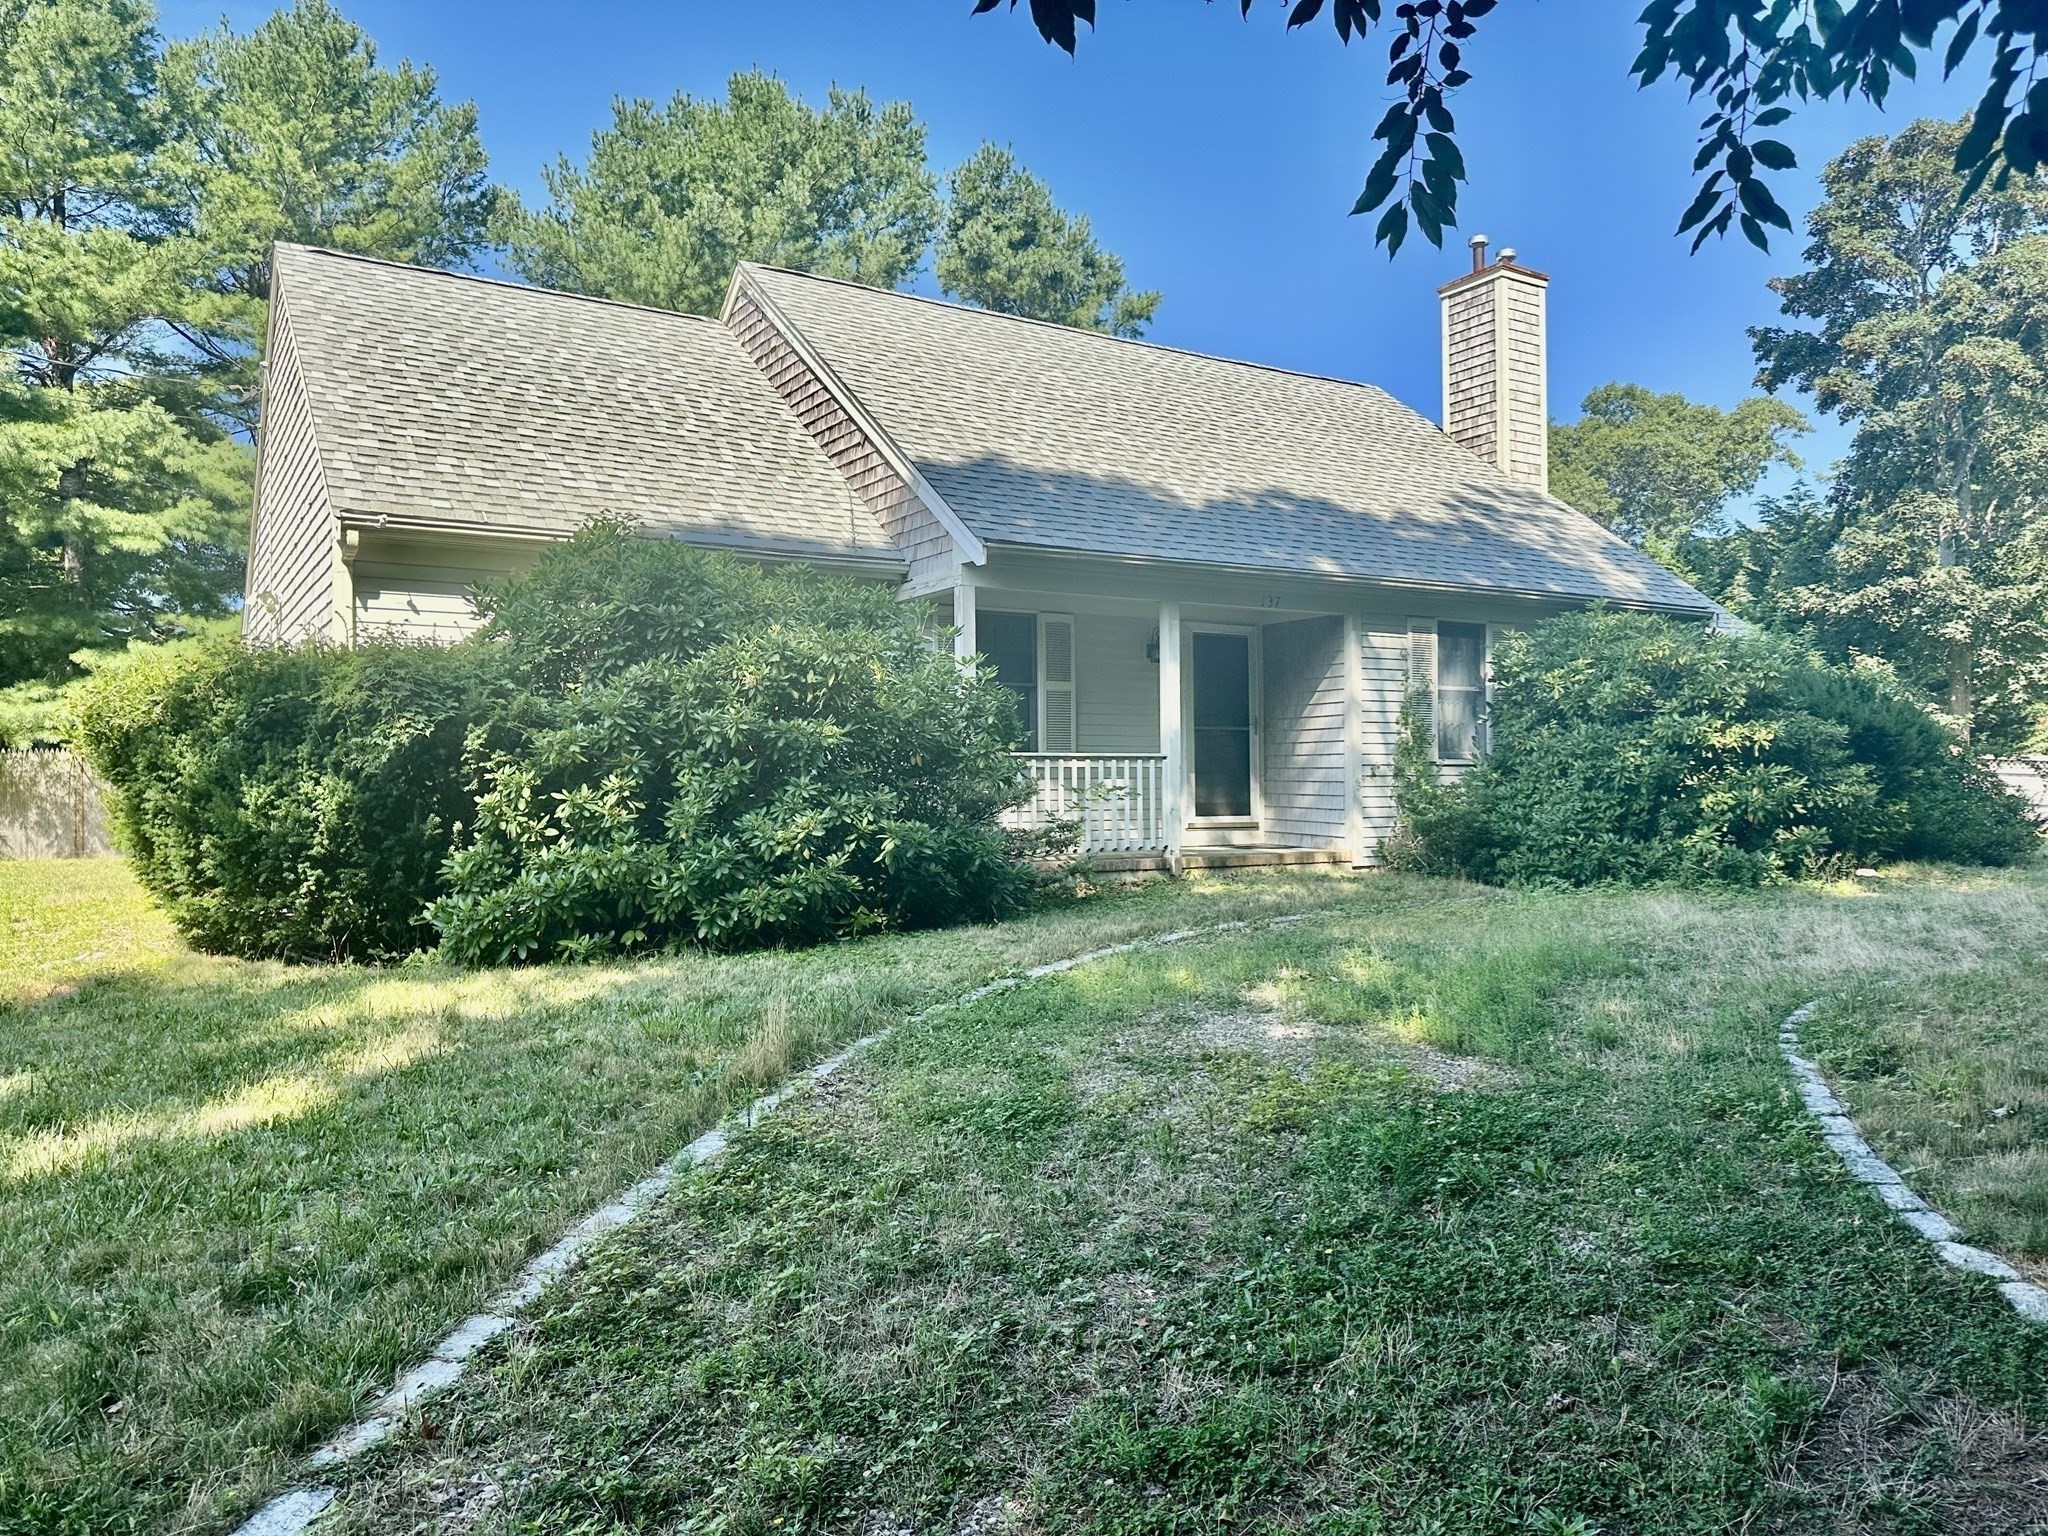
**NEW TO THE MARKET**Quaint Cape Cod ranch welcomes you with the covered front porch with contemporary flair located in the heart of Osterville’s historic village coastal neighborhood. This home features an airy open floor plan with cathedral ceilings and recessed lighting throughout. The living room offers a gas fireplace and soaring cathedral ceiling. A vaulted foyer with closet provides an inviting entry. Kitchen highlights include cathedral ceilings, skylight, recessed lighting, oversized pantry, and a center island that opens to the dining area. Sliders lead to the outdoor deck for seamless indoor-outdoor living. First-floor laundry adds convenience. Split floor plan: The private primary bedroom suite is set apart and includes an ensuite bathroom. Two guest bedrooms are located on the opposite side of the home with easy access to a full bathroom. Additional features: full basement offering endless possibilities for storage, expansion, or recreation. Perfectly Situated in Osterville’s desirable coastal community, just a short distance to Dowes Beach and Wianno Golf Course. A wonderful opportunity to enjoy Cape Cod living in one of its most sought-after neighborhoods.
This home has been viewed 4 times
Last Checked: October 1st, 2026 at 8:18am (Source: MLS PIN #73568233)
Garage Parking
Air Conditioning
Waterview
Lead Paint Free
General Information for 137 Wianno Circle, Barnstable MA 02655
Listing ID73568233
Property TypeSingle Family / Attached
Price$1,612,000 ($1,275.32/SqFt)
StyleColonial
CityBarnstable
CountyBarnstable
MLS AreaOsterville
Neighborhood(s)
Garage Parking1
Zoningres
Year Built2000
Year Built SourcePublic Records
Year Built DetailsActual
Interior Features for 137 Wianno Circle, Barnstable MA 02655
Approximate Living Area Total1264
Living Area Includes BasementNo
Rooms6
Bedrooms3
Primary En Suite BathroomYes
BasementFull
CoolingSplit
Fireplaces
AppliancesRange
FlooringTile
Electric220 Volts
Exterior Features for 137 Wianno Circle, Barnstable MA 02655
Approximate Lot Size (Acres)0.25
Approximate Lot Size (Square Feet)10890
Total Parking6 (1 Garage)
Garage Parking1
WaterPublic
SewerInspection Required For Sale,private Sewer
Lot FeaturesGentle Sloping
Parking Features1
Exterior FeaturesPorch
Foundation Materials
Construction MaterialsFrame
Approximate Street Frontage173.00
Road Frontage Type
Patio & PorchCovered
Roof MaterialAsphalt/fiberglass Shingles
Utility Connections110 Volts
Water ViewsNo
Water Views Features
Waterfront0
Waterfront FeaturesRiver
Pool Features
Horse Permitted0
Horse AmenitiesRiver
Disclosures for 137 Wianno Circle, Barnstable MA 02655
Lead PaintNone
UFFI
Living Area Includes BasementNo
Living Area Disclosure
Building Area SourcePublic Records
Special Listing Conditions
ExclusionsDigital Keypad Locks Do Not Convey With Sale.
Title 5D
Compensation Based On
Financial Information for 137 Wianno Circle, Barnstable MA 02655
Association Fee
Association Fee Frequency
Association Fee Includes
Real Estate Tax7705
Tax Year2026
Assessed Value$1,133,100
Location Information for 137 Wianno Circle, Barnstable MA 02655
Elementary SchoolBes Cca
Middle SchoolBms Cca
High SchoolBhs Cca
Neighborhood(s)
MLS AreaOsterville
Area AmenitiesWalk/jog Trails
Contact Information for 137 Wianno Circle, Barnstable MA 02655
Agent
Name: Robin A. Carey
Payment Calculator
, Interest
Property Taxes 642.08
Principal & Interest 9932.63
HOA Dues
Exclusive Listing Agent
Realty Executives Metro South
Robin A. Carey
Office Phone