



Active
42 Bolton Road, Westminster MA 01473
$1,250,000
Estimated $7,702/month Calculator Single Family
4 Bedrooms
Baths
3000
Total Parking: 12 (3 Garage)
86,000 (1.97)
Built in 2026
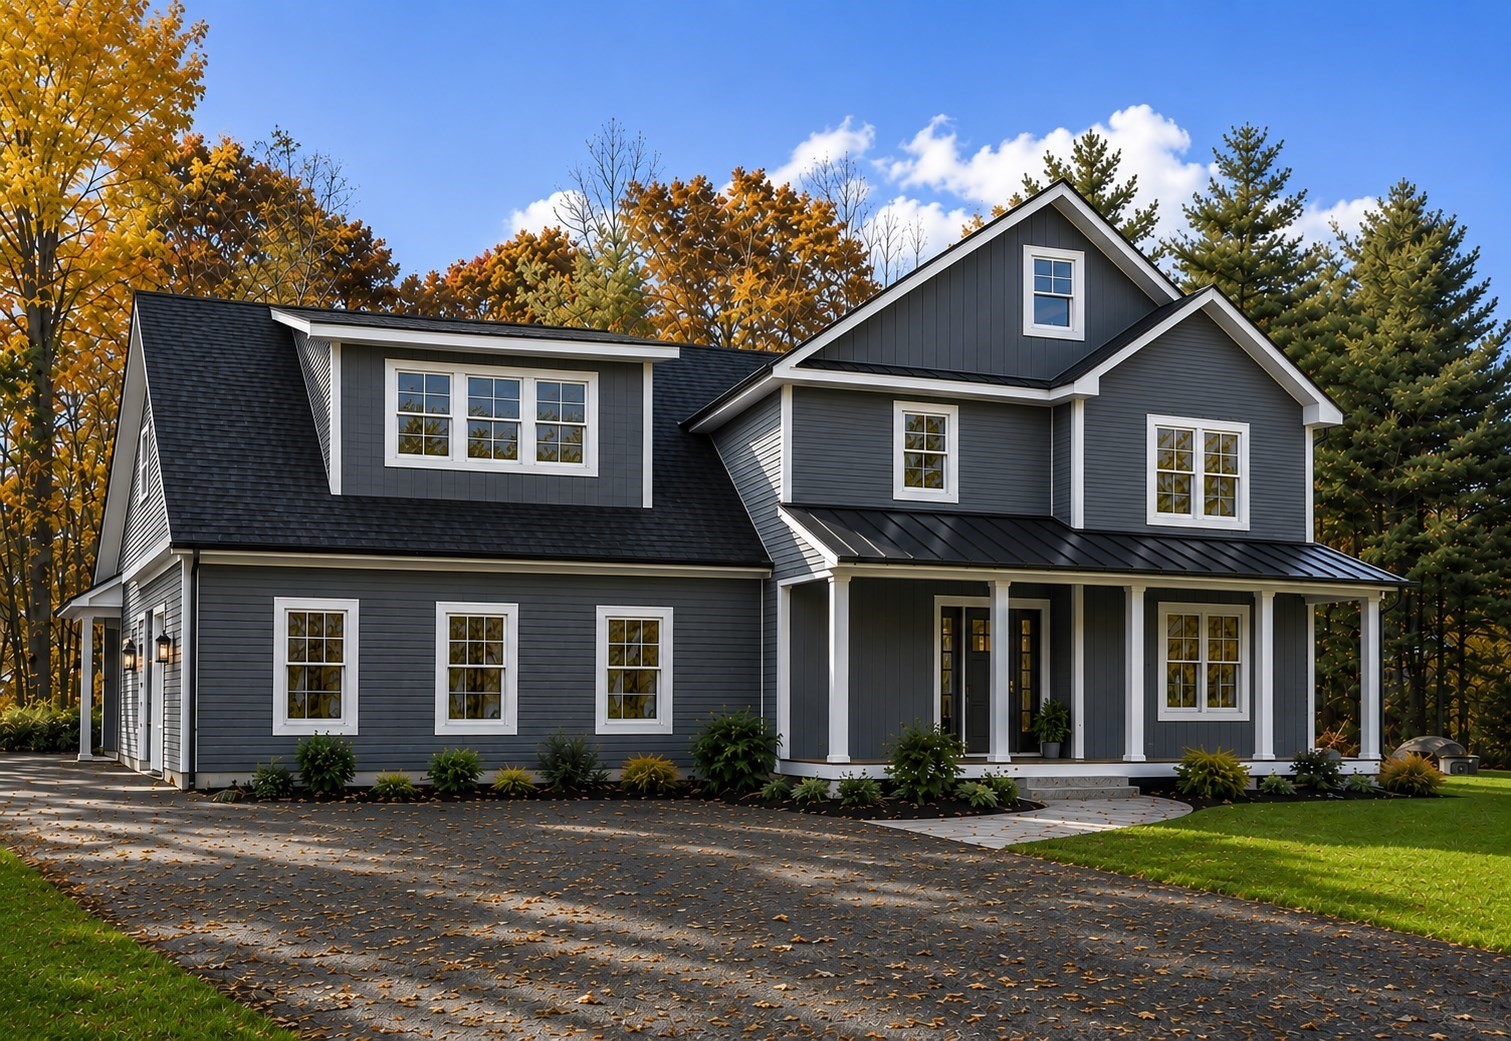
Bring your own plans or use one of the builder’s designs for the construction of your dream home with stunning panoramic views in Westminster! Lots like this don’t come on often, just seconds from Wachusett Mountain Ski Area and Reservation. The proposed build is a feature-stocked 2-story, 3,000 square foot home with 4 bedrooms and 3 bathrooms. Hardwood and tile flooring throughout. Generous allowances for flooring, stone work, custom carpentry, cabinetry, countertops, appliances, lighting and more, for you to fully customize to suit your stylistic vision. The contemporary farmhouse option has a front-to-back layout with both open concept and private working and leisure spaces. The open kitchen, living, and dining area includes a propane fireplace and slider to the 20’ x 10’ covered composite deck and 14’ x 14’ screen room, all positioned to maximize the views. The first floor also offers a private home office and a sunroom with French doors and high ceilings, plus a pantry and mudroom with built-ins. The large main suite has double walk-in closets and an en suite bathroom. There is a full walkout basement with 9’ ceilings in the plan, and flexibility for additional finished space if desired. Your street profile shows a front covered composite porch and a side-entry 3-car insulated garage. Interior photos are of previous homes by this builder and are generally representative of some of the standard features that are included in this offering and some showing items chosen within the allowance amounts or as additional upgrades. This home site is shovel ready, so you could be heading over to Wachusett Mountain sometime this upcoming ski season, from your brand new dream home. Quick and easy access to the Bolton Pond Trail on Wachusett Mountain, which connects to the Midstate Trail and thousands of acres of protected land–there’s even 4 golf courses within a 10 minute drive. All this and convenient highway access, just 3 miles to route 2 at exit 94.
This home has been viewed 2 times
Last Checked: September 15th, 2026 at 5:53am (Source: MLS PIN #73566036)
Garage Parking
Green Features
Air Conditioning
Waterview
Lead Paint Free
General Information for 42 Bolton Road, Westminster MA 01473
Listing ID73566036
Property TypeSingle Family / Detached
Price$1,250,000 ($416.67/SqFt)
StyleColonial
CityWestminster
CountyWorcester
Neighborhood(s)
Garage Parking3
ZoningRES3
Year Built2026
Year Built SourceBuilder
Year Built DetailsActual
Interior Features for 42 Bolton Road, Westminster MA 01473
Approximate Living Area Total3000
Living Area Includes BasementNo
Rooms9
Bedrooms4
Primary En Suite BathroomYes
BasementFull
Cooling1, Split
Fireplaces
AppliancesRange
FlooringTile
Electric220 Volts
Exterior Features for 42 Bolton Road, Westminster MA 01473
Approximate Lot Size (Acres)1.97
Approximate Lot Size (Square Feet)86000
Total Parking12 (3 Garage)
Garage Parking3
WaterPrivate
SewerPrivate Sewer
Lot FeaturesGentle Sloping
Parking Features1
Exterior FeaturesPorch
Foundation Materials
Construction MaterialsFrame
Approximate Street Frontage200.00
Road Frontage Type
Patio & PorchCovered
Roof MaterialAsphalt/fiberglass Shingles
Utility Connections110 Volts
Water ViewsNo
Water Views Features
Waterfront0
Waterfront FeaturesRiver
Pool Features
Horse Permitted0
Horse AmenitiesRiver
Disclosures for 42 Bolton Road, Westminster MA 01473
Lead PaintNone
UFFINo
Living Area Includes BasementNo
Living Area Disclosure
Building Area SourceOwner
Special Listing Conditions
ExclusionsRequest Details
Title 5F
Compensation Based On
Financial Information for 42 Bolton Road, Westminster MA 01473
Association Fee
Association Fee Frequency
Association Fee Includes
Real Estate Tax0
Tax Year2026
Assessed Value$0
Location Information for 42 Bolton Road, Westminster MA 01473
Elementary SchoolMeetinghouse/Westminster Elem
Middle SchoolOverlook Middle
High SchoolOakmont Or Monty Tech
Neighborhood(s)
Area AmenitiesWalk/jog Trails
Contact Information for 42 Bolton Road, Westminster MA 01473
Agent
Name: Jennifer Shenk
Payment Calculator
, Interest
Property Taxes 0
Principal & Interest 7702.1
HOA Dues
Exclusive Listing Agent
Keller Williams Realty North Central
Jennifer Shenk
Office Phone