



Active
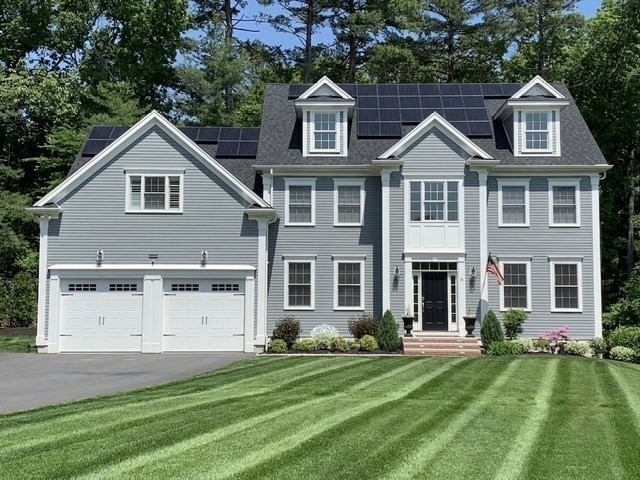
8 Sterling Ct., Northborough MA 01532
$1,299,900
Estimated $9,460/month Calculator Single Family
4 Bedrooms
Baths
4923
Total Parking: 8 (2 Garage)
20,225 (0.46)
Built in 2016
This meticulously maintained 2016-built colonial home offers nearly 5K sq ft of living space across three levels including an inlaw style setup in the basement. The expansive kitchen features large, freshly painted full-height dark walnut cabinets, a large center island, and quartz countertops. A suite of Bosch and GE stainless steel appliances—including a countertop stove, double wall oven, dishwasher, microwave, and refrigerator—completes this culinary haven. Freshly painted throughout, the home boasts three full bathrooms and one half bathroom. The main level showcases a massive family room with cathedral ceilings and a cozy gas fireplace, perfect for gatherings or quiet evenings. A dedicated dining room provides an elegant space for entertaining, while a separate living room offers additional versatility for relaxation or work. Additionally, a large private office space features built-in cabinets and a double desk, making it an ideal spot for productivity. The 2024-finished basement provides an in-law suite with three bonus rooms, a full bathroom, kitchenette with refrigerator and sink, and a separate entrance. Additional highlights include a massive primary bedroom with a luxurious en-suite bathroom featuring a separate toilet closet and Jacuzzi tub, and a spacious walk-in closet with a built-in custom shelving system. Custom shutters and blinds throughout. The beautifully landscaped yard features a front patio and walkway, enhancing the home's curb appeal and outdoor enjoyment. Energy-efficient features include seller owned solar panels and a second furnace in the basement, ensuring optimal comfort and reduced utility costs. The garage is enhanced with an updated epoxy floor and added cabinet storage, while a custom mudroom closet offers functionality and organization. Located in a cul-de-sac, the property is serviced by town water, private septic, and natural gas. The neighborhood offers easy access to public transportation, shopping centers, parks, and recreational trails. Highly rated schools, including Marion E. Zeh Elementary, Melican Middle, and Algonquin Regional High, are nearby. This home seamlessly blends modern amenities with comfort, making it an ideal choice for discerning buyers.
This home has been viewed 5 times
Last Checked: September 30th, 2026 at 11:43am (Source: MLS PIN #73565933)
Garage Parking
Air Conditioning
Waterview
Lead Paint Free
General Information for 8 Sterling Ct., Northborough MA 01532
Listing ID73565933
Property TypeSingle Family / Detached
Price$1,299,900 ($264.05/SqFt)
StyleColonial
CityNorthborough
CountyWorcester
Neighborhood(s)
Garage Parking2
ZoningRC
Year Built2016
Year Built SourcePublic Records
Year Built DetailsActual
Interior Features for 8 Sterling Ct., Northborough MA 01532
Approximate Living Area Total4923
Living Area Includes BasementYes
Rooms12
Bedrooms4
Primary En Suite BathroomYes
BasementFull
Cooling1, Split
Fireplaces
AppliancesRange
FlooringTile
Electric220 Volts
Exterior Features for 8 Sterling Ct., Northborough MA 01532
Approximate Lot Size (Acres)0.46
Approximate Lot Size (Square Feet)20225
Total Parking8 (2 Garage)
Garage Parking2
WaterPublic
SewerPrivate Sewer
Lot FeaturesGentle Sloping
Parking Features1
Exterior FeaturesPorch
Foundation Materials
Construction MaterialsFrame
Road Frontage Type
Patio & PorchCovered
Roof MaterialAsphalt/fiberglass Shingles
Utility Connections110 Volts
Water ViewsNo
Water Views Features
Waterfront0
Waterfront Features
Pool Features
Horse Permitted0
Horse Amenities
Disclosures for 8 Sterling Ct., Northborough MA 01532
Lead PaintNone
UFFI
Living Area Includes BasementYes
Living Area Disclosure
Building Area SourceMeasured
Special Listing Conditions
ExclusionsDigital Keypad Locks Do Not Convey With Sale.
Title 5A
Compensation Based On
Financial Information for 8 Sterling Ct., Northborough MA 01532
Association Fee
Association Fee Frequency
Association Fee Includes
Real Estate Tax17400
Tax Year2026
Assessed Value$1,174,100
Location Information for 8 Sterling Ct., Northborough MA 01532
Elementary SchoolMarion E. Zeh Elementary
Middle SchoolMelican Middle
High SchoolAlgonquin Regional High
Neighborhood(s)
Area AmenitiesWalk/jog Trails
Contact Information for 8 Sterling Ct., Northborough MA 01532
Agent
Name: Christopher Chadzynski
Payment Calculator
, Interest
Property Taxes 1450
Principal & Interest 8009.57
HOA Dues
Exclusive Listing Agent
Northeast Realty + Co.
Christopher Chadzynski
Office Phone