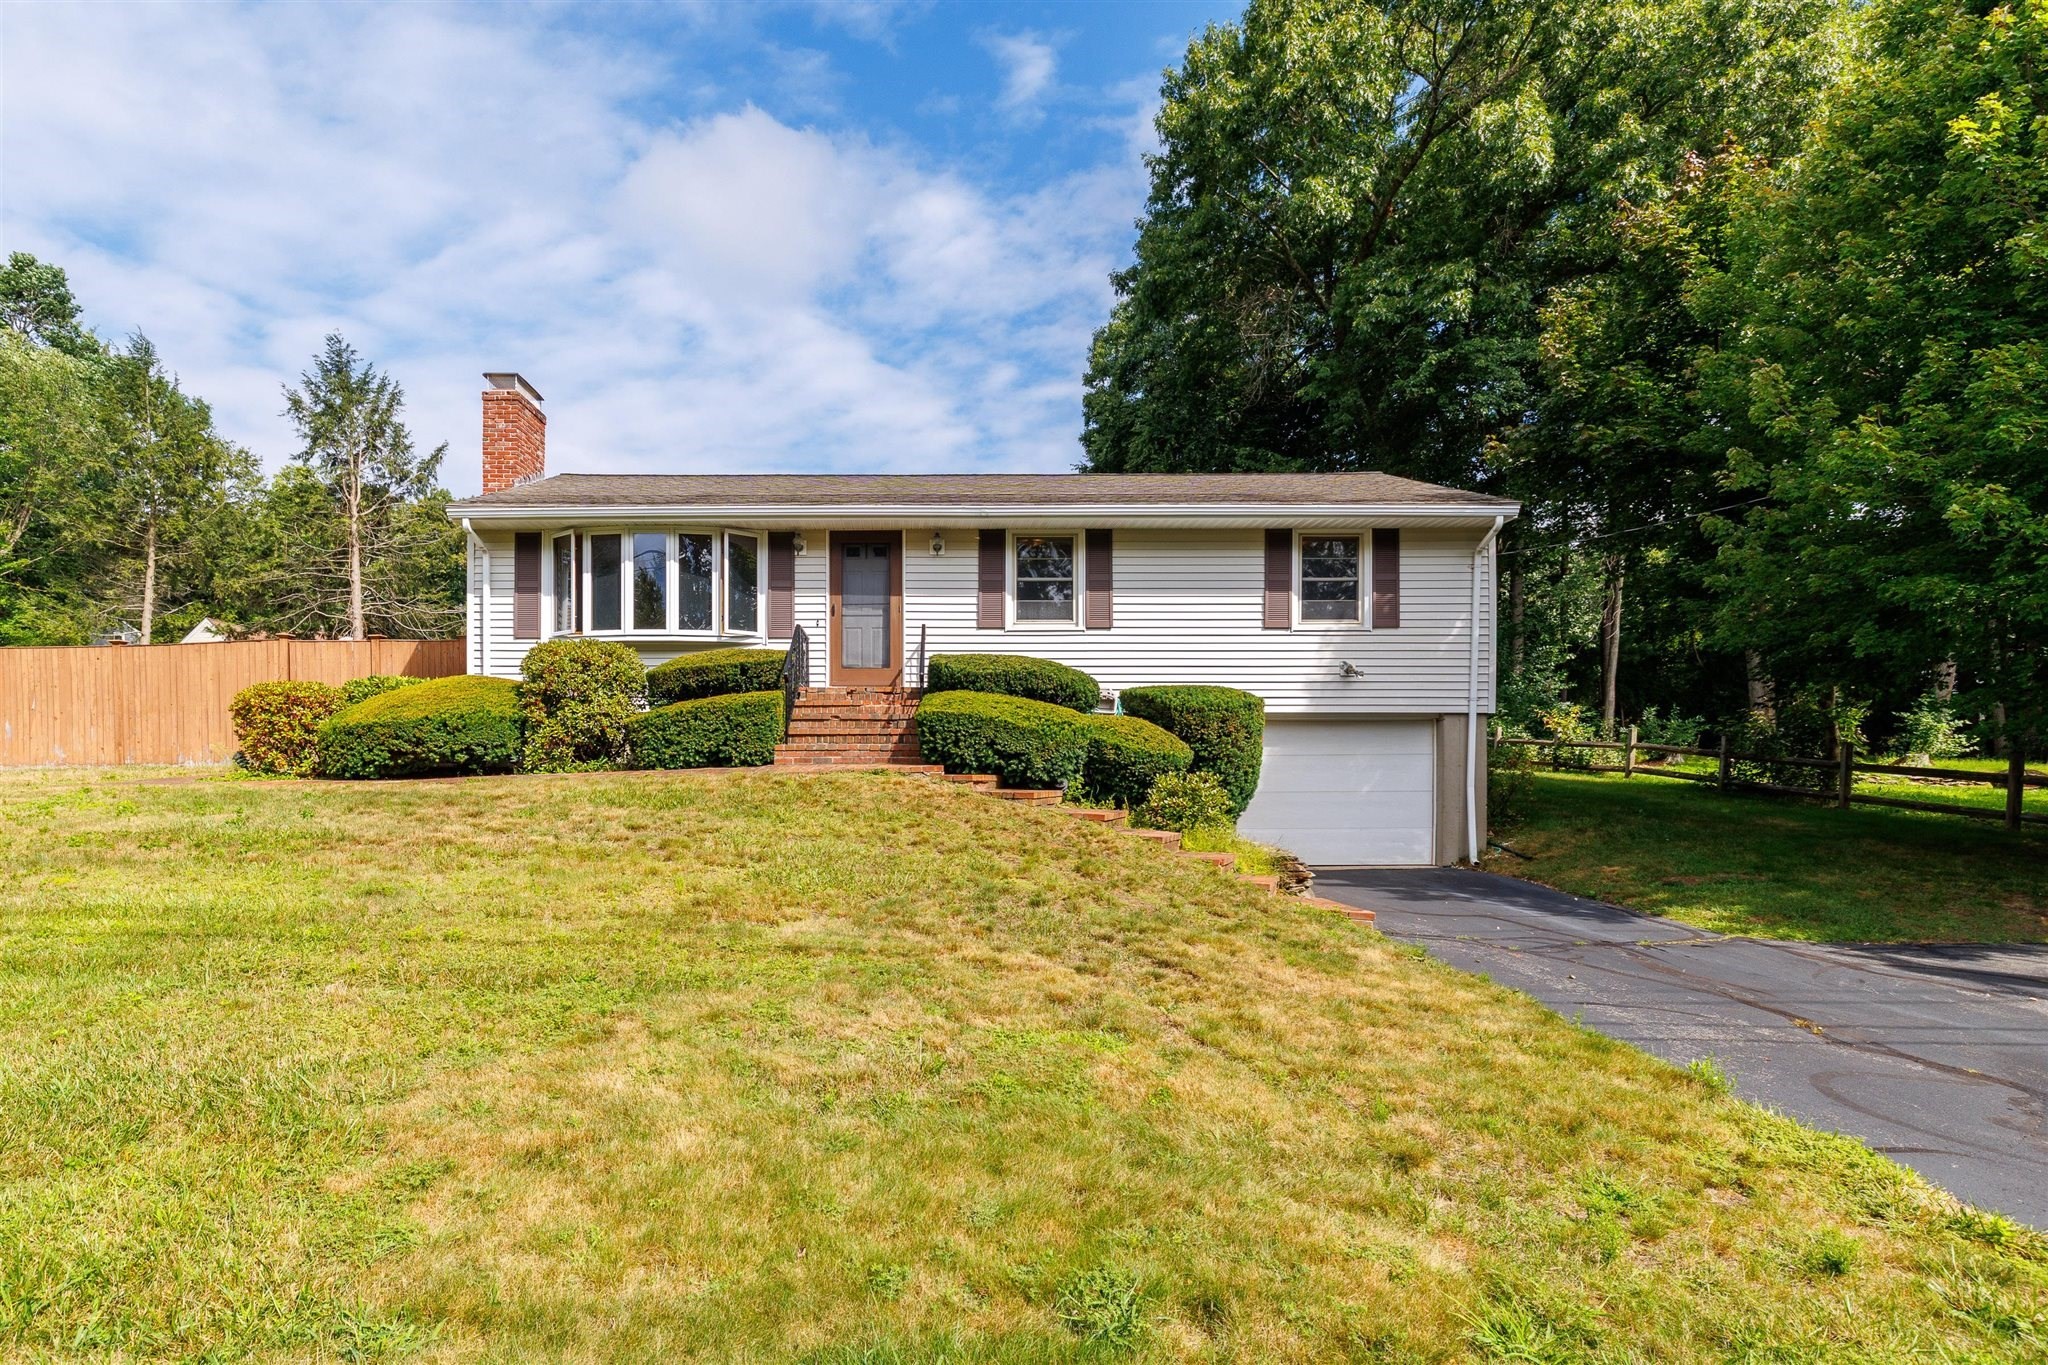
*Offer Deadline: 8/31 @ 5pm* Discover the charm of 8 Beechwood Dr in Rutland, MA. Built in 1972, this inviting 1,312+-square-foot home is located in a well established neighborhood and located close to all that Rutland has to offer. The open-plan kitchen features matching black appliances and a center island, perfect for additional counter space or casual dining. The living room is warm and welcoming w/ a large bay window for natural light and a cozy brick-accented fireplace for the cooler weather ahead. Three comfortable bedrooms include closets and hardwood flooring, while the home’s 1.5 bathrooms offer spacious, functional layouts. The BONUS room off the kitchen features a cathedral ceiling, skylights, a slider to the back deck and a lovely view of the back yard. Customize the partially finished lower level to fit your needs! Convenient one car garage for the upcoming winter months. Excellent location to area amenities, inviting spaces throughout and a fantastic value!
This home has been viewed 2 times
Last Checked: September 16th, 2026 at 3:03pm (Source: MLS PIN #73568333)
Garage Parking
Air Conditioning
Waterview
Lead Paint Free
General Information for 8 Beechwood Dr, Rutland MA 01543
Listing ID73568333
Property TypeSingle Family / Detached
Price$385,000 ($238.83/SqFt)
StyleColonial
CityRutland
CountyWorcester
Neighborhood(s)
Garage Parking1
ZoningRES
Year Built1972
Year Built SourcePublic Records
Year Built DetailsActual
Interior Features for 8 Beechwood Dr, Rutland MA 01543
Approximate Living Area Total1612
Living Area Includes BasementYes
Rooms6
Bedrooms3
Primary En Suite BathroomNo
BasementFull
CoolingSplit
Fireplaces
AppliancesRange
FlooringTile
Electric220 Volts
Exterior Features for 8 Beechwood Dr, Rutland MA 01543
Approximate Lot Size (Acres)0.29
Approximate Lot Size (Square Feet)12632
Total Parking5 (1 Garage)
Garage Parking1
WaterPublic
SewerPublic Sewer
Lot Features
Parking Features1
Exterior FeaturesPorch
Foundation Materials
Construction MaterialsFrame
Road Frontage Type
Patio & PorchCovered
Roof MaterialAsphalt/fiberglass Shingles
Utility Connections110 Volts
Water ViewsNo
Water Views Features
Waterfront0
Waterfront Features
Pool Features
Horse Permitted0
Horse Amenities
Disclosures for 8 Beechwood Dr, Rutland MA 01543
Lead PaintNone
UFFINo
Living Area Includes BasementYes
Living Area Disclosure
Building Area SourcePublic Records
Special Listing Conditions
ExclusionsExcluded: Washer And Dryer Excluded.
Compensation Based On
Financial Information for 8 Beechwood Dr, Rutland MA 01543
Association Fee
Association Fee Frequency
Association Fee Includes
Real Estate Tax5297
Tax Year2025
Assessed Value$372,000
Location Information for 8 Beechwood Dr, Rutland MA 01543
Elementary SchoolNaquag/Glenwood
Middle SchoolCentral Tree
High SchoolWachusett Reg. H.S.
Neighborhood(s)
Area AmenitiesWalk/jog Trails
Contact Information for 8 Beechwood Dr, Rutland MA 01543