



Pending
24 Rocky Dundee Road, Bolton MA 01740
$1,350,000
Estimated $9,754/month Calculator Single Family
4 Bedrooms
Baths
4060
Total Parking: 10 (3 Garage)
68,825 (1.58)
Built in 2004
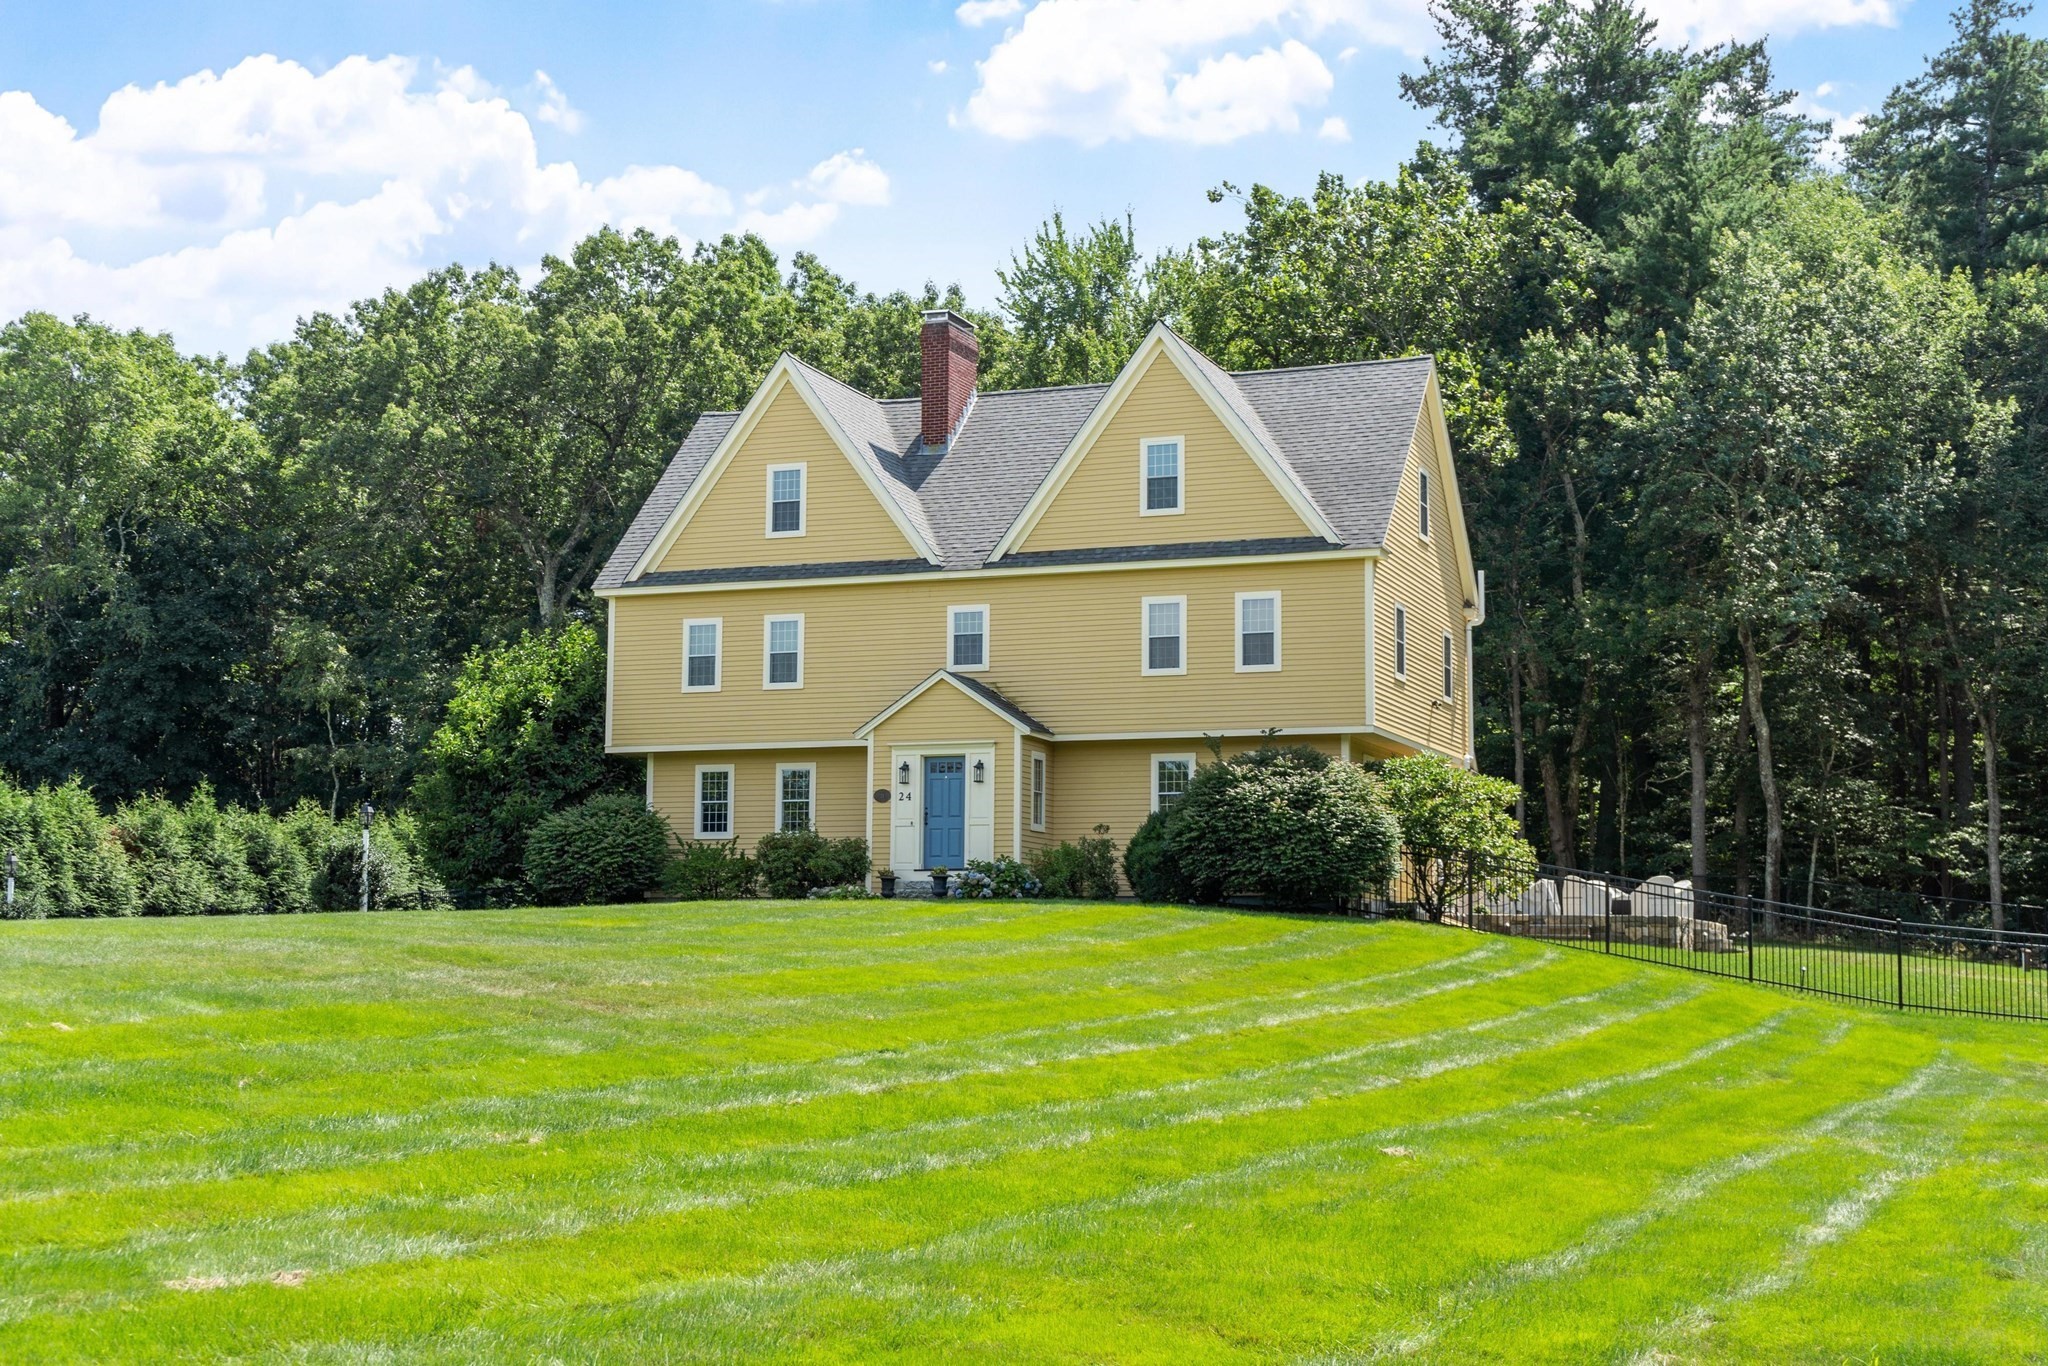
This renovated Colonial offers an exceptional blend of timeless New England charm, sophisticated design & modern luxury. Set upon a gentle knoll in a desirable cul-de-sac neighborhood , this custom-crafted home has been impeccably maintained & thoughtfully updated throughout. The interior of this stunning home is brimming w/custom millwork & impressive architectural details. The custom chef's kitchen is a show stopper featuring expansive island, coffee center, & notable appliances including La Cornue CornuFé 110 Range, Sub-Zero Wine Refrigerator & Sub Zero French Door Refrigerator and opens seamlessly into the elegant dining room & cozy gas fireplaced living room w/a wall of built-in bookcases. The 2nd floor features a luxurious primary suite with walk-in closets, spa-like bath w/ dual vanities, jetted tub & shower, laundry room & 3 additional spacious bedrooms. A 2nd staircase leads to the expansive & versatile family room. Outside, a sprawling patio overlooks the private grounds featuring stone walls, fully fenced back/side yard, lush lawn & surrounding woodlands, creating a serene & private setting for entertaining or quiet relaxation. Enjoy wide-pine floors, energy efficient Buderus furnace, 1 new AC unit, newer roof & numerous upgrades reflecting the exceptional care given to this property. Ideally located near conservation land & trails, farm stands, orchards & winery, Bolton’s top-rated schools, & the vibrant shops, restaurants & amenities of downtown Hudson. This property is a true gem!!
This home has been viewed 3 times
Last Checked: September 30th, 2026 at 5:18am (Source: MLS PIN #73565775)
Garage Parking
Green Features
Air Conditioning
Waterview
Lead Paint Free
General Information for 24 Rocky Dundee Road, Bolton MA 01740
Listing ID73565775
Property TypeSingle Family / Detached
Price$1,350,000 ($332.51/SqFt)
StyleColonial
CityBolton
CountyWorcester
Neighborhood(s)
Garage Parking3
ZoningR1
Year Built2004
Year Built SourcePublic Records
Year Built DetailsActual
Interior Features for 24 Rocky Dundee Road, Bolton MA 01740
Approximate Living Area Total4060
Living Area Includes BasementNo
Rooms7
Bedrooms4
Primary En Suite BathroomYes
BasementFull
Cooling1, Split
Fireplaces
AppliancesRange
FlooringTile
Electric220 Volts
Exterior Features for 24 Rocky Dundee Road, Bolton MA 01740
Approximate Lot Size (Acres)1.58
Approximate Lot Size (Square Feet)68825
Total Parking10 (3 Garage)
Garage Parking3
WaterPrivate
SewerPrivate Sewer
Lot FeaturesGentle Sloping
Parking Features1
Exterior FeaturesPorch
Foundation Materials
Construction MaterialsFrame
Road Frontage Type
Patio & PorchCovered
Roof MaterialAsphalt/fiberglass Shingles
Utility Connections110 Volts
Water ViewsNo
Water Views Features
Waterfront0
Waterfront Features
Pool Features
Horse Permitted0
Horse Amenities
Disclosures for 24 Rocky Dundee Road, Bolton MA 01740
Lead PaintNone
UFFI
Living Area Includes BasementNo
Living Area Disclosure
Building Area SourcePublic Records
Special Listing Conditions
ExclusionsExcluded: Washer And Dryer Excluded.
Title 5A
Compensation Based On
Financial Information for 24 Rocky Dundee Road, Bolton MA 01740
Association Fee
Association Fee Frequency
Association Fee Includes
Real Estate Tax17230
Tax Year2025
Assessed Value$1,036,700
Location Information for 24 Rocky Dundee Road, Bolton MA 01740
Elementary SchoolFlorence Sawyer
High SchoolNashoba
Neighborhood(s)
Area AmenitiesWalk/jog Trails
Contact Information for 24 Rocky Dundee Road, Bolton MA 01740
Agent
Name: Amy Balewicz Homes
Team Members
Payment Calculator
, Interest
Property Taxes 1435.83
Principal & Interest 8318.27
HOA Dues
Exclusive Listing Agent
Keller Williams Realty Boston Northwest
Amy Balewicz Homes
Office Phone