



Pending
14 Village Rd, Pepperell MA 01463
$800,000
Estimated $5,941/month Calculator Single Family
3 Bedrooms
Baths
2544
Total Parking: 10 (2 Garage)
80,002 (1.84)
Built in 2019
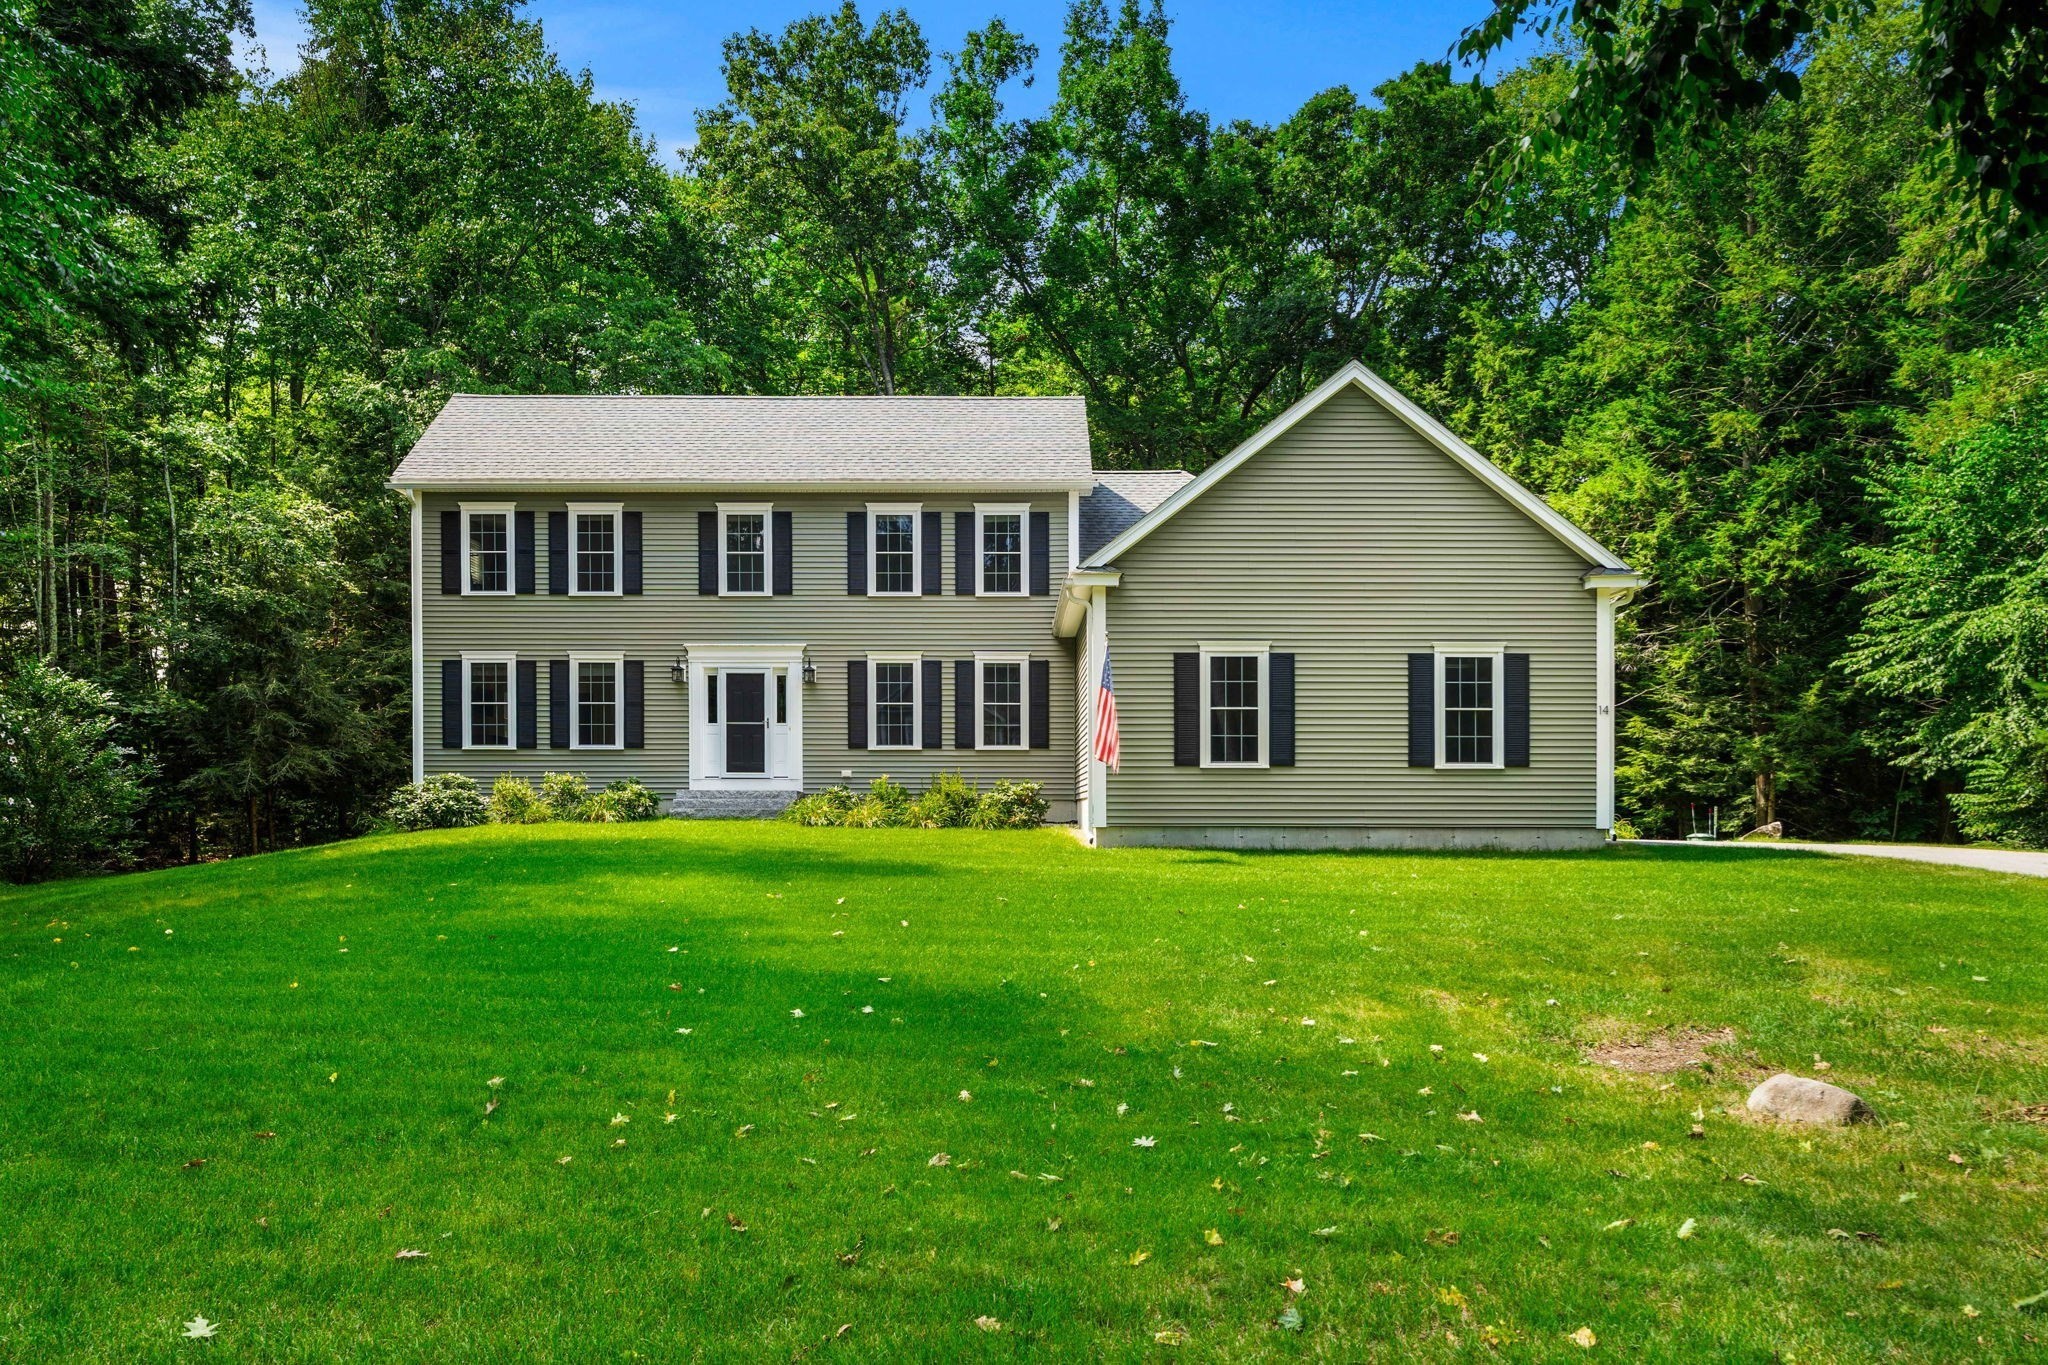
Better than new! This beautifully designed Colonial reflects exceptional care, quality and thoughtful planning throughout. The open, spacious and sun-filled first floor offers an exceptional layout with HW flooring and everything needed for comfortable one-level living. At the heart of the home is a stunning kitchen with quartz counters, center island, SS appliances and custom cabinetry, opening to a large living room with walls of windows and gas fireplace. A nicely sized dining room and eat-in kitchen provide plenty of space for entertaining, while direct access to the perfectly placed screen room offers a peaceful spot to relax and enjoy views of the surrounding green space. The true first-floor primary suite features a spacious walk-in closet and attached spa-style bath with quartz counters, glass/tile shower and jetted soaking tub. A home office, guest half bath, huge butler’s pantry and oversized laundry room complete this impressive level. Exceptional storage is found throughout both floors, a rare and welcome feature. Upstairs are two oversized bedrooms and another beautifully updated full bath with quartz counters and tile flooring. The spacious lower level provides even more storage and wonderful potential for future finished space. A whole-house generator, public water, public sewer and gas heat add to the ease of living. Set in a sought-after Pepperell neighborhood with sidewalks, manicured grounds, wooded privacy and beautiful green space, this exceptional home and setting are truly special. 14 Village Road a wonderful place to call home!
This home has been viewed 3 times
Last Checked: September 16th, 2026 at 3:03pm (Source: MLS PIN #73568218)
Garage Parking
Green Features
Air Conditioning
Lead Paint Free
General Information for 14 Village Rd, Pepperell MA 01463
Listing ID73568218
Property TypeSingle Family / Detached
Price$800,000 ($314.47/SqFt)
StyleColonial
CityPepperell
CountyMiddlesex
Neighborhood(s)
Garage Parking2
ZoningTNR
Year Built2019
Year Built SourcePublic Records
Year Built DetailsActual
Interior Features for 14 Village Rd, Pepperell MA 01463
Approximate Living Area Total2544
Living Area Includes BasementNo
Rooms7
Bedrooms3
Primary En Suite BathroomYes
BasementFull
Cooling1, Split
Fireplaces
AppliancesRange
FlooringTile
Electric220 Volts
Exterior Features for 14 Village Rd, Pepperell MA 01463
Approximate Lot Size (Acres)1.84
Approximate Lot Size (Square Feet)80002
Total Parking10 (2 Garage)
Garage Parking2
WaterPublic
SewerPublic Sewer
Lot FeaturesGentle Sloping
Parking Features1
Exterior FeaturesPorch
Foundation Materials
Construction MaterialsFrame
Road Frontage Type
Patio & PorchCovered
Roof MaterialAsphalt/fiberglass Shingles
Utility Connections110 Volts
Water Views
Water Views Features
Waterfront0
Waterfront Features
Pool Features
Horse Permitted0
Horse Amenities
Disclosures for 14 Village Rd, Pepperell MA 01463
Lead PaintNone
UFFI
Living Area Includes BasementNo
Living Area Disclosure
Building Area SourcePublic Records
Special Listing Conditions
ExclusionsExcluded: Washer And Dryer Excluded.
Compensation Based On
Financial Information for 14 Village Rd, Pepperell MA 01463
Association Fee
Association Fee Frequency
Association Fee Includes
Real Estate Tax12144
Tax Year2026
Assessed Value$881,300
Location Information for 14 Village Rd, Pepperell MA 01463
Neighborhood(s)
Area AmenitiesWalk/jog Trails
Contact Information for 14 Village Rd, Pepperell MA 01463
Agent
Name: Jenepher Spencer
Payment Calculator
, Interest
Property Taxes 1012
Principal & Interest 4929.35
HOA Dues
Exclusive Listing Agent
Coldwell Banker Realty - Westford
Jenepher Spencer
Office Phone