



Pending
1804 Washington St, Holliston MA 01746
$795,000
Estimated $5,830/month Calculator Single Family
3 Bedrooms
Baths
2688
Total Parking: 6
32,670 (0.75)
Built in 1984
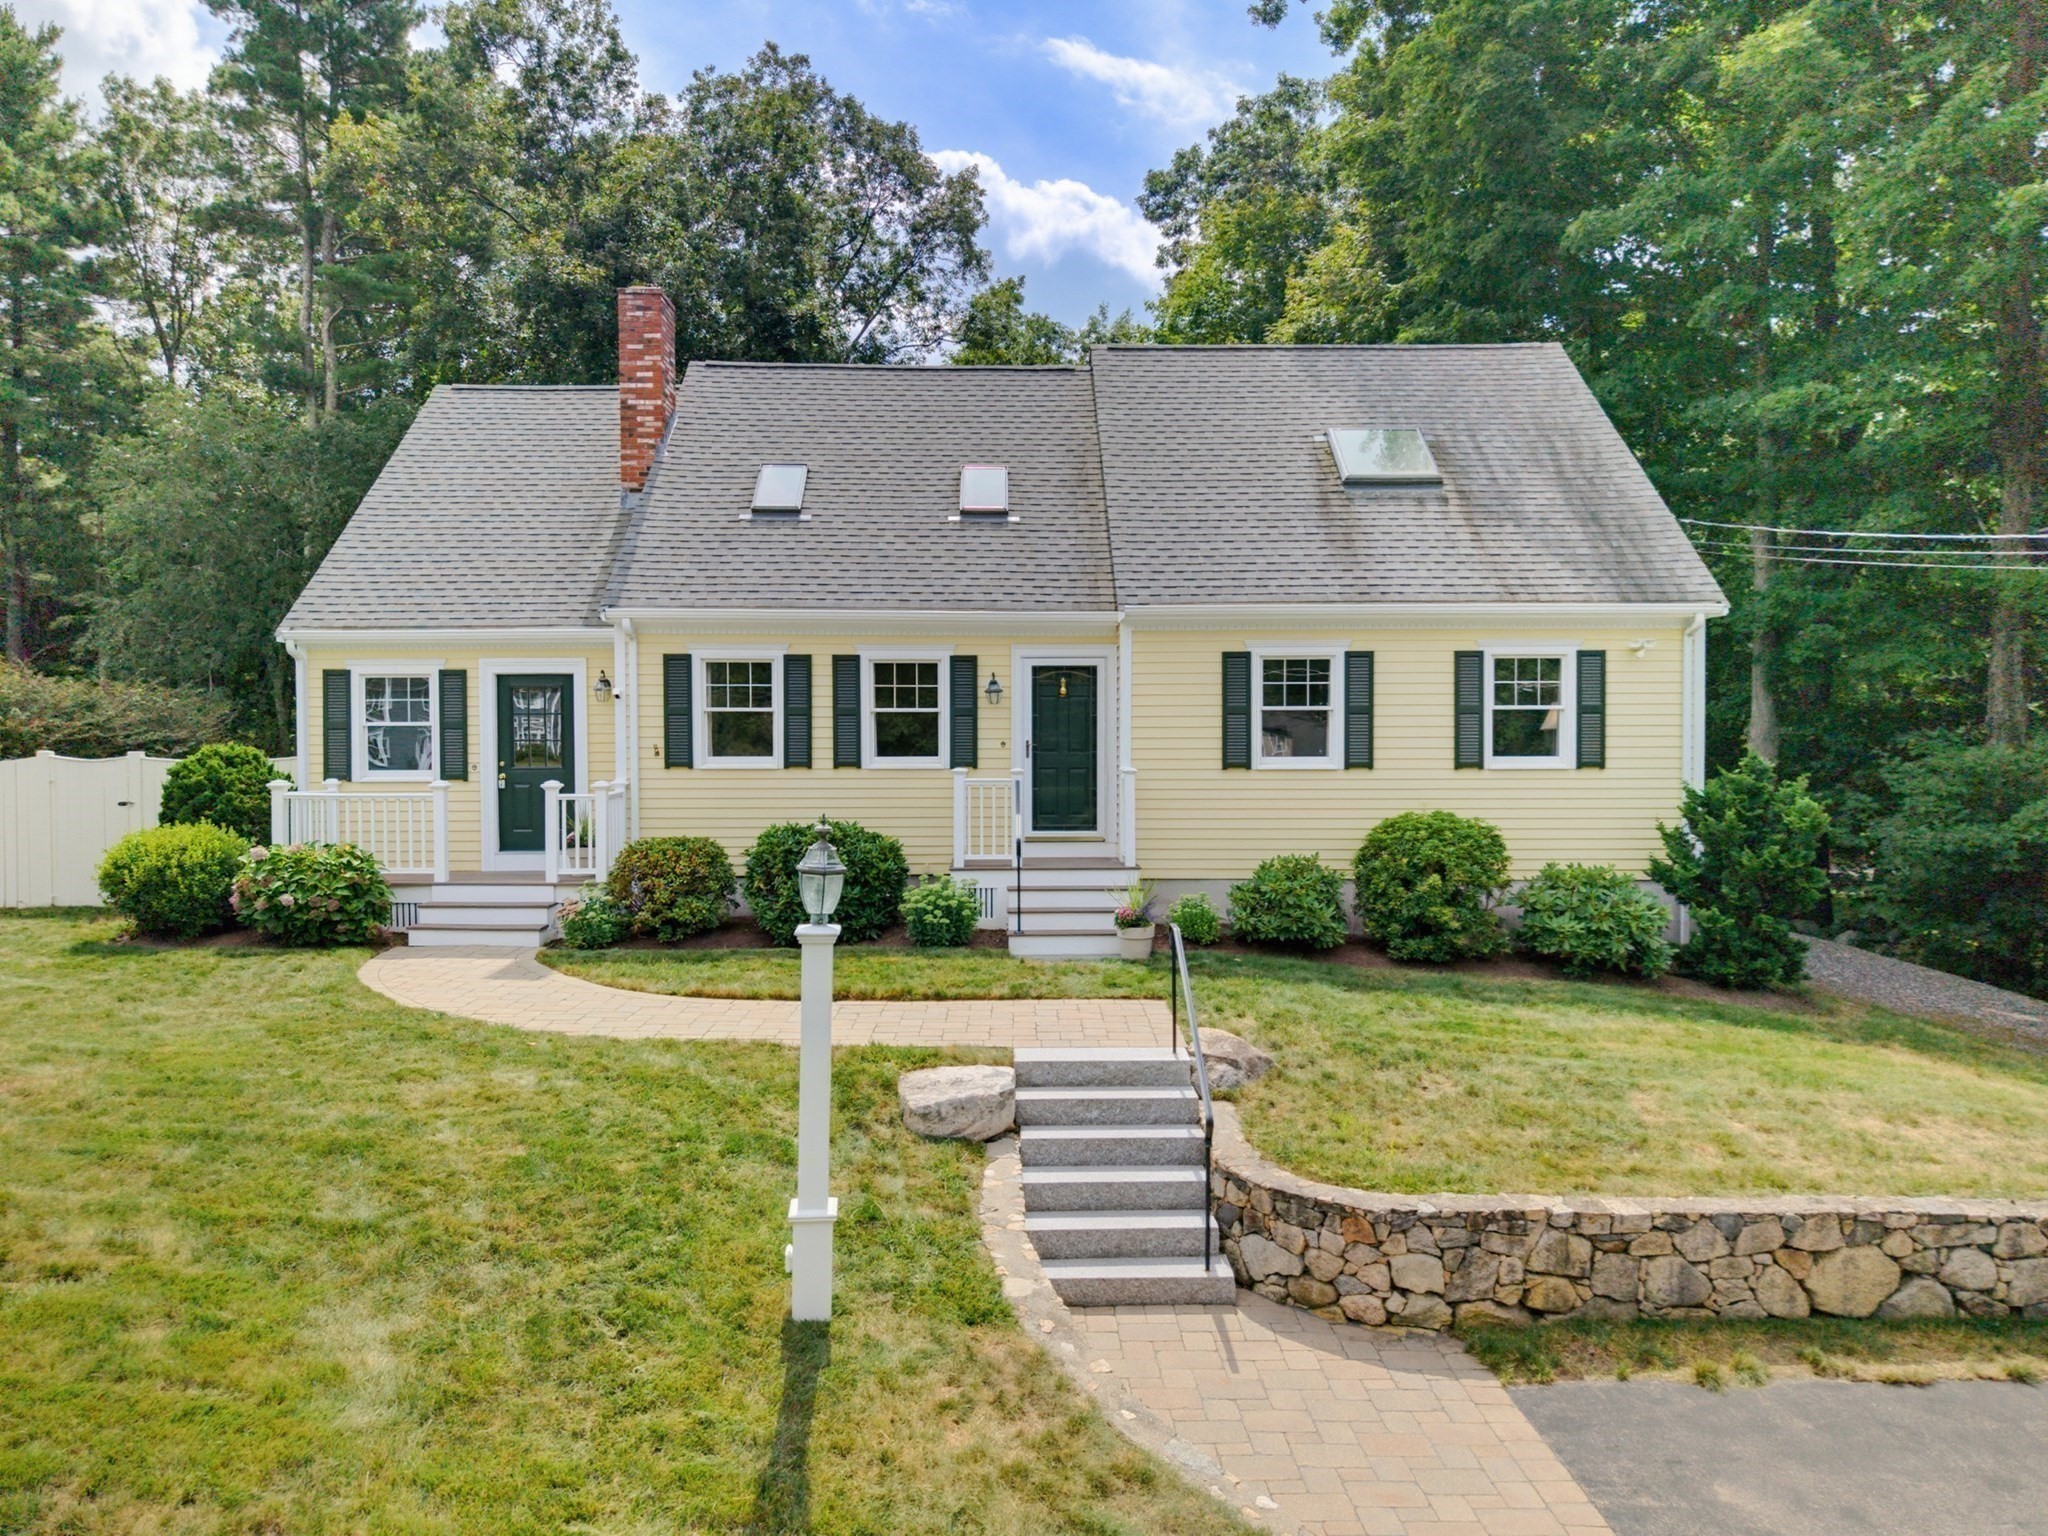
From the moment you arrive, it is clear that this custom 3-bedroom, 3-full-bath Cape has been lovingly and meticulously maintained, inside and out. Thoughtfully designed for both everyday living and entertaining, this home offers inviting spaces, wonderful flexibility, and a backyard connection to nature that is truly special.Step inside through the convenient mudroom entrance, where there is room to leave the day behind before entering the bright dining area. French doors draw you outside to the deck, creating an easy flow for summer dinners, morning coffee, or simply relaxing while overlooking the private backyard. At the heart of the home, the spacious kitchen offers plenty of room to gather, while the center fireplace living room provides a warm and welcoming place to unwind. A large family room complete with custom built-ins gives everyone space to spread out, and a first-floor office offers the flexibility so many buyers are looking for today.Upstairs, the oversized primary suite feels like a private retreat, complete with a spa-like full bath and two walk-in closets. Two additional bedrooms and a third full bath provide comfortable accommodations for family and guests.The finished lower level extends the living space even further, with a large great room or flexible space ready for movie nights, games, exercise, hobbies, or whatever suits your lifestyle. A spacious workshop is an added bonus for projects, storage, or creating a space of your own.Outside is where this property becomes even more special. Enjoy the privacy of the backyard, shoot hoops on your own basketball court, or follow the path that leads directly to the Upper Charles Rail Trail. Imagine stepping out your back door for a walk or bike ride, or enjoying cross-country skiing and snowshoeing when winter arrives. This wonderful trail connection brings year-round recreation right to your doorstep. Beautifully cared for and thoughtfully designed, this is more than a house—it is a home that offers space to gather, room to grow, and a lifestyle to enjoy in every season.
This home has been viewed 4 times
Last Checked: September 16th, 2026 at 3:03pm (Source: MLS PIN #73568274)
Air Conditioning
Waterview
Lead Paint Free
General Information for 1804 Washington St, Holliston MA 01746
Listing ID73568274
Property TypeSingle Family / Detached
Price$795,000 ($295.76/SqFt)
StyleColonial
CityHolliston
CountyMiddlesex
Neighborhood(s)
Garage Parking0
Zoning30
Year Built1984
Year Built SourcePublic Records
Year Built DetailsActual
Interior Features for 1804 Washington St, Holliston MA 01746
Approximate Living Area Total2688
Living Area Includes BasementYes
Rooms8
Bedrooms3
Primary En Suite BathroomYes
BasementFull
Cooling1, Split
Fireplaces
AppliancesRange
FlooringTile
Electric220 Volts
Exterior Features for 1804 Washington St, Holliston MA 01746
Approximate Lot Size (Acres)0.75
Approximate Lot Size (Square Feet)32670
Total Parking6
Garage Parking0
WaterPublic
SewerPrivate Sewer
Lot FeaturesGentle Sloping
Parking Features1
Exterior FeaturesPorch
Foundation Materials
Construction MaterialsFrame
Road Frontage Type
Patio & PorchCovered
Roof MaterialAsphalt/fiberglass Shingles
Utility Connections110 Volts
Water ViewsNo
Water Views Features
Waterfront0
Waterfront Features
Pool Features
Horse Permitted0
Horse Amenities
Disclosures for 1804 Washington St, Holliston MA 01746
Lead PaintNone
UFFI
Living Area Includes BasementYes
Living Area Disclosure
Building Area SourceMeasured
Special Listing Conditions
ExclusionsExcluded: Washer And Dryer Excluded.
Title 5A
Compensation Based On
Financial Information for 1804 Washington St, Holliston MA 01746
Association Fee
Association Fee Frequency
Association Fee Includes
Real Estate Tax11171.9
Tax Year2026
Assessed Value$781,800
Location Information for 1804 Washington St, Holliston MA 01746
Elementary SchoolPlacentino/Miller
Middle SchoolAdams
High SchoolHhs
Neighborhood(s)
Area AmenitiesWalk/jog Trails
Contact Information for 1804 Washington St, Holliston MA 01746
Agent
Name: Ritucci & Swift - Your Home Team
Team Members
Name: Lynne Hofmann Ritucci
Name: Ritucci & Swift - Your Home Team
Payment Calculator
, Interest
Property Taxes 930.99
Principal & Interest 4898.54
HOA Dues
Exclusive Listing Agent
Realty Executives Boston West
Ritucci & Swift - Your Home Team
Office Phone