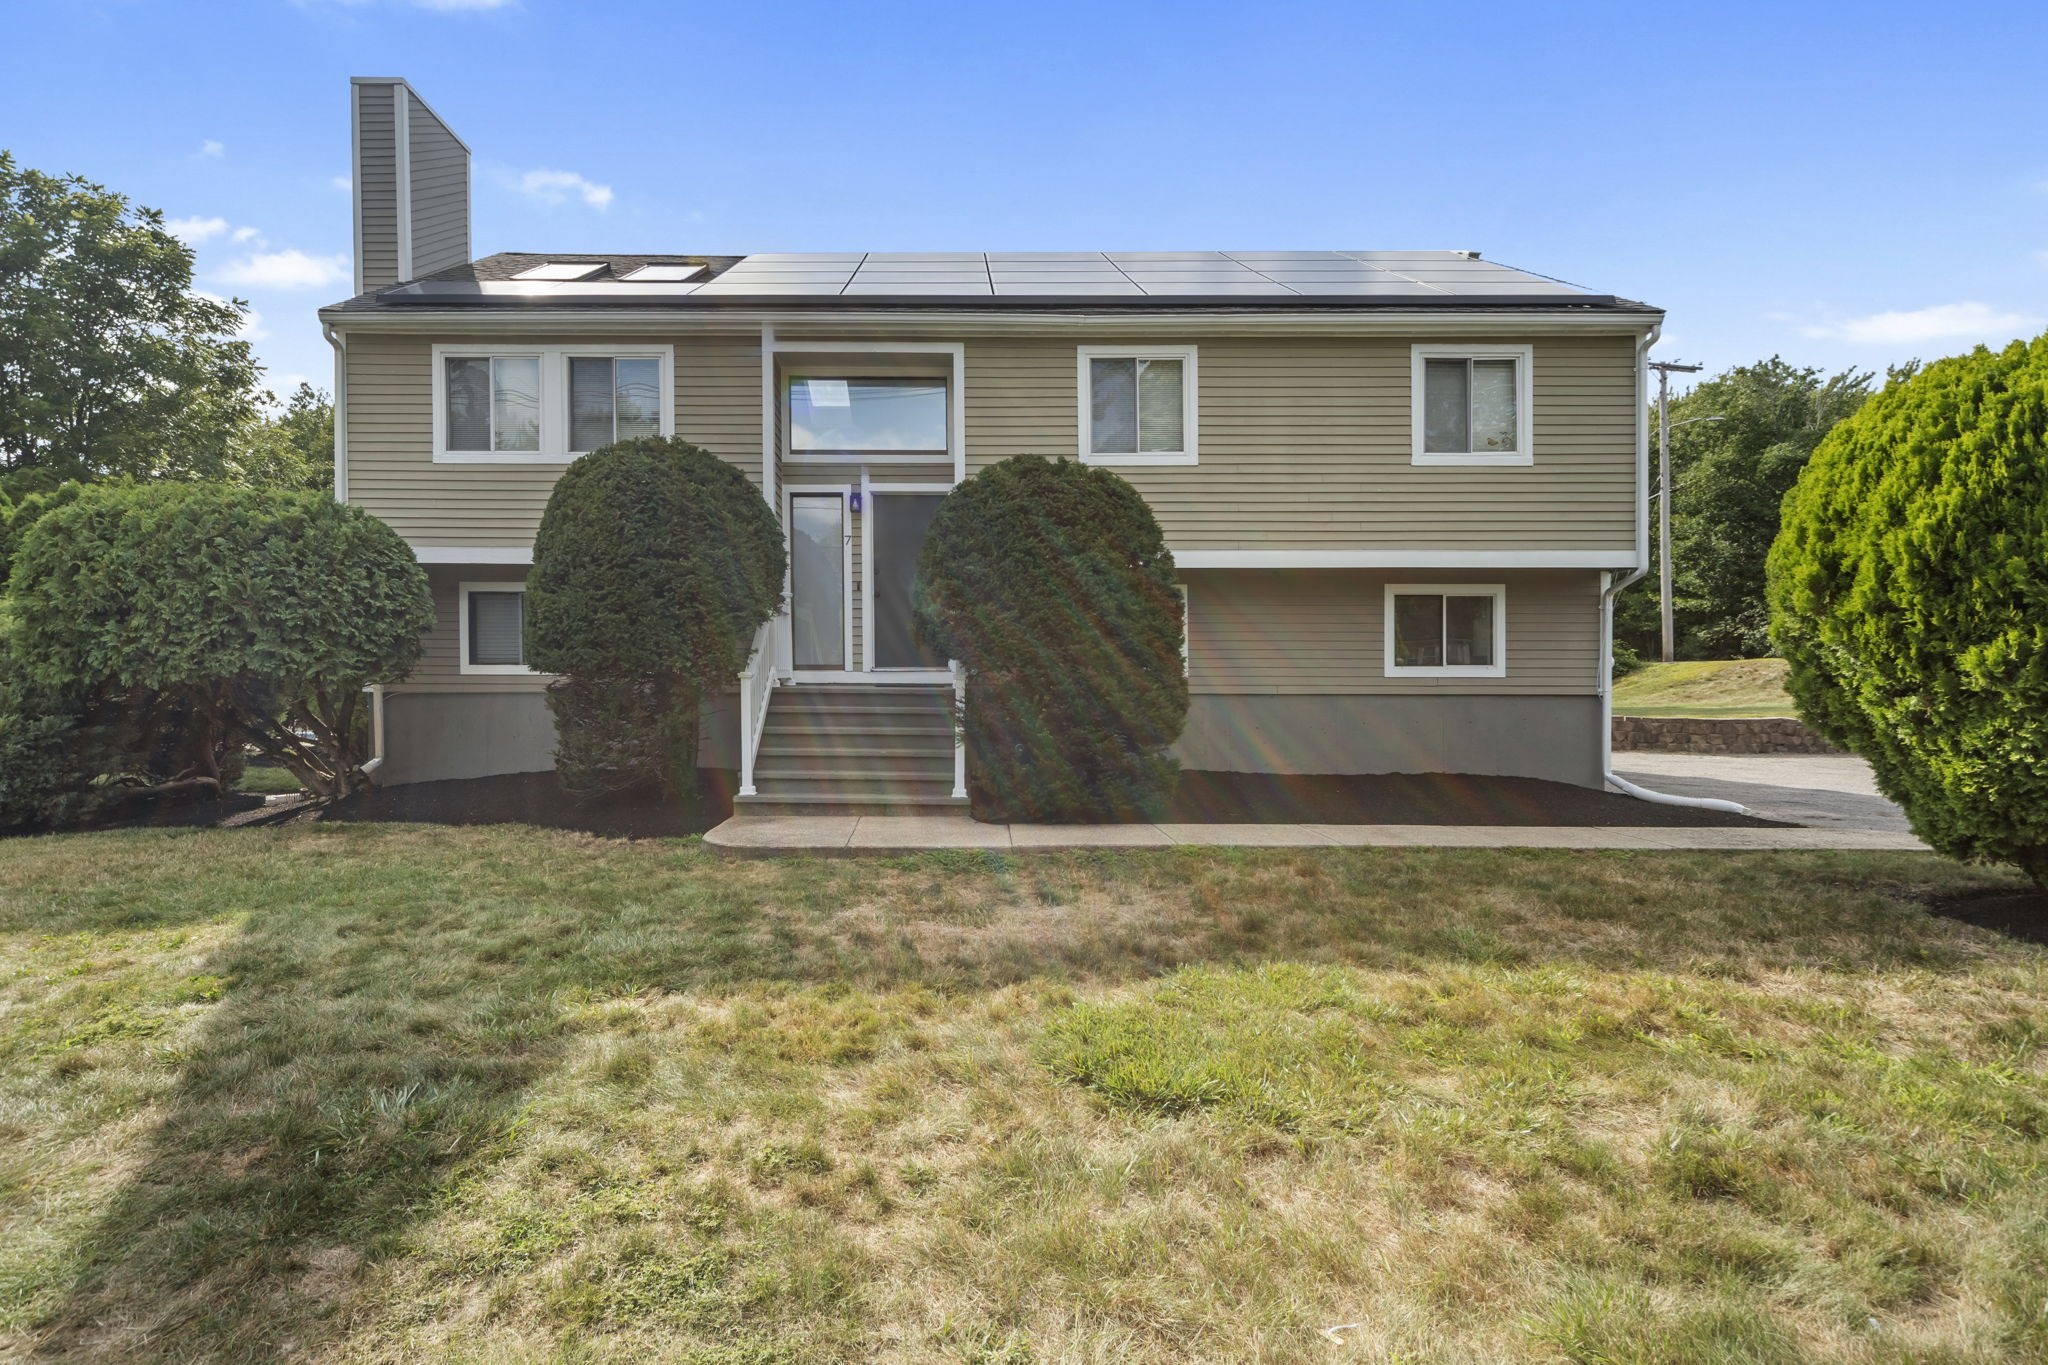
Welcome to this beautiful home, updated 3-bedroom, 2.5-bath home offering the perfect blend of comfort, space, and energy efficiency! Environmentally conscious buyers will appreciate the solar panels, provide sustainable energy while help reduce energy costs. The bright, open-concept kitchen features high ceilings and flows beautifully into the living space. Enjoy hardwood floors, updated bathrooms, finished basement, with spacious family room, half bath, laundry area, and office—perfect for entertaining, working from home, or extended family living. Step outside to your own backyard retreat featuring a beautiful swimming pool and spacious yard, ideal for relaxing and entertaining. Additional highlights include a brand-new furnace, two-car garage, and extra parking. A wonderful opportunity offering comfortable indoor and outdoor living in a serene setting!
This home has been viewed 3 times
Last Checked: September 16th, 2026 at 5:53pm (Source: MLS PIN #73565685)
Garage Parking
Air Conditioning
Waterview
Lead Paint Free
General Information for 7 Cedar St, Ashland MA 01721
Listing ID73565685
Property TypeSingle Family / Detached
Price$774,900 ($352.23/SqFt)
StyleColonial
CityAshland
CountyMiddlesex
Neighborhood(s)
Garage Parking2
ZoningR1
Year Built1984
Year Built SourcePublic Records
Year Built DetailsActual
Interior Features for 7 Cedar St, Ashland MA 01721
Approximate Living Area Total2200
Living Area Includes BasementYes
Rooms10
Bedrooms3
Primary En Suite BathroomYes
BasementFull
Cooling1, Split
Fireplaces
AppliancesRange
FlooringTile
Electric220 Volts
Exterior Features for 7 Cedar St, Ashland MA 01721
Approximate Lot Size (Acres)0.74
Approximate Lot Size (Square Feet)32234
Total Parking8 (2 Garage)
Garage Parking2
WaterPublic
SewerPublic Sewer
Lot FeaturesGentle Sloping
Parking Features1
Exterior FeaturesPorch
Foundation Materials
Construction MaterialsFrame
Road Frontage Type
Patio & PorchCovered
Roof MaterialAsphalt/fiberglass Shingles
Utility Connections110 Volts
Water ViewsNo
Water Views Features
Waterfront0
Waterfront Features
Pool FeaturesAssociation
Horse Permitted0
Horse Amenities
Disclosures for 7 Cedar St, Ashland MA 01721
Lead PaintNone
UFFI
Living Area Includes BasementYes
Living Area Disclosure
Building Area SourcePublic Records
Special Listing Conditions
ExclusionsExcluded: Washer And Dryer Excluded.
Compensation Based On
Financial Information for 7 Cedar St, Ashland MA 01721
Association Fee
Association Fee Frequency
Association Fee Includes
Real Estate Tax9574
Tax Year2026
Assessed Value$753,530
Location Information for 7 Cedar St, Ashland MA 01721
Neighborhood(s)
Area AmenitiesWalk/jog Trails
Contact Information for 7 Cedar St, Ashland MA 01721