



Active
99 Lovett Rd, Oxford MA 01540
$724,000
Estimated $4,962/month Calculator Single Family
4 Bedrooms
Baths
3064
Total Parking: 14 (5 Garage)
63,049 (1.45)
Built in 1780
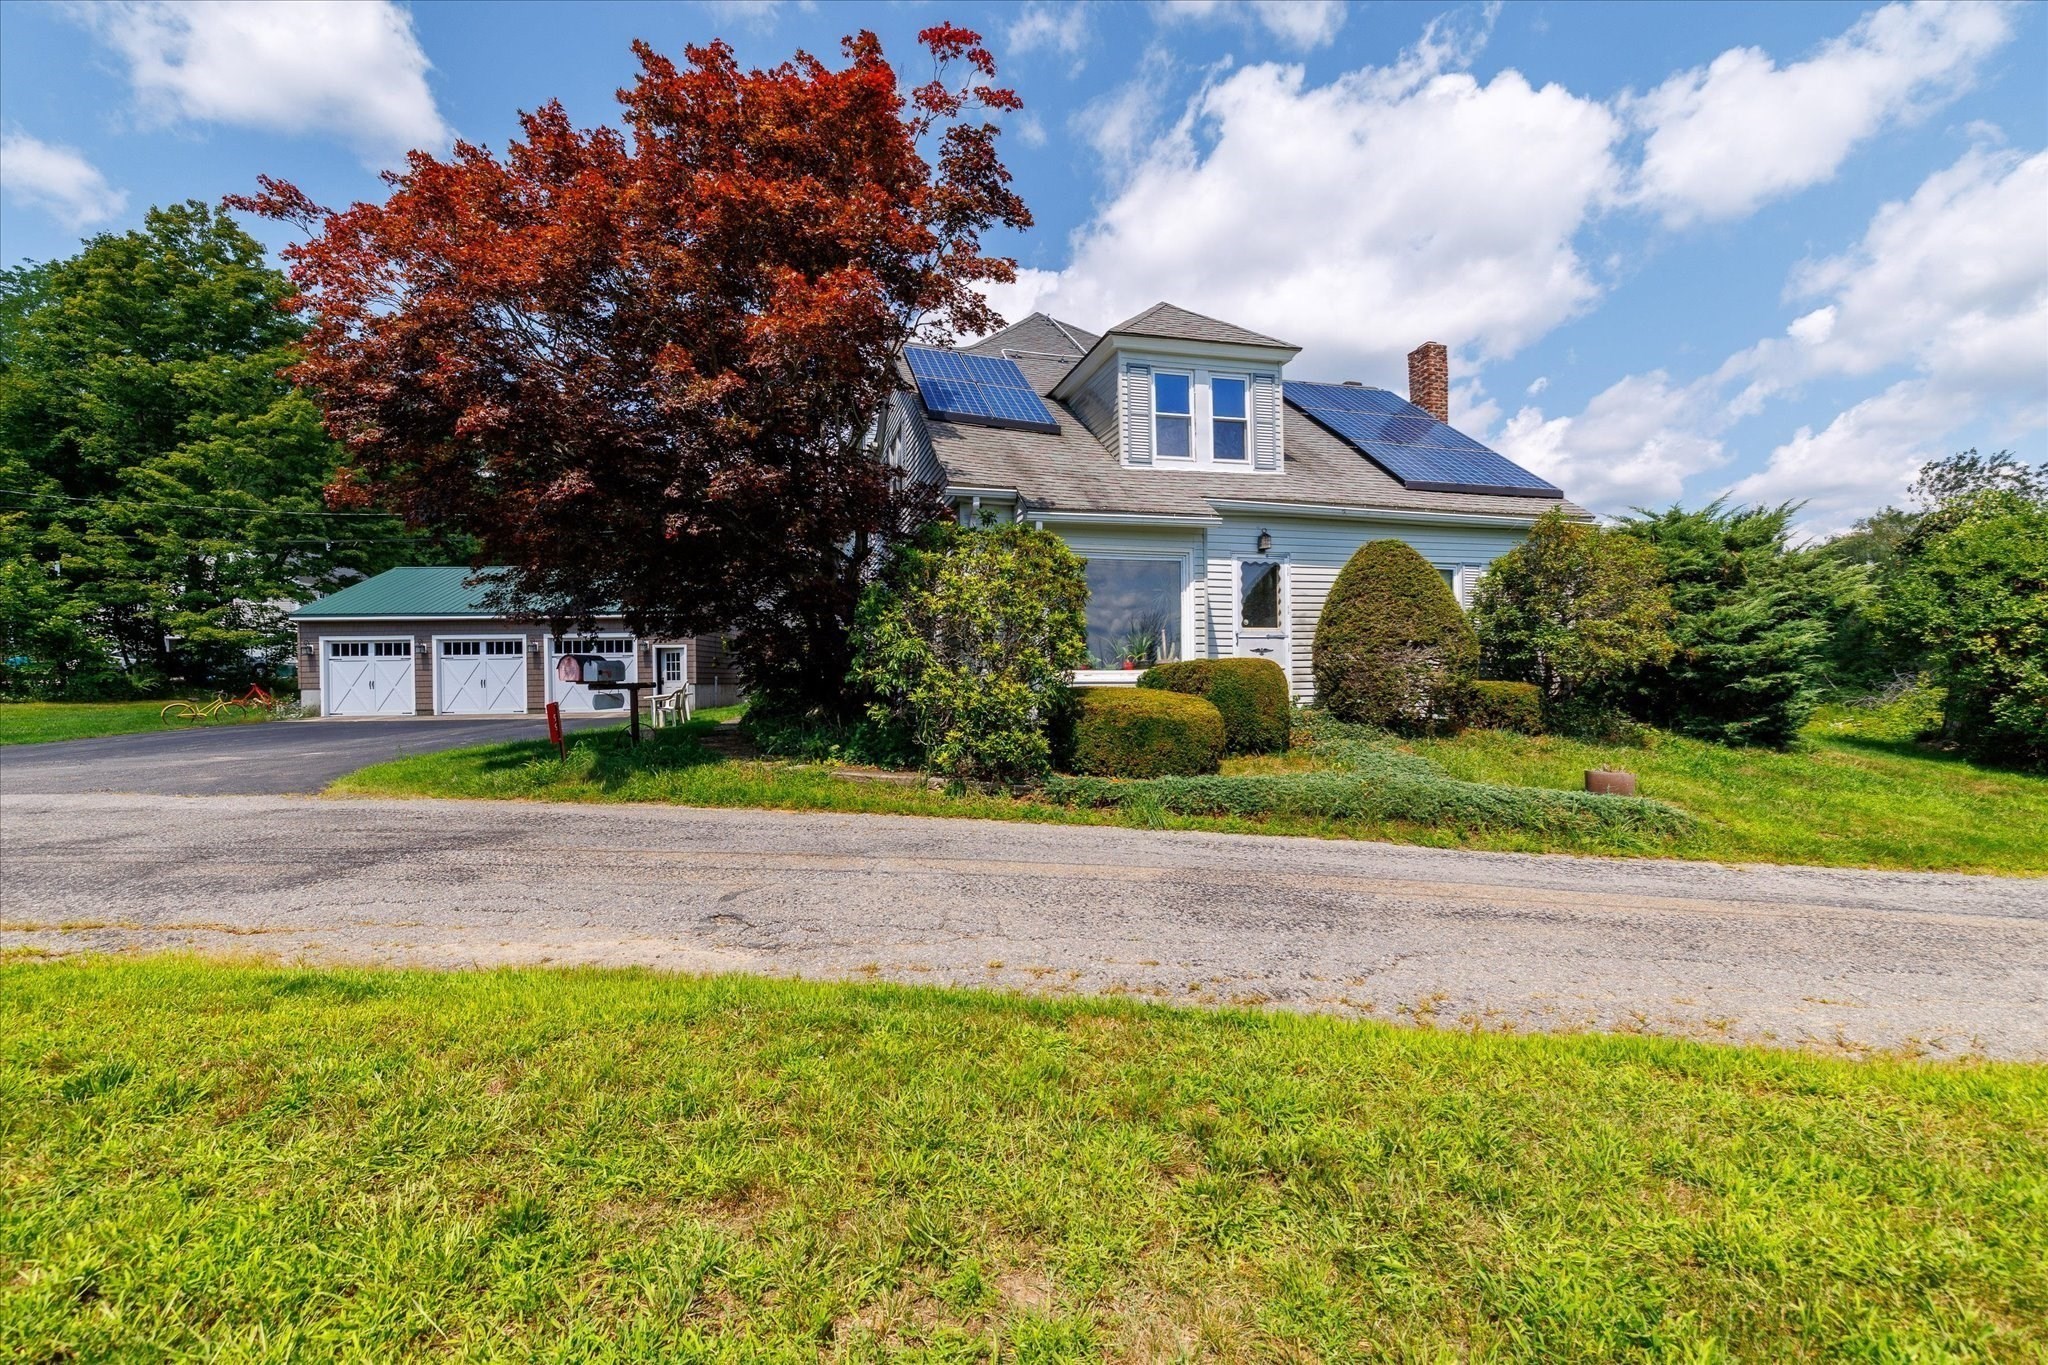
Steeped in history and built to last. This remarkable pre-1780, post-and-beam home is a rare opportunity to own a piece of the past without giving up flexibility. Chestnut timbers, joined without a single nail, showcase craftsmanship from another era, & wide-plank hardwood floors, add a warmth and character that cannot be recreated with modern materials. The main residence offers everything you need. Kitchen, dining room, laundry and 3 other rooms on the first floor. 4 bedrooms on the 2nd and a massive bonus room on the 3rd, plus closests everywhere. Adding even more versatility is a 1-bedroom accessory apartment with its own boiler and separate oil tank; ideal for rental income, multi-generational living, extended-stay guests, or simply having additional private space. Outside, this property continues to surprise. A five-car garage, built in the early 2000s, offers incredible possibilities for the car enthusiast, collector, hobbyist, entrepreneur, or anyone who can never have enough workspace. And that's not all / a massive barn/storage shed provides even more room for equipment, projects, seasonal storage, or whatever your plans may be. The setting is equally special. Surrounded by conservation land with a view of Saccarappa Pond, the property offers a sense of privacy and connection to nature. Established perennial plantings were thoughtfully chosen to attract butterflies and bees, bringing color, movement, and pollinators to the landscape throughout the growing season. Despite its tucked-away feel, convenience is surprisingly close. Home Depot, Market Basket, an urgent care, major routes, shopping, and everyday necessities are all just a short drive away. Historic character. Flexible living space. Exceptional garage and storage capacity. A natural setting with modern conveniences nearby. This is not a cookie-cutter property. Come explore the history, the space, and all the possibilities this truly one-of-a-kind property has to offer. Please be sure to ask for the additional information attached to the listing.
This home has been viewed 3 times
Last Checked: September 29th, 2026 at 8:53am (Source: MLS PIN #73565470)
Garage Parking
Air Conditioning
Waterview
Lead Paint Free
General Information for 99 Lovett Rd, Oxford MA 01540
Listing ID73565470
Property TypeSingle Family / Detached
Price$724,000 ($236.29/SqFt)
StyleColonial
CityOxford
CountyWorcester
Neighborhood(s)
Garage Parking5
ZoningR1
Year Built1780
Year Built SourcePublic Records
Year Built DetailsApproximate
Interior Features for 99 Lovett Rd, Oxford MA 01540
Approximate Living Area Total3064
Living Area Includes BasementNo
Rooms12
Bedrooms4
Primary En Suite BathroomNo
BasementFull
CoolingSplit
Fireplaces
AppliancesRange
FlooringTile
Electric220 Volts
Exterior Features for 99 Lovett Rd, Oxford MA 01540
Approximate Lot Size (Acres)1.45
Approximate Lot Size (Square Feet)63049
Total Parking14 (5 Garage)
Garage Parking5
WaterPrivate
SewerPrivate Sewer
Lot FeaturesGentle Sloping
Parking Features1
Exterior FeaturesPorch
Foundation Materials
Construction MaterialsFrame
Approximate Street Frontage90.00
Road Frontage Type
Patio & Porch
Roof MaterialAsphalt/fiberglass Shingles
Utility Connections110 Volts
Water ViewsYes
Water Views FeaturesBay
Waterfront0
Waterfront Features
Pool Features
Horse Permitted0
Horse Amenities
Disclosures for 99 Lovett Rd, Oxford MA 01540
Lead PaintNone
UFFINo
Living Area Includes BasementNo
Living Area Disclosure
Building Area SourcePublic Records
Special Listing Conditions
ExclusionsClay Chimney. Island On Wheels In Kitchen.
Title 5A
Compensation Based On
Financial Information for 99 Lovett Rd, Oxford MA 01540
Association Fee
Association Fee Frequency
Association Fee Includes
Real Estate Tax6016
Tax Year2026
Assessed Value$491,900
Location Information for 99 Lovett Rd, Oxford MA 01540
Elementary SchoolPer Boe
Middle SchoolOxford Middle School
High SchoolOhs/Bay Path
Neighborhood(s)
Area AmenitiesWalk/jog Trails
Contact Information for 99 Lovett Rd, Oxford MA 01540
Agent
Name: Stacey M. Hamel
Payment Calculator
, Interest
Property Taxes 501.33
Principal & Interest 4461.06
HOA Dues
Exclusive Listing Agent
Keller Williams Pinnacle Central
Stacey M. Hamel
Office Phone