



Pending
2 Silver Lake Dr, Kingston MA 02364
$850,000
Estimated $6,080/month Calculator Single Family
4 Bedrooms
Baths
2826
Total Parking: 8 (2 Garage)
30,056 (0.69)
Built in 1985
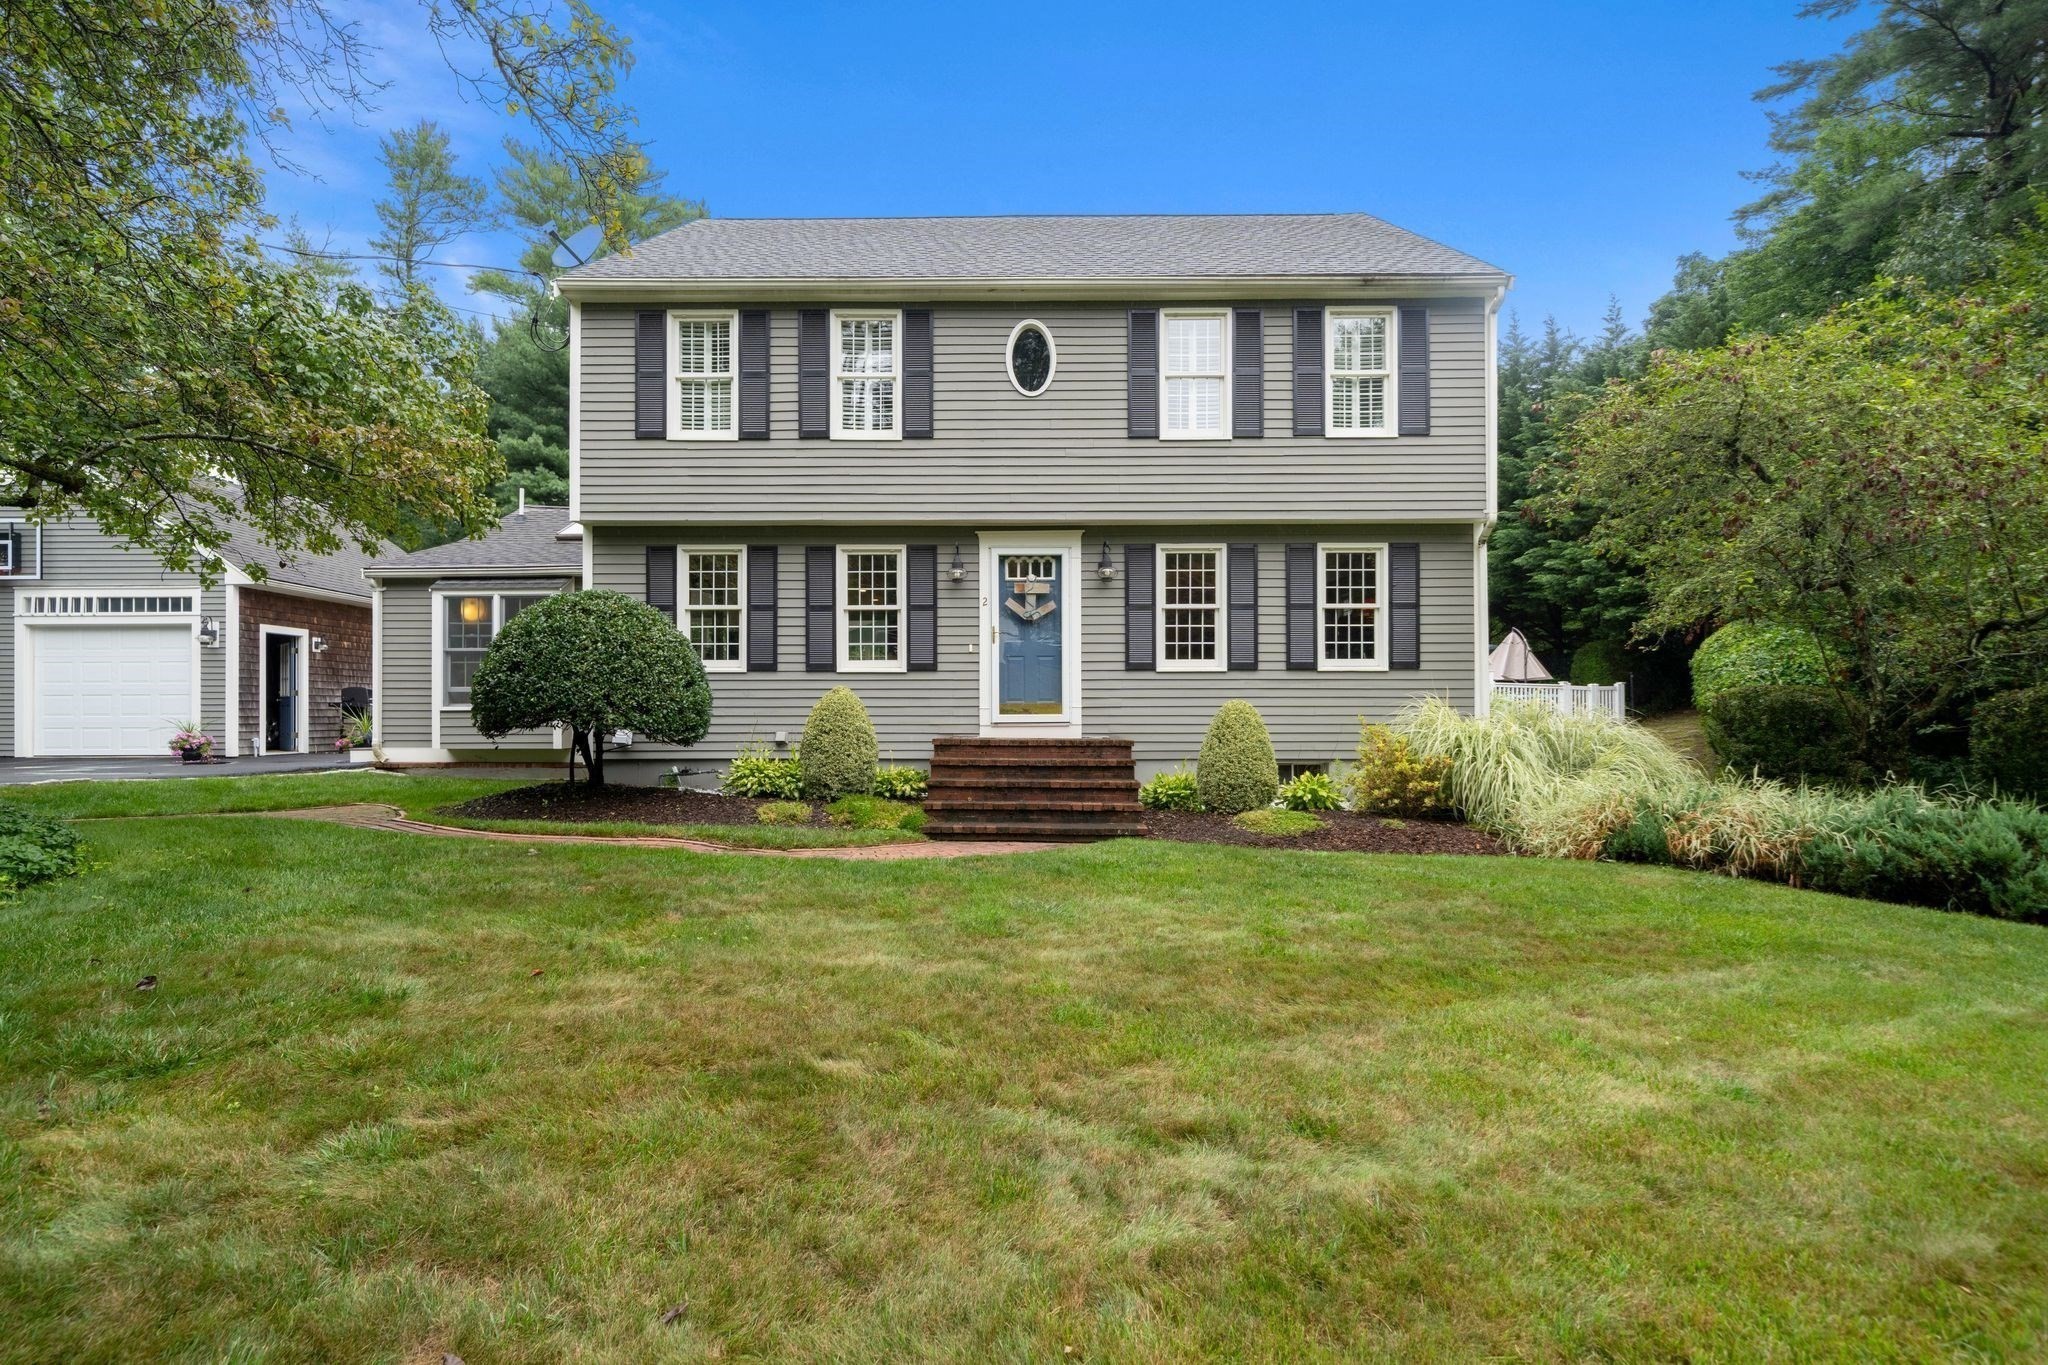
Welcome to this inviting 4-bedroom, 2-full-bath home, perfectly situated in a desirable neighborhood setting while offering the privacy and space you’ve been looking for. The open floor plan creates a warm, connected atmosphere that’s ideal for everyday living and entertaining. Enjoy seamless indoor-outdoor living with a beautiful pool surrounded by low-maintenance composite decking, plus a patio & firepit area that provide the perfect setting for gatherings, dining, or relaxing with family and friends. The four-season room adds versatile living space & offers a wonderful spot to enjoy the outdoors year-round. The spacious cathedral family room is filled with natural light from walls of windows, creating a warm and welcoming gathering space. The oversized cathedral primary bedroom provides a peaceful private retreat, while a 1st floor dedicated home office offers the ideal space for working from home. The finished basement provides additional space for a recreation room, home office, gym, or guests. A detached 2-car garage offers ample parking and storage. Other features include: an updated cathedral kitchen w/ granite counter tops, a cathedral ceiling living room w/ fireplace, HW throughout the 1st floor, newer roof on house, furnace, AC compressor and generator hookup! A must see!
This home has been viewed 5 times
Last Checked: September 17th, 2026 at 6:03am (Source: MLS PIN #73567890)
Garage Parking
Air Conditioning
Waterview
Lead Paint Free
General Information for 2 Silver Lake Dr, Kingston MA 02364
Listing ID73567890
Property TypeSingle Family / Detached
Price$850,000 ($300.78/SqFt)
StyleColonial
CityKingston
CountyPlymouth
Neighborhood(s)
Garage Parking2
Zoningres
Year Built1985
Year Built SourcePublic Records
Year Built DetailsActual
Interior Features for 2 Silver Lake Dr, Kingston MA 02364
Approximate Living Area Total2826
Living Area Includes BasementNo
Rooms12
Bedrooms4
Primary En Suite BathroomNo
BasementFull
Cooling1, Split
Fireplaces
AppliancesRange
FlooringTile
Electric
Exterior Features for 2 Silver Lake Dr, Kingston MA 02364
Approximate Lot Size (Acres)0.69
Approximate Lot Size (Square Feet)30056
Total Parking8 (2 Garage)
Garage Parking2
WaterPublic
SewerPrivate Sewer
Lot FeaturesGentle Sloping
Parking Features1
Exterior FeaturesPorch
Foundation Area9999
Foundation Materials
Construction Materials
Road Frontage Type
Patio & PorchCovered
Roof MaterialAsphalt/fiberglass Shingles
Utility Connections110 Volts
Water ViewsNo
Water Views Features
Waterfront0
Waterfront Features
Pool FeaturesAssociation
Horse Permitted0
Horse Amenities
Disclosures for 2 Silver Lake Dr, Kingston MA 02364
Lead PaintNone
UFFI
Living Area Includes BasementNo
Living Area Disclosure
Building Area SourcePublic Records
Special Listing Conditions
ExclusionsExcluded: Washer And Dryer Excluded.
Title 5A
Compensation Based On
Financial Information for 2 Silver Lake Dr, Kingston MA 02364
Association Fee
Association Fee Frequency
Association Fee Includes
Real Estate Tax10106
Tax Year2026
Assessed Value$788,300
Location Information for 2 Silver Lake Dr, Kingston MA 02364
Elementary SchoolKingston Elementary
Middle SchoolSilver Lake
High SchoolSilver Lake
Neighborhood(s)
Area AmenitiesWalk/jog Trails
Contact Information for 2 Silver Lake Dr, Kingston MA 02364
Agent
Name: Kristin Coletti
Payment Calculator
, Interest
Property Taxes 842.17
Principal & Interest 5237.43
HOA Dues
Exclusive Listing Agent
William Raveis R.E. & Home Services
Kristin Coletti
Office Phone