



Active
94 Howland, Westport MA 02790
$1,950,000
Estimated $13,060/month Calculator Single Family
5 Bedrooms
Baths
4861
Total Parking: 7 (2 Garage)
66,646 (1.53)
Built in 1983
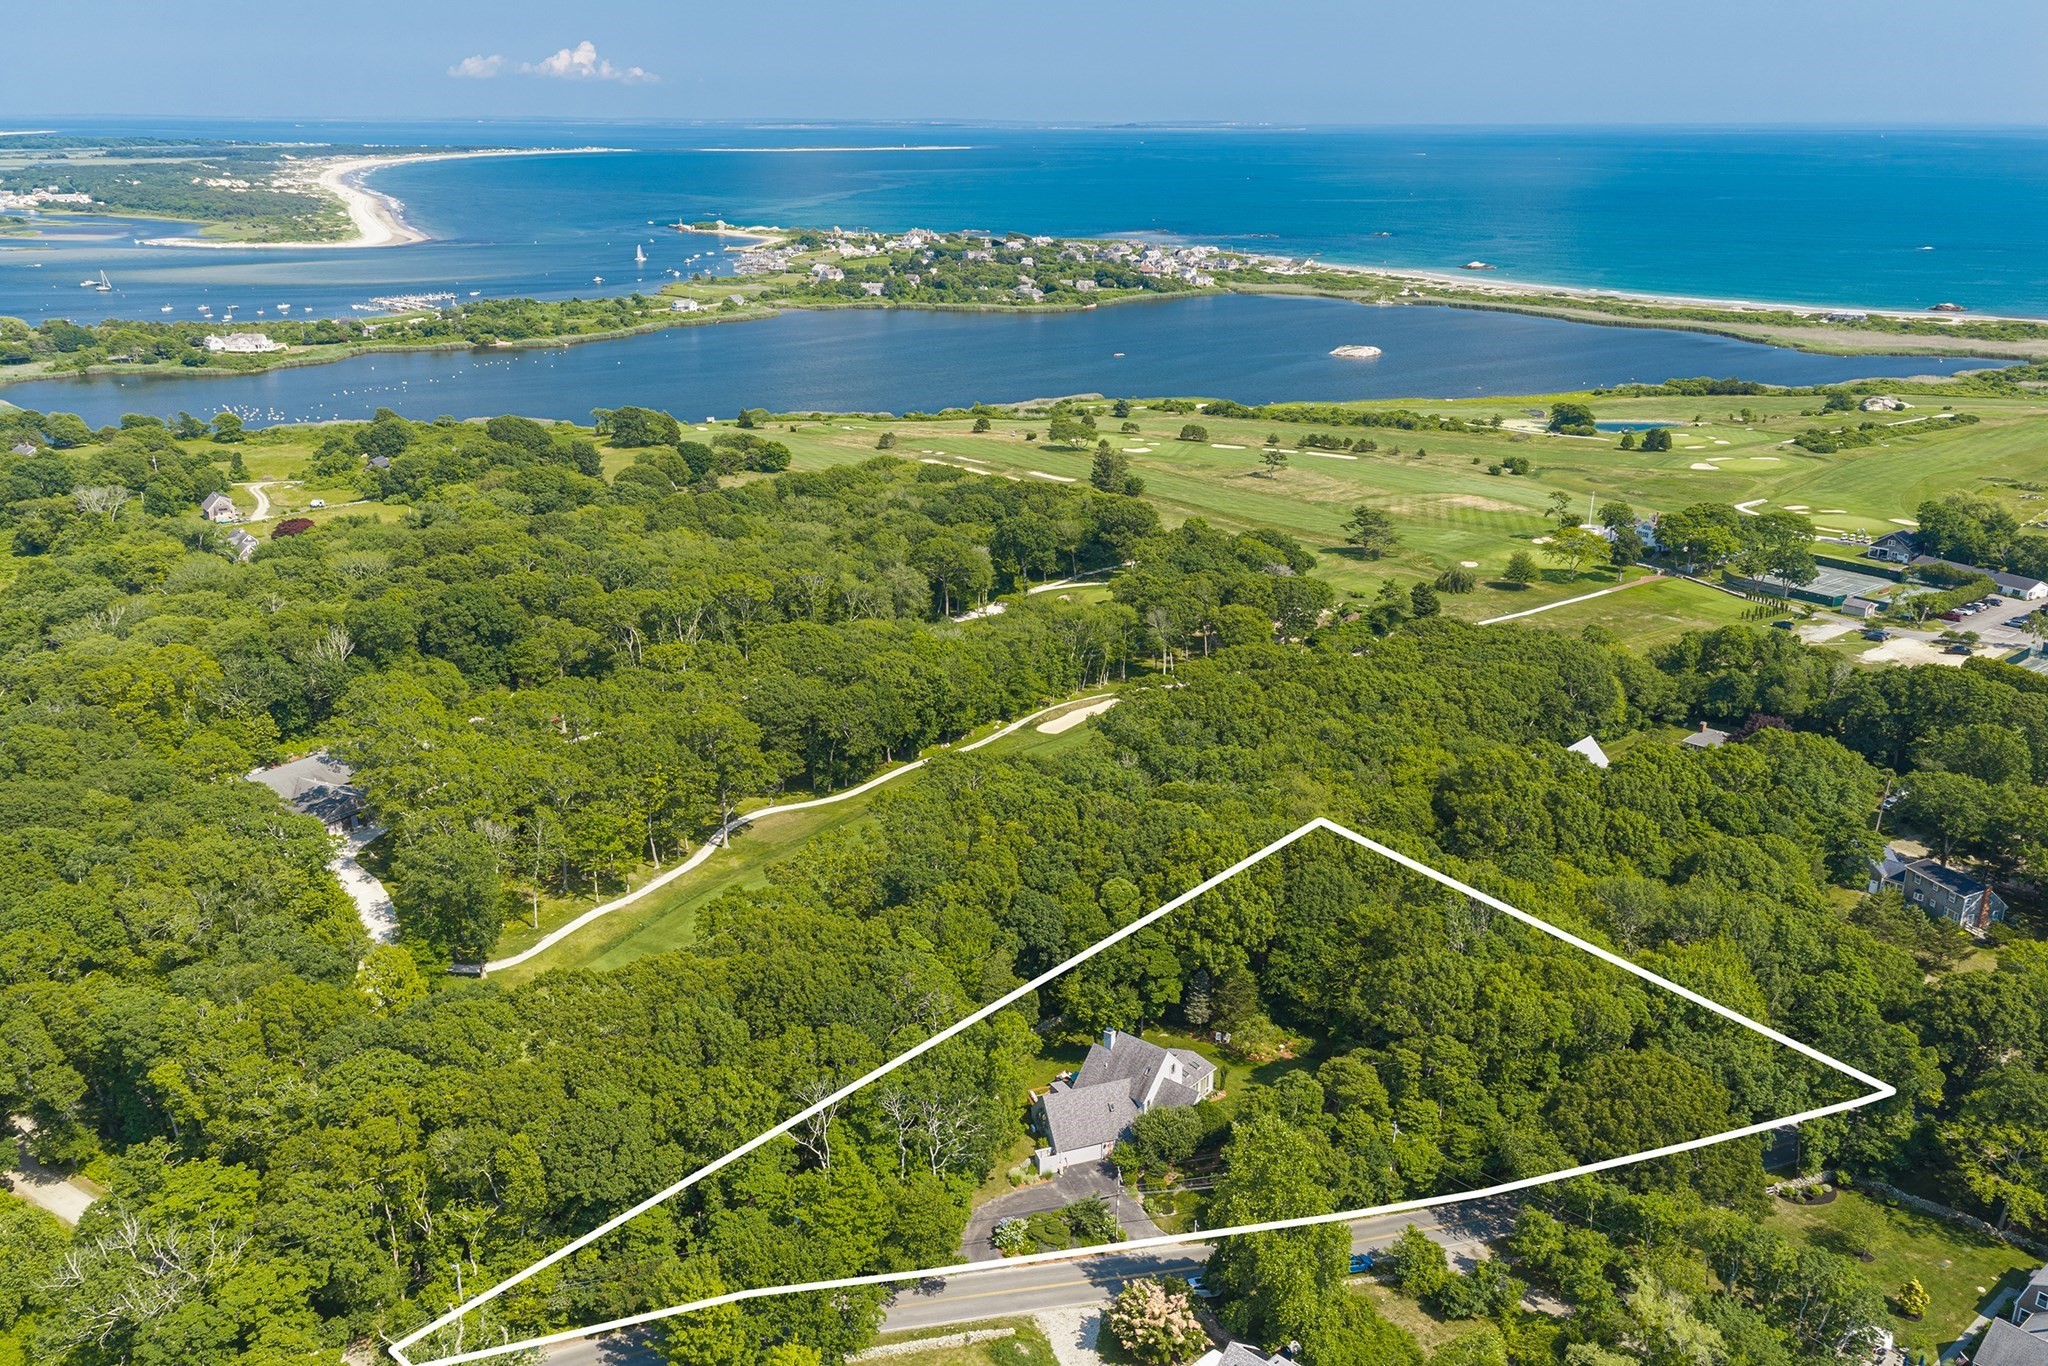
Location, location, location. A hidden treasure in plain sight, this home is full of delightful surprises. Step inside and ascend two steps to the heart of the home: a beautifully designed chef’s kitchen filled with natural light, plenty of counter space, ample cabinetry, and room for a table and chairs. The kitchen is flanked by a spacious dining room—also ideal as a home office—and a cozy den featuring a wet bar and decorative tile fireplace. Just three steps down, the generous family room impresses with a cathedral ceiling and walls of windows on three sides, overlooking the private backyard. Through the trees, enjoy glimpses of the Acoaxet Club’s third fairway. A large, private corner deck, accessible from both the kitchen and den, provides an ideal setting for relaxing or entertaining. The thoughtful open-space design creates an airy, inviting feel throughout the first floor .The second floor offers four generously sized bedrooms and two full bathrooms. The entire third floor is dedicated to the private primary suite, complete with an intimate deck—perfect for enjoying morning coffee. Attractive, detailed landscaping enhances the exterior, completing this wonderful home designed for comfortable family living and memorable gatherings with friends.
This home has been viewed 2 times
Last Checked: September 29th, 2026 at 6:03am (Source: MLS PIN #73565341)
Garage Parking
Air Conditioning
Lead Paint Free
General Information for 94 Howland, Westport MA 02790
Listing ID73565341
Property TypeSingle Family / Detached
Price$1,950,000 ($401.15/SqFt)
StyleColonial
CityWestport
CountyBristol
MLS AreaWestport Harbor
Neighborhood(s)
Garage Parking2
ZoningRes
Year Built1983
Year Built SourcePublic Records
Year Built DetailsActual
Interior Features for 94 Howland, Westport MA 02790
Approximate Living Area Total4861
Living Area Includes BasementNo
Rooms9
Bedrooms5
Primary En Suite BathroomYes
BasementFull
Cooling1, Split
Fireplaces
AppliancesRange
FlooringTile
Electric220 Volts
Exterior Features for 94 Howland, Westport MA 02790
Approximate Lot Size (Acres)1.53
Approximate Lot Size (Square Feet)66646
Total Parking7 (2 Garage)
Garage Parking2
WaterPrivate
SewerPrivate Sewer
Lot FeaturesGentle Sloping
Parking Features1
Exterior FeaturesPorch
Foundation Materials
Construction MaterialsFrame
Road Frontage TypeGolf Course
Patio & PorchCovered
Roof MaterialAsphalt/fiberglass Shingles
Utility Connections110 Volts
Water Views
Water Views Features
Waterfront0
Waterfront FeaturesRiver
Pool Features
Horse Permitted0
Horse AmenitiesRiver
Disclosures for 94 Howland, Westport MA 02790
Lead PaintNone
UFFI
Living Area Includes BasementNo
Living Area Disclosure
Building Area SourcePublic Records
Special Listing Conditions
ExclusionsExcluded: Washer And Dryer Excluded.
Title 5F
Compensation Based On
Financial Information for 94 Howland, Westport MA 02790
Association Fee
Association Fee Frequency
Association Fee Includes
Real Estate Tax12542
Tax Year2026
Assessed Value$1,683,500
Location Information for 94 Howland, Westport MA 02790
Neighborhood(s)
MLS AreaWestport Harbor
Area Amenities
Contact Information for 94 Howland, Westport MA 02790
Agent
Name: Eleanor Wickes
Payment Calculator
, Interest
Property Taxes 1045.17
Principal & Interest 12015.28
HOA Dues
Exclusive Listing Agent
Mott & Chace Sotheby's International Realty
Eleanor Wickes
Office Phone