



Active
46 Briant Dr, Sudbury MA 01776
$2,350,000
Estimated $17,196/month Calculator Single Family
4 Bedrooms
Baths
6846
Total Parking: 16 (3 Garage)
40,001 (0.92)
Built in 1995
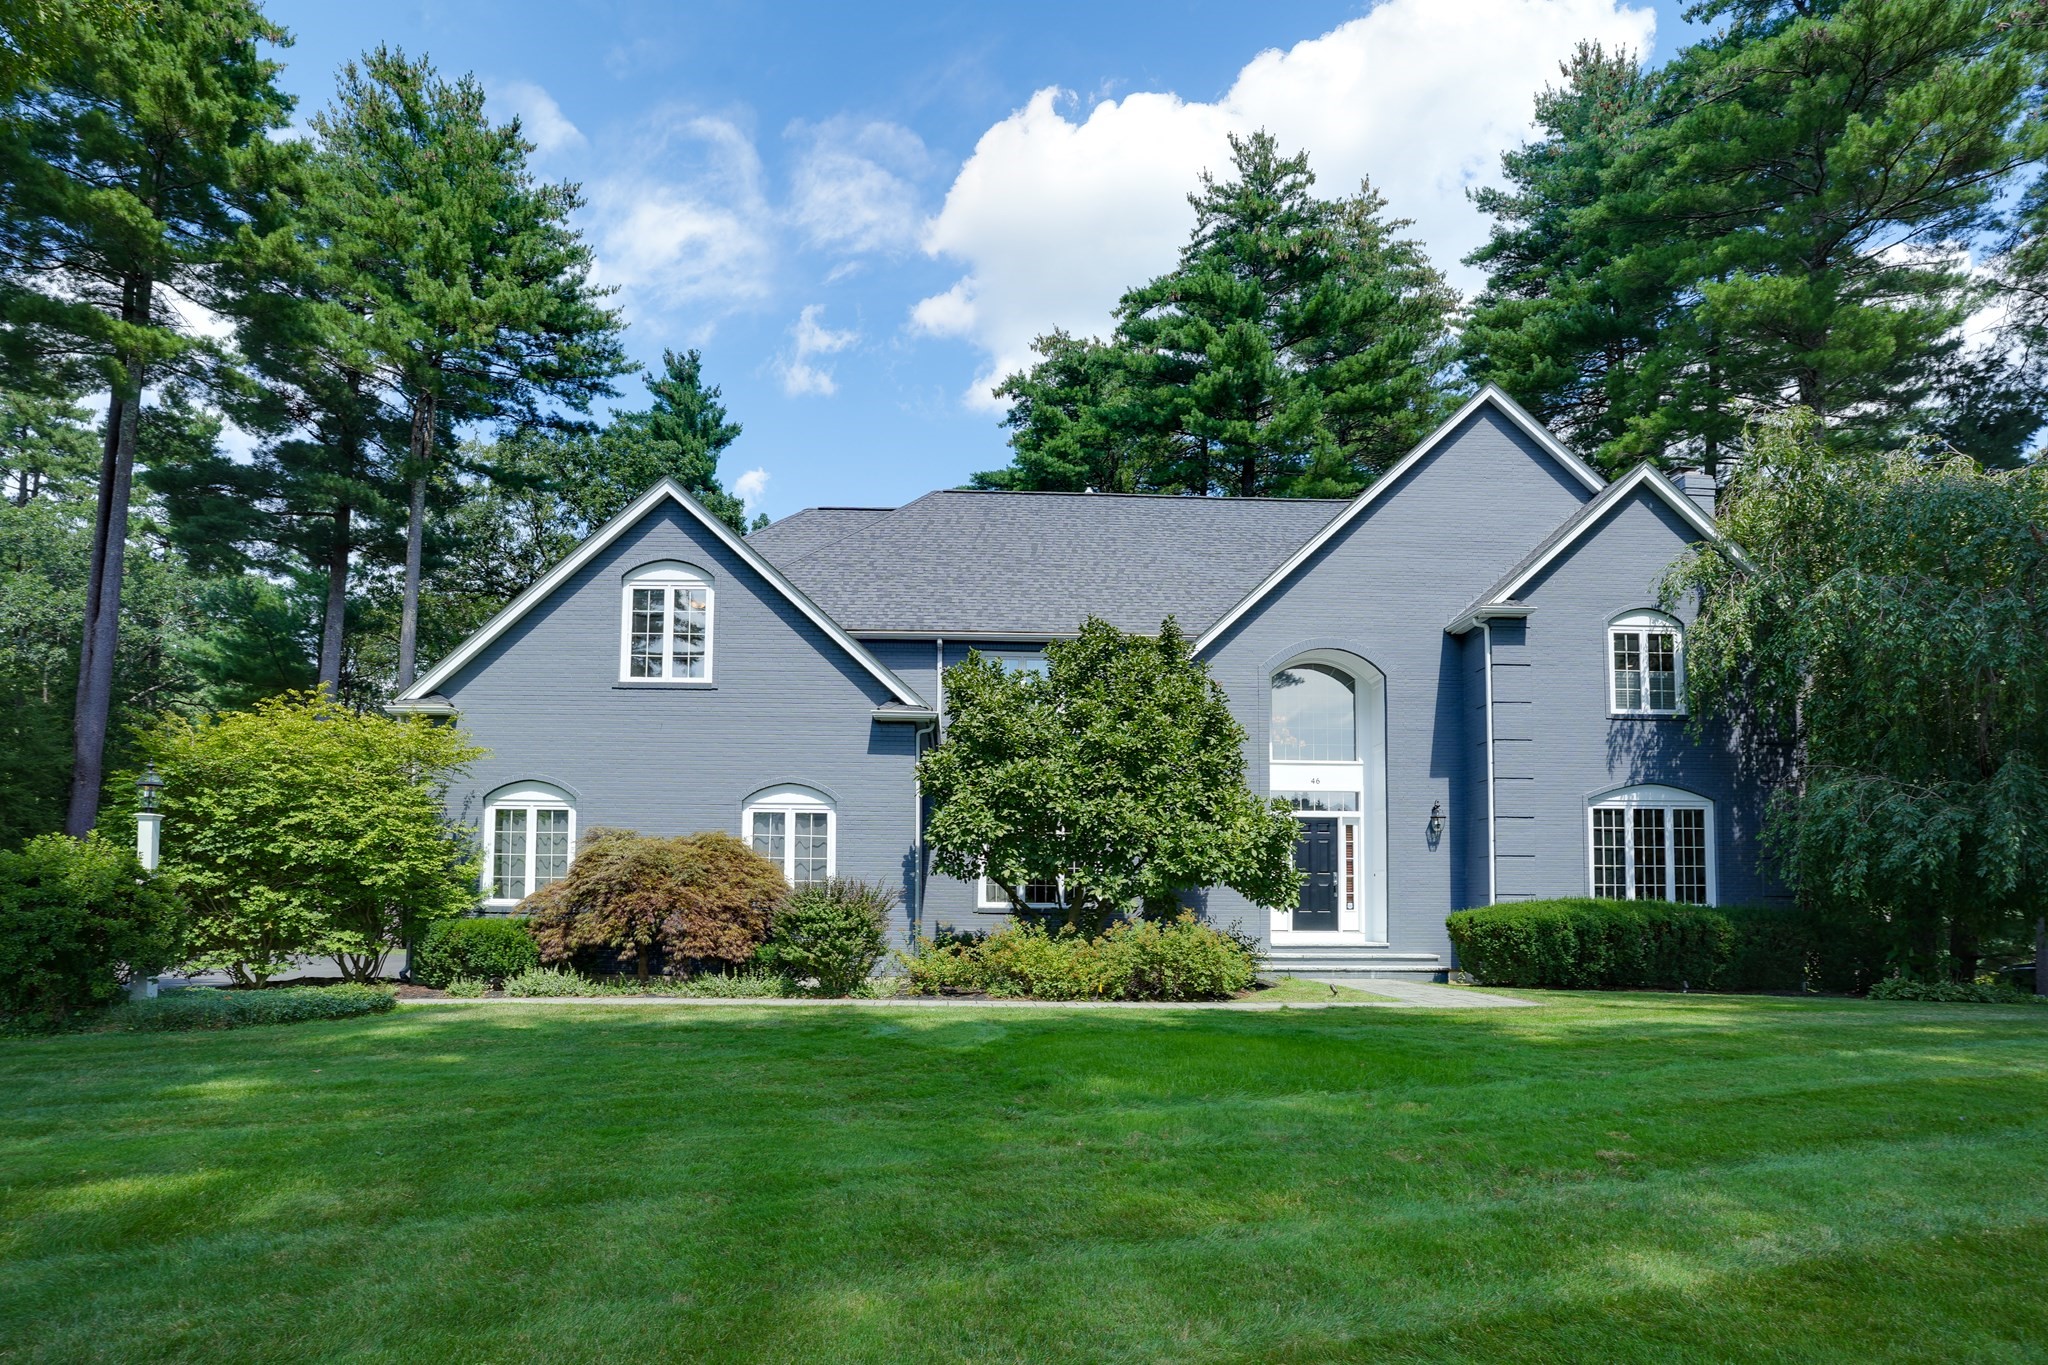
LOCATION, PRIVACY & SPACIOUS ROOMS! Thoughtfully designed and custom built, this exceptional center-entrance Colonial offers a modern open floor plan, gracious flow, spacious rooms, and a highly sought-after setting. Meticulously maintained and remodeled throughout, the home features gleaming hardwood floors, new kitchen and baths, and fresh interior and exterior paint.The recently remodeled Chef’s Kitchen is the heart of the home, featuring a top-of-the-line six-burner Viking gas range with double ovens, griddle and vent hood, oversized island with Statuario Quartzite, stainless appliances, wine and beverage refrigerators, Coffee Bar, and spacious pantry. The adjoining Breakfast Room overlooks the tranquil setting and opens to a screened porch and expansive composite deck. The sun-filled Family Room features a dramatic two-story stone gas fireplace, walls of windows, and custom wet bar. Additional first-floor highlights include a formal Living Room with gas fireplace, banquet-sized Dining Room with custom moldings, and Office with built-ins.Upstairs, the private Primary Suite features two large walk-in closets and a newly remodeled spa-like bath with double sinks, quartz counters, whirlpool tub, and oversized tiled shower. A spacious guest bedroom offers an en-suite bath, while two additional bedrooms share a dual-access bath. One includes an adjoining Play Room, ideal for a study, yoga, or recreation.The finished walkout Lower Level offers nine-foot ceilings and abundant flexible space, including a Recreation Room, Game Room, Exercise Room, Wine Room, Bonus Room currently used as a guest bedroom, and full bath, with direct access to the stone patio and gas firepit.Abundant storage includes a three-car garage, three dedicated storage rooms, walk-up attic, and shed. Outdoor living shines with a screened porch, expansive deck, stone patio, and gas firepit, all overlooking a private, tranquil setting.Ideally located near scenic conservation land, hiking and biking trails, golf courses, and Sudbury’s highly regarded schools, this exceptional property offers the space, privacy, amenities, and lifestyle you've been looking for.
This home has been viewed 3 times
Last Checked: September 15th, 2026 at 5:33am (Source: MLS PIN #73567827)
Garage Parking
Air Conditioning
Waterview
Lead Paint Free
General Information for 46 Briant Dr, Sudbury MA 01776
Listing ID73567827
Property TypeSingle Family / Detached
Price$2,350,000 ($343.27/SqFt)
StyleColonial
CitySudbury
CountyMiddlesex
Neighborhood(s)
Garage Parking3
ZoningRESA
Year Built1995
Year Built SourcePublic Records
Year Built DetailsActual
Interior Features for 46 Briant Dr, Sudbury MA 01776
Approximate Living Area Total6846
Living Area Includes BasementYes
Rooms16
Bedrooms4
Primary En Suite BathroomYes
BasementFull
Cooling1, Split
Fireplaces
AppliancesRange
FlooringTile
Electric
Exterior Features for 46 Briant Dr, Sudbury MA 01776
Approximate Lot Size (Acres)0.92
Approximate Lot Size (Square Feet)40001
Total Parking16 (3 Garage)
Garage Parking3
WaterPublic
SewerPrivate Sewer
Lot FeaturesGentle Sloping
Parking Features1
Exterior Features
Foundation Materials
Construction MaterialsFrame
Road Frontage Type
Patio & Porch
Roof MaterialAsphalt/fiberglass Shingles
Utility Connections110 Volts
Water ViewsNo
Water Views Features
Waterfront0
Waterfront Features
Pool Features
Horse Permitted0
Horse Amenities
Disclosures for 46 Briant Dr, Sudbury MA 01776
Lead PaintNone
UFFINo
Living Area Includes BasementYes
Living Area Disclosure
Building Area SourcePublic Records
Special Listing Conditions
ExclusionsClay Chimney. Island On Wheels In Kitchen.
Title 5F
Compensation Based On
Financial Information for 46 Briant Dr, Sudbury MA 01776
Association Fee
Association Fee Frequency
Association Fee Includes
Real Estate Tax32597
Tax Year2026
Assessed Value$2,284,300
Location Information for 46 Briant Dr, Sudbury MA 01776
Elementary SchoolSudbury
Middle SchoolCurtis Middle School
High SchoolL/S Regional
Neighborhood(s)
Area AmenitiesWalk/jog Trails
Contact Information for 46 Briant Dr, Sudbury MA 01776
Agent
Name: Louis Stephan
Payment Calculator
, Interest
Property Taxes 2716.42
Principal & Interest 14479.95
HOA Dues
Exclusive Listing Agent
Berkshire Hathaway HomeServices Stephan Real Estate
Louis Stephan
Office Phone