



Active
1253 Smith Street, Dighton MA 02764
$1,150,000
Estimated $8,055/month Calculator Single Family
3 Bedrooms
Baths
3200
Total Parking: 14 (2 Garage)
132,422 (3.04)
Built in 2013
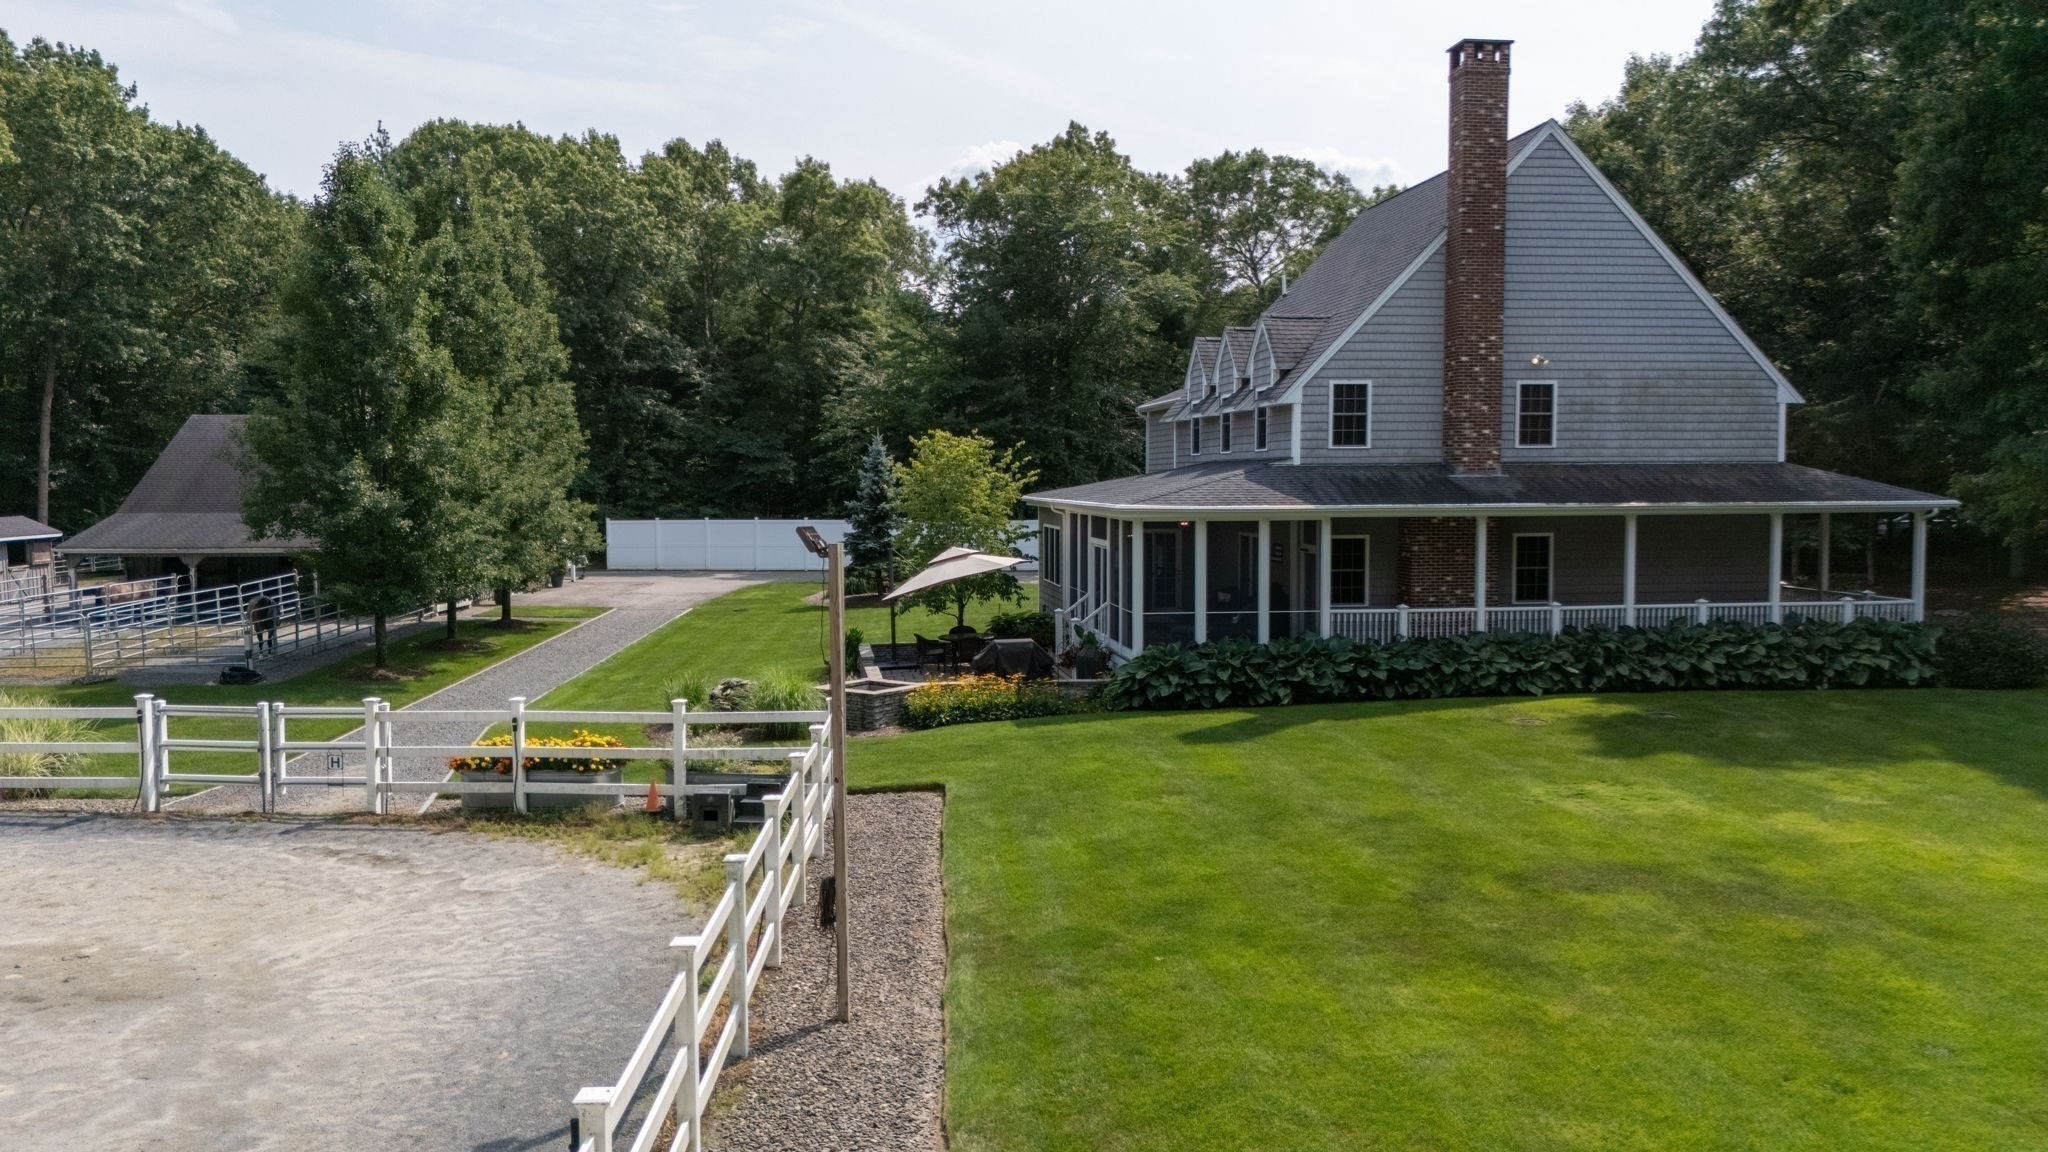
Don’t miss this truly distinctive equestrian property privately set on 3+ acres of land where craftsmanship, comfort and functionality come together beautifully. This custom built home offers a maintenance-free exterior, beautifully manicured grounds and thoughtfully designed indoor-outdoor living. Enjoy your morning coffee in your screened-in porch watching your horses. The porch leads to a stone patio with fire feature and custom waterfall for added ambiance. At the heart of the home is a stunning eat-in chef's kitchen featuring custom cabinetry, quartz countertops, an oversized apron-front farmhouse sink, pantry and an Italian ILVE range (gas and electric), large peninsula with stools, wide tongue and grove plank ceilings and recessed lighting. The spectacular living room is anchored by an impressive 18-foot stone, wood-burning fireplace with a one-of-a-kind mantel preserved from a historic building. Soaring wood ceilings and an interior balcony complete this comfortable gathering space. A formal dining room; currently used as a study, provides additional flexibility. The oak staircase leads to the landing with a rounded balcony overlooking the living room. Upstairs, the expansive primary suite features substantial crown molding, a walk-in closet and a four-piece bath with dual sinks and a walk-in shower. Also upstairs there are 2 additional good sized bedrooms with double closets and another full bath. Equestrian amenities include an incredible barn with four 12' x 12' stalls, a wash stall with frost-free hydrant, tack room with stairs to the loft that has capacity for approx.300 bales of hay and a 65 x 95 riding ring. Outbuildings include two 10' x 12' stalls, a shed and covered storage ideal for a camper, trailer or tractor. Additional highlights include an attached oversized, fully insulated two-door garage; irrigation supplied by well; underground draninage system, french drains, central air with two A/C units; three heating zones; and a whole-house generator powered by a 250-gallon propane tank..
This home has been viewed 3 times
Last Checked: September 26th, 2026 at 4:53am (Source: MLS PIN #73565360)
Garage Parking
Air Conditioning
Waterview
Lead Paint Free
General Information for 1253 Smith Street, Dighton MA 02764
Listing ID73565360
Property TypeSingle Family / Equestrian
Price$1,150,000 ($359.38/SqFt)
StyleColonial
CityDighton
CountyBristol
Neighborhood(s)
Garage Parking2
ZoningR1
Year Built2013
Year Built SourcePublic Records
Year Built DetailsActual
Interior Features for 1253 Smith Street, Dighton MA 02764
Approximate Living Area Total3200
Living Area Includes BasementNo
Rooms6
Bedrooms3
Primary En Suite BathroomYes
BasementFull
Cooling1, Split
Fireplaces
AppliancesRange
FlooringTile
Electric220 Volts
Exterior Features for 1253 Smith Street, Dighton MA 02764
Approximate Lot Size (Acres)3.04
Approximate Lot Size (Square Feet)132422
Total Parking14 (2 Garage)
Garage Parking2
WaterPrivate
SewerPrivate Sewer
Lot FeaturesGentle Sloping
Parking Features1
Exterior FeaturesPorch
Foundation Materials
Construction MaterialsFrame
Road Frontage Type
Patio & PorchCovered
Roof MaterialAsphalt/fiberglass Shingles
Utility Connections110 Volts
Water ViewsNo
Water Views Features
Waterfront0
Waterfront Features
Pool Features
Horse Permitted0
Horse Amenities
Disclosures for 1253 Smith Street, Dighton MA 02764
Lead PaintNone
UFFI
Living Area Includes BasementNo
Living Area Disclosure
Building Area SourcePublic Records
Special Listing Conditions
ExclusionsExcluded: Washer And Dryer Excluded.
Title 5A
Compensation Based On
Financial Information for 1253 Smith Street, Dighton MA 02764
Association Fee
Association Fee Frequency
Association Fee Includes
Real Estate Tax11626
Tax Year2025
Assessed Value$925,600
Location Information for 1253 Smith Street, Dighton MA 02764
Elementary SchoolDighton Elementary
Middle SchoolDighton Middle
High SchoolDighton-Rehoboth High School
Neighborhood(s)
Area AmenitiesWalk/jog Trails
Contact Information for 1253 Smith Street, Dighton MA 02764
Agent
Name: Michelle Nadeau
Payment Calculator
, Interest
Property Taxes 968.83
Principal & Interest 7085.93
HOA Dues
Exclusive Listing Agent
Realty Executives Metro South
Michelle Nadeau
Office Phone