



Active
24 Edith Dr, Tewksbury MA 01876
$950,000
Estimated $5,854/month Calculator Single Family
3 Bedrooms
Baths
1850
Total Parking: 10 (2 Garage)
11,325 (0.26)
Built in 2026
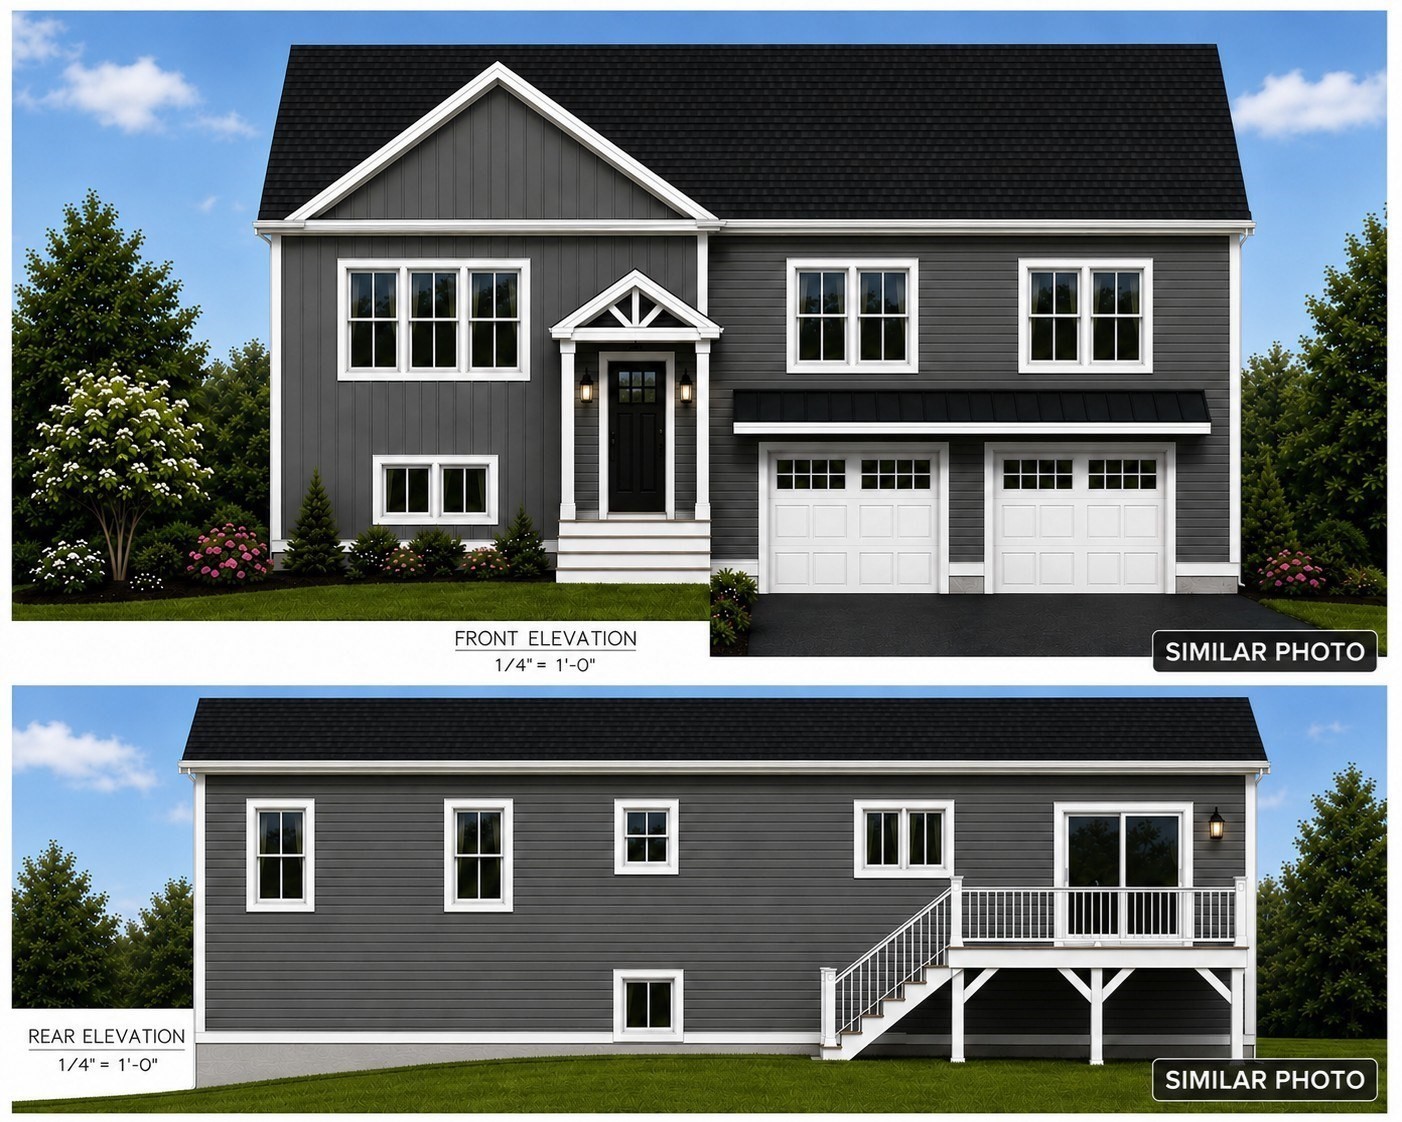
Welcome to 24 Edith Drive! Located on a quiet dead-end street, this beautifully designed split-entry home offers 3 bedrooms, 2.5 baths, and a bright, open-concept floor plan featuring 9-foot ceilings in the main living area, hardwood floors, recessed lighting, and abundant natural light. The inviting kitchen showcases white cabinetry, granite countertops, and a center island, flowing seamlessly into the dining area with direct access to the back deck. The spacious primary suite features a walk-in closet and private full bath with a stand-up shower. The finished lower level offers durable LVT flooring, a generous family/bonus room, office space, laundry room, and half bath, providing excellent flexibility for remote work, guests, entertaining, or additional living space. An oversized two-car garage provides ample space for parking and additional storage. Step outside to a spacious yard offering plenty of room for relaxing, entertaining, gardening, and outdoor recreation. Conveniently located near shopping, major highways, public transportation, and area amenities. Schedule your showing today!
This home has been viewed 3 times
Last Checked: September 25th, 2026 at 9:43am (Source: MLS PIN #73565296)
Garage Parking
Air Conditioning
Lead Paint Free
General Information for 24 Edith Dr, Tewksbury MA 01876
Listing ID73565296
Property TypeSingle Family / Attached
Price$950,000 ($513.51/SqFt)
StyleColonial
CityTewksbury
CountyMiddlesex
Neighborhood(s)
Garage Parking2
ZoningR40
Year Built2026
Year Built SourceOwner
Year Built DetailsActual
Interior Features for 24 Edith Dr, Tewksbury MA 01876
Approximate Living Area Total1850
Living Area Includes BasementYes
Rooms7
Bedrooms3
Primary En Suite BathroomYes
BasementFull
Cooling1, Split
Fireplaces
AppliancesRange
FlooringTile
Electric220 Volts
Exterior Features for 24 Edith Dr, Tewksbury MA 01876
Approximate Lot Size (Acres)0.26
Approximate Lot Size (Square Feet)11325
Total Parking10 (2 Garage)
Garage Parking2
WaterPrivate
SewerPublic Sewer
Lot Features
Parking Features1
Exterior FeaturesPorch
Foundation Area0
Foundation Materials
Construction MaterialsFrame
Road Frontage Type
Patio & PorchCovered
Roof MaterialAsphalt/fiberglass Shingles
Utility Connections110 Volts
Water Views
Water Views Features
Waterfront0
Waterfront Features
Pool Features
Horse Permitted0
Horse Amenities
Disclosures for 24 Edith Dr, Tewksbury MA 01876
Lead PaintNone
UFFI
Living Area Includes BasementYes
Living Area Disclosure
Building Area SourceOwner
Special Listing Conditions
ExclusionsExcluded: Washer And Dryer Excluded.
Compensation Based On
Financial Information for 24 Edith Dr, Tewksbury MA 01876
Association Fee
Association Fee Frequency
Association Fee Includes
Real Estate Tax0
Tax Year2026
Assessed Value$59,600
Location Information for 24 Edith Dr, Tewksbury MA 01876
Elementary SchoolHeath Brook Elementary School
Middle SchoolJohn W. Wynn Middle School
High SchoolTewksbury Memorial High School
Neighborhood(s)
Area AmenitiesWalk/jog Trails
Contact Information for 24 Edith Dr, Tewksbury MA 01876
Agent
Name: Nicole Klays
Team Members
Name: Tiffany Chhouy
Payment Calculator
, Interest
Property Taxes 0
Principal & Interest 5853.6
HOA Dues
Exclusive Listing Agent
Pristine Estates, LLC
Nicole Klays
Office Phone