



Active
59 Hagerty Drive, Tisbury MA 02568
$6,150,000
Estimated $40,611/month Calculator Single Family
6 Bedrooms
Baths
5034
Total Parking: 10 (2 Garage)
50,093 (1.15)
Built in 2003
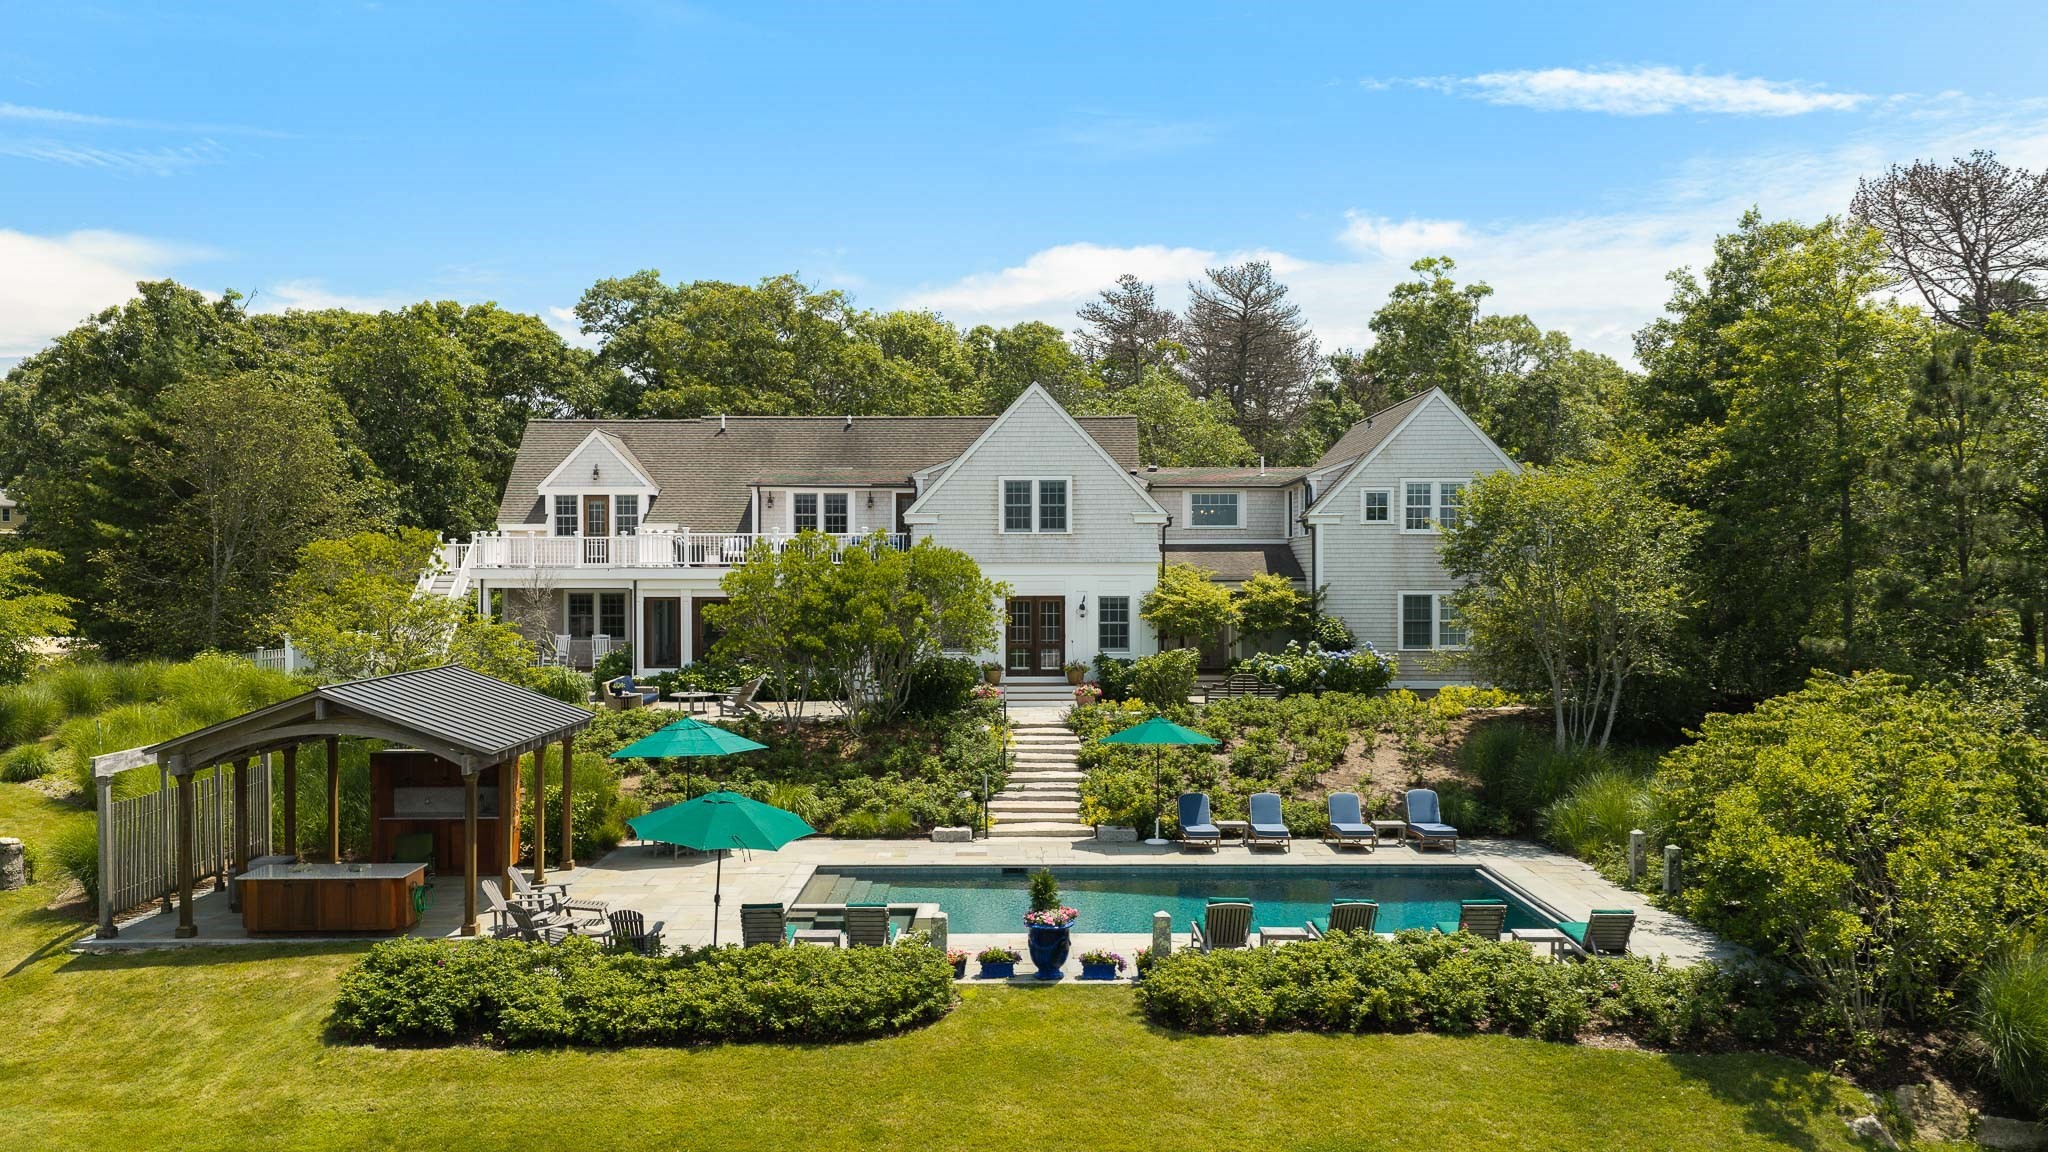
Tucked away on a quiet street in coveted West Chop, this pristine property offers exceptional privacy, stunning scenery, and easy access to downtown Vineyard Haven. Designed for effortless indoor-outdoor living, this sophisticated compound combines timeless charm with every modern amenity. The first floor features an inviting open-concept layout ideal for both relaxed family living and entertaining. The kitchen overlooks the dining area, an intimate sitting area, and a versatile game and reading area beyond. The spacious TV and family room features custom built-in bookcases and French doors that open onto a bluestone patio and the pool area beyond. A generous screened porch provides additional living space. Completing the first floor is a large guest bedroom with an ensuite bath, along with a powder room, pantry, mudroom, and laundry room. Upstairs, the gracious primary suite features vaulted ceilings, a sitting area, and a luxurious bath with a soaking tub. There are two additional guest bedrooms, each with an ensuite bath. A private sun deck overlooks the pool and beautifully landscaped grounds, offering a wonderful spot to relax and enjoy distant water views. A dedicated office with water views toward Woods Hole and the Elizabeth Islands provides an inspiring setting for work or quiet retreat. Above the garage, a separate one-bedroom apartment offers a full kitchen, bath, and laundry, with convenient interior and exterior access. The living space in the apartment is currently being used as the sixth bedroom. Outside, the property transforms into a private oasis. The upper garden patio features an inviting sofa seating, while a stone staircase leads down to the heated 20' x 40' pool with spa. The expansive pool terrace is furnished with comfortable loungers and the pool cabana provides additional seating and a welcome retreat from the sun, all surrounded by lush, mature plantings. Other amenities include a gym, two enclosed outside showers and a pool powder room. With its exceptional privacy, generous living spaces, water views, pool and cabana, guest accommodations, this stunning property is truly one of the Grand Dames of West Chop.
This home has been viewed 4 times
Last Checked: September 15th, 2026 at 5:33am (Source: MLS PIN #73565263)
Garage Parking
Air Conditioning
Waterview
Lead Paint Free
General Information for 59 Hagerty Drive, Tisbury MA 02568
Listing ID73565263
Property TypeSingle Family / Detached
Price$6,150,000 ($1,221.69/SqFt)
StyleColonial
CityTisbury
CountyDukes
Neighborhood(s)
Garage Parking2
ZoningR50
Year Built2003
Year Built SourcePublic Records
Year Built DetailsActual
Interior Features for 59 Hagerty Drive, Tisbury MA 02568
Approximate Living Area Total5034
Living Area Includes BasementNo
Rooms14
Bedrooms6
Primary En Suite BathroomYes
BasementFull
Cooling1, Split
Fireplaces
AppliancesRange
Flooring
Electric
Exterior Features for 59 Hagerty Drive, Tisbury MA 02568
Approximate Lot Size (Acres)1.15
Approximate Lot Size (Square Feet)50093
Total Parking10 (2 Garage)
Garage Parking2
WaterPublic
SewerPrivate Sewer
Lot FeaturesGentle Sloping
Parking Features1
Exterior Features
Foundation Materials
Construction Materials
Road Frontage Type
Patio & Porch
Roof Material
Utility Connections
Water ViewsYes
Water Views Features
Waterfront0
Waterfront FeaturesRiver
Pool Features
Horse Permitted0
Horse AmenitiesRiver
Disclosures for 59 Hagerty Drive, Tisbury MA 02568
Lead PaintNone
UFFI
Living Area Includes BasementNo
Living Area Disclosure
Building Area SourcePublic Records
Special Listing Conditions
ExclusionsExcluded: Washer And Dryer Excluded.
Title 5D
Compensation Based On
Financial Information for 59 Hagerty Drive, Tisbury MA 02568
Association Fee
Association Fee Frequency
Association Fee Includes
Real Estate Tax32594
Tax Year2026
Assessed Value$4,392,700
Location Information for 59 Hagerty Drive, Tisbury MA 02568
Neighborhood(s)
Area Amenities
Contact Information for 59 Hagerty Drive, Tisbury MA 02568
Payment Calculator
, Interest
Property Taxes 2716.17
Principal & Interest 37894.34
HOA Dues
Exclusive Listing Agent
Donnelly + Co.
Carol Shore
Office Phone