



Canceled
24 Great Rock Road, Sherborn MA 01770
$998,000
Estimated $7,335/month Calculator Single Family
3 Bedrooms
Baths
2844
Total Parking: 12 (2 Garage)
56,192 (1.29)
Built in 1962
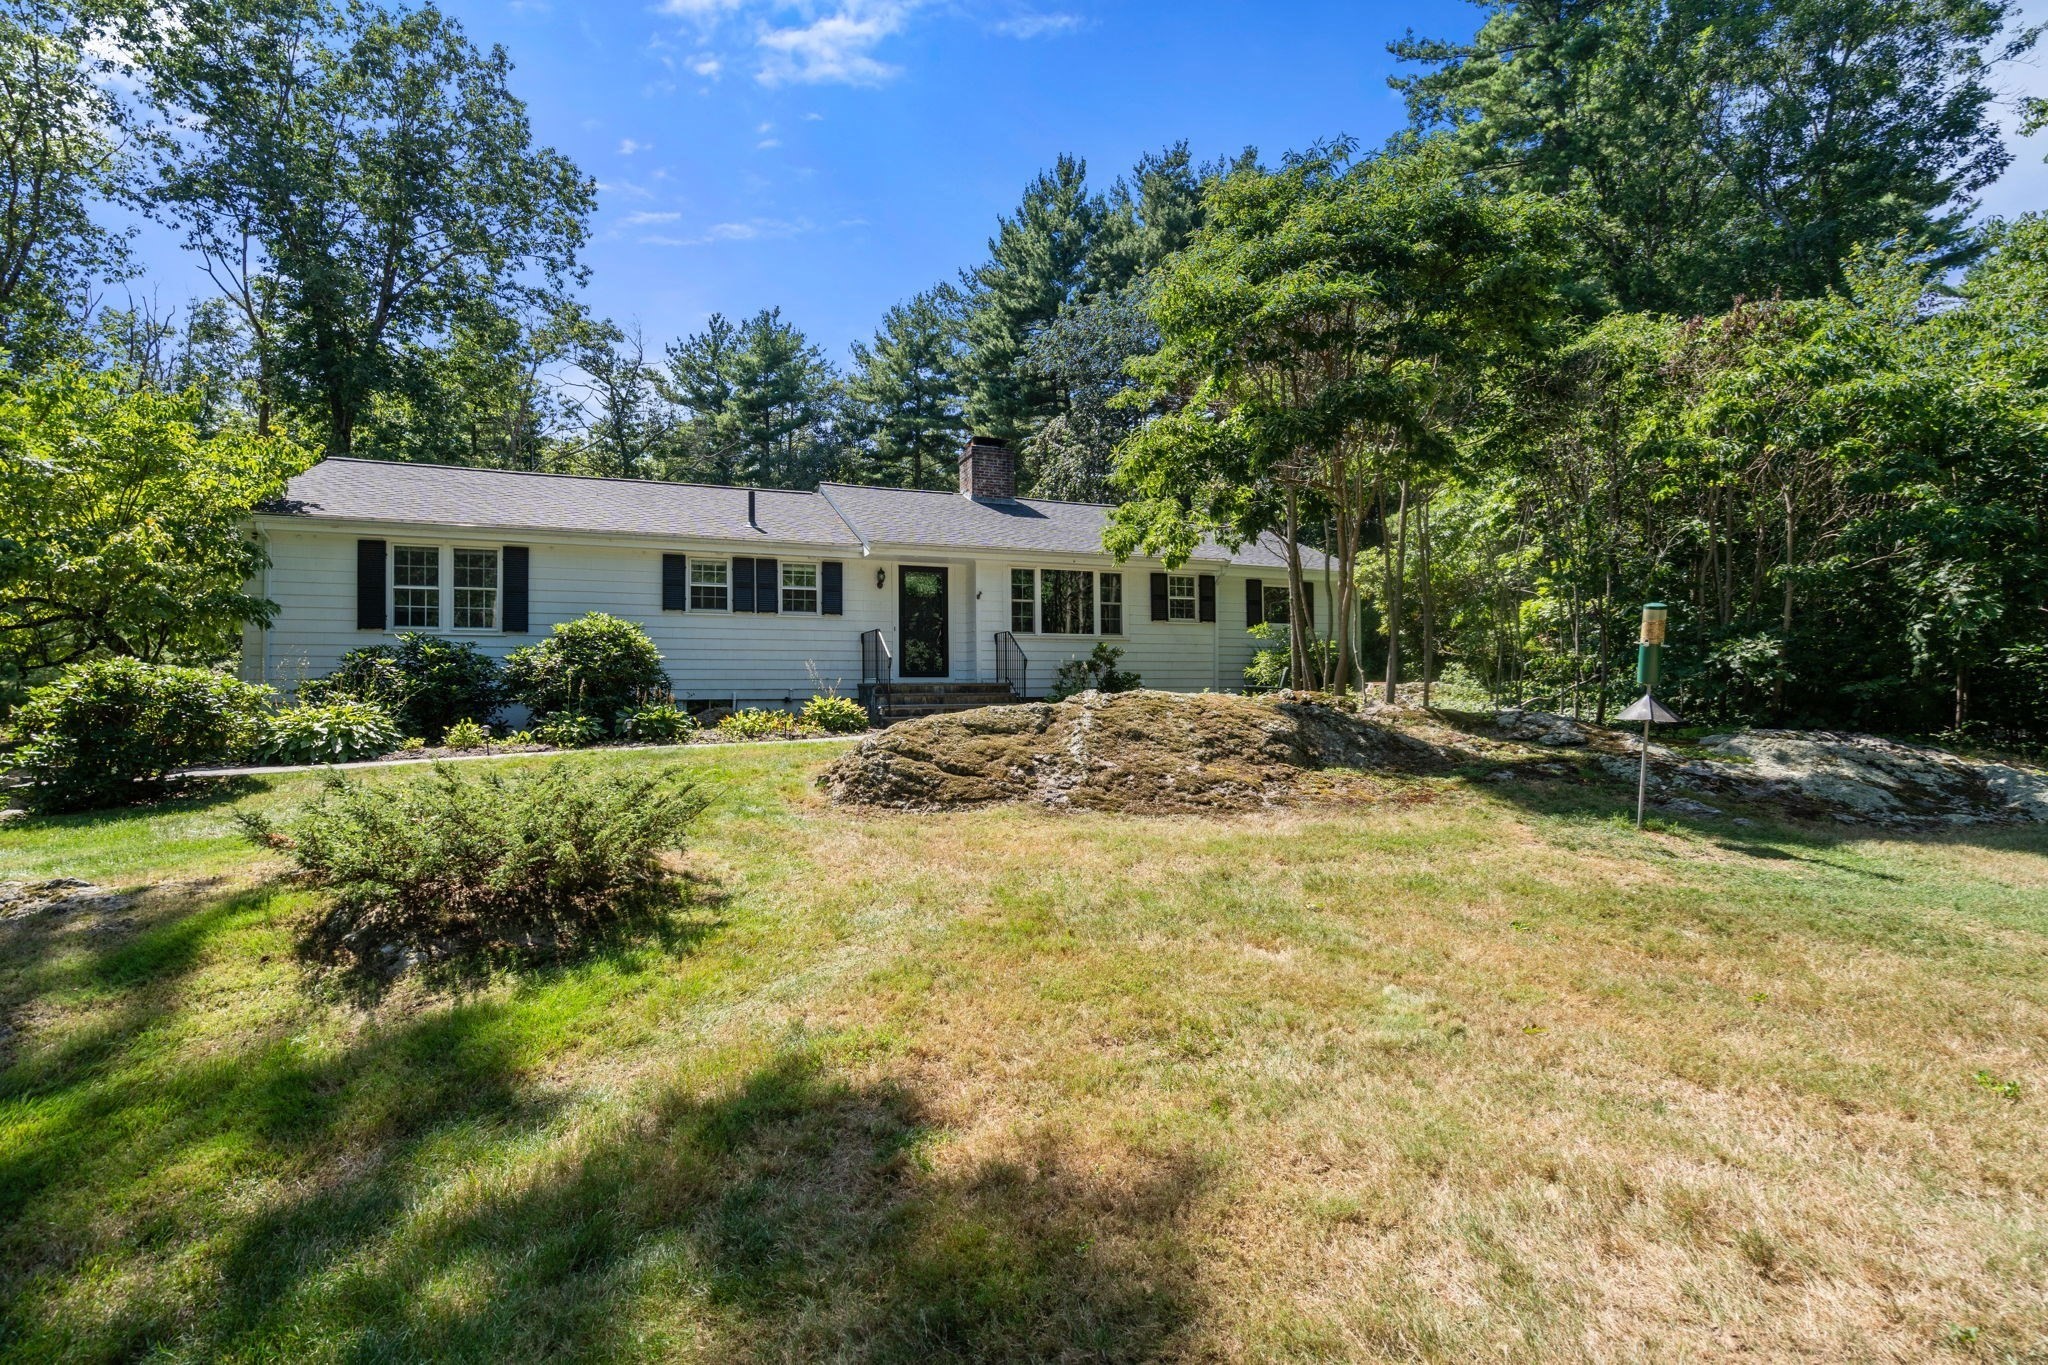
Welcome to SINGLE LEVEL LIVING at its best! Set well off the road in sought after EAST-SIDE of Sherborn cul-de-sac neighborhood on 1+ acre lot with picturesque stone walls and mature plantings, this updated, MOVE-IN-READY RANCH will appeal to a variety of life-styles! Step inside to a perfectly sized and functional floor plan highlighted by gleaming hardwoods, central A/C and large picture windows that flood the home with sunlight. Designed for relaxing and entertaining, the main level features an open floor plan combining a spacious living room with fireplace, dining room, family room lined with built-in bookcases and exterior access to large deck. The adjoining kitchen also opens to a deck and includes a large peninsula with granite counters, updated stainless appliances, white cabinetry & an incredible walk-in pantry. The cozy home office/den with fireplace & beautiful wood accents provides access to the walk-up attic. Rounding out the main level are 3 spacious bedrooms, including a primary suite with full private bath + additional full family bath. The finished lower level extends the living space w/plenty of room for exercise, play and relaxing. Complete with a 2-car garage, mudroom, plenty of storage and newer systems, this home delivers an exceptional lifestyle—just steps from conservation trails leading to Farm Pond, moments from town center and the commuter rail and served by top-ranked Dover-Sherborn schools, COME SEE!
This home has been viewed 3 times
Last Checked: September 30th, 2026 at 4:30am (Source: MLS PIN #73567756)
Garage Parking
Air Conditioning
Waterview
Lead Paint Free
General Information for 24 Great Rock Road, Sherborn MA 01770
Listing ID73567756
Property TypeSingle Family / Detached
Price$998,000 ($350.91/SqFt)
StyleColonial
CitySherborn
CountyMiddlesex
Neighborhood(s)
Garage Parking2
ZoningRA
Year Built1962
Year Built SourcePublic Records
Year Built DetailsApproximate,Renovated Since
Interior Features for 24 Great Rock Road, Sherborn MA 01770
Approximate Living Area Total2844
Living Area Includes BasementYes
Rooms8
Bedrooms3
Primary En Suite BathroomYes
BasementFull
Cooling1, Split
Fireplaces
AppliancesRange
FlooringTile
Electric220 Volts
Exterior Features for 24 Great Rock Road, Sherborn MA 01770
Approximate Lot Size (Acres)1.29
Approximate Lot Size (Square Feet)56192
Total Parking12 (2 Garage)
Garage Parking2
WaterPrivate
SewerPrivate Sewer
Lot FeaturesGentle Sloping
Parking Features1
Exterior FeaturesPorch
Foundation Materials
Construction MaterialsFrame
Road Frontage Type
Patio & PorchCovered
Roof MaterialAsphalt/fiberglass Shingles
Utility Connections
Water ViewsNo
Water Views Features
Waterfront0
Waterfront FeaturesRiver
Pool Features
Horse Permitted0
Horse AmenitiesRiver
Disclosures for 24 Great Rock Road, Sherborn MA 01770
Lead PaintNone
UFFI
Living Area Includes BasementYes
Living Area Disclosure
Building Area SourcePublic Records
Special Listing Conditions
ExclusionsExcluded: Washer And Dryer Excluded.
Title 5A
Compensation Based On
Financial Information for 24 Great Rock Road, Sherborn MA 01770
Association Fee
Association Fee Frequency
Association Fee Includes
Real Estate Tax14229
Tax Year2025
Assessed Value$858,200
Location Information for 24 Great Rock Road, Sherborn MA 01770
Elementary SchoolPine Hill
Middle SchoolDover Sherborn
High SchoolDover Sherborn
Neighborhood(s)
Area AmenitiesWalk/jog Trails
Contact Information for 24 Great Rock Road, Sherborn MA 01770
Agent
Name: Laura Mastrobuono
Payment Calculator
, Interest
Property Taxes 1185.75
Principal & Interest 6149.36
HOA Dues
Exclusive Listing Agent
Compass
Laura Mastrobuono
Office Phone