

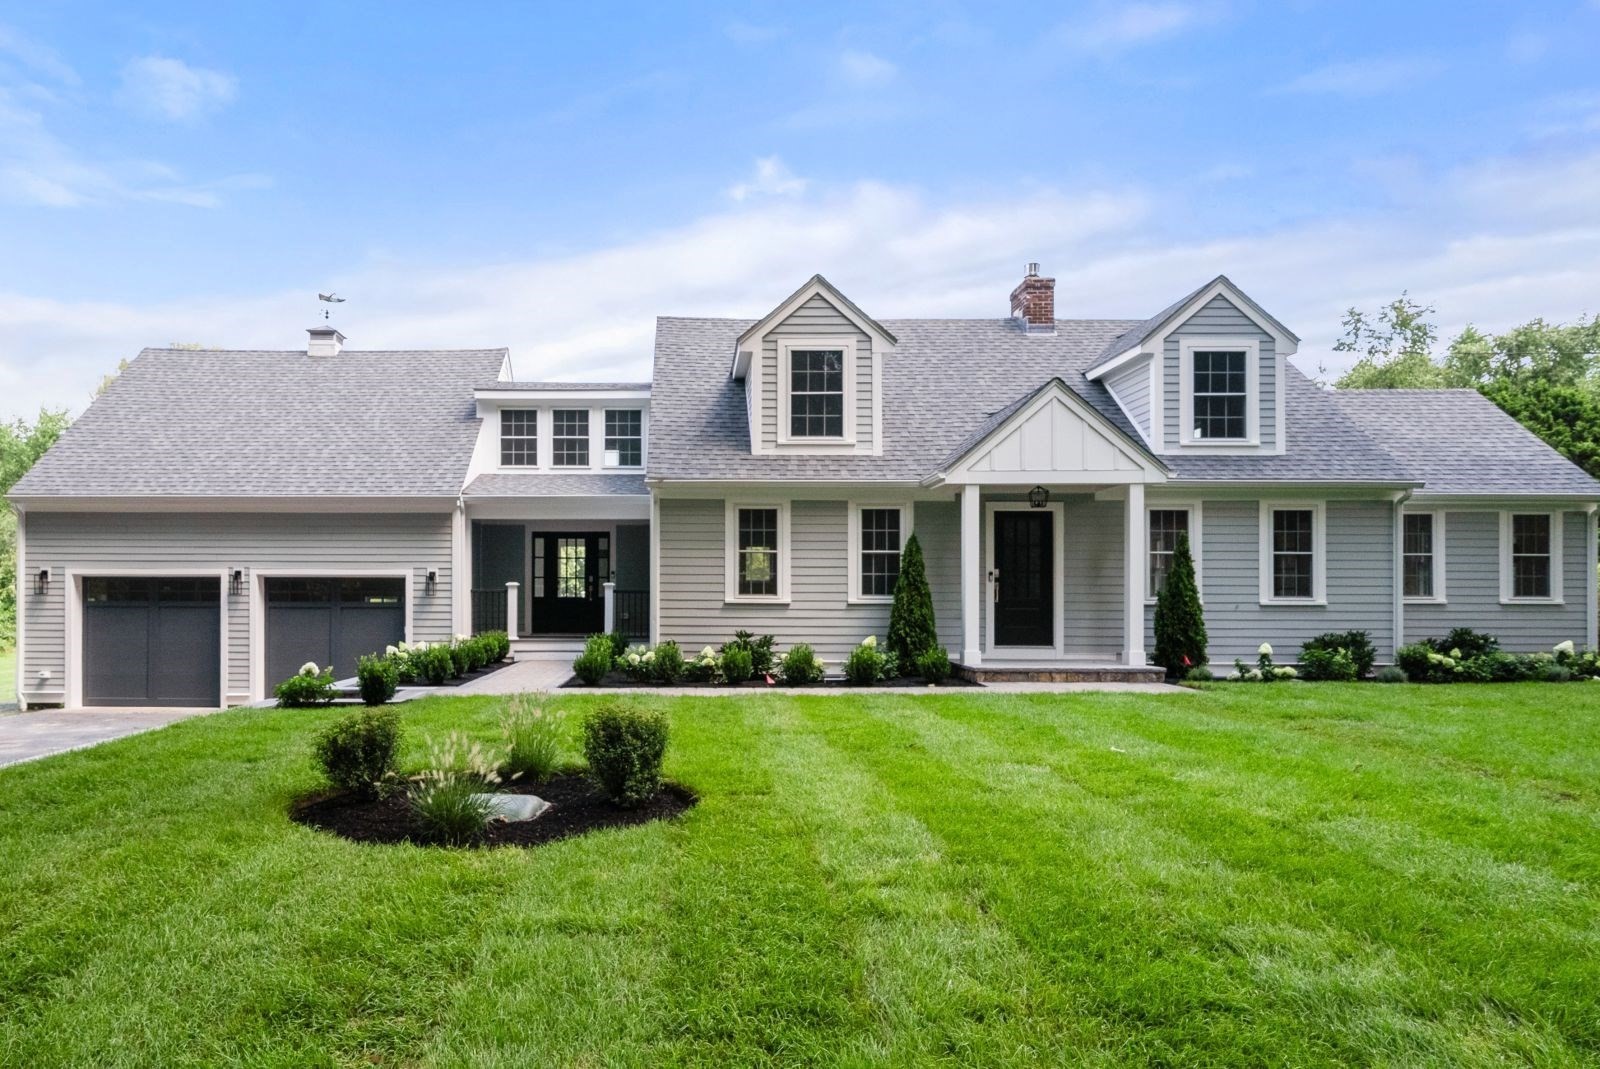


Active Under Contract
63 Main St., Dover MA 02030
$2,095,000
Estimated $13,868/month Calculator Single Family
4 Bedrooms
Baths
3860
Total Parking: 8 (2 Garage)
44,997 (1.03)
Built in 1952
Move right in to this beautifully renovated four-bedroom expanded Cape, ideally situated on just over a level acre on the Wellesley side of Dover. Thoughtfully updated throughout with high-end finishes, quality craftsmanship, and exceptional attention to detail, this inviting home offers a stunning kitchen that opens seamlessly to a spacious dining area, perfect for both everyday living and entertaining. A fireplaced living room, private office with French doors, sun-filled family room with soaring cathedral ceilings, and a beautifully designed mudroom with a half bath complete the main level. Upstairs, the serene primary suite is a true retreat, featuring a striking picture window with beautiful views, two custom walk-in closets, and a gorgeous, spa-like bath. Three additional bedrooms, a spacious family bath, and convenient stackable laundry complete the second floor. The finished lower level provides outstanding additional living space, including a fireplaced playroom, gym, laundry area, and full bath. Enjoy a wonderfully convenient location just minutes from Dover’s top-ranked schools and Dover, Wellesley, and Natick town centers. Truly turnkey, this exceptional home offers the perfect blend of sophisticated style, warmth, comfort, and convenience.
This home has been viewed 3 times
Last Checked: September 29th, 2026 at 12:08pm (Source: MLS PIN #73567554)
Garage Parking
Air Conditioning
Waterview
Lead Paint Free
General Information for 63 Main St., Dover MA 02030
Listing ID73567554
Property TypeSingle Family / Detached
Price$2,095,000 ($542.75/SqFt)
StyleColonial
CityDover
CountyNorfolk
Neighborhood(s)
Garage Parking2
ZoningR1
Year Built1952
Year Built SourcePublic Records
Year Built DetailsActual,Renovated Since
Interior Features for 63 Main St., Dover MA 02030
Approximate Living Area Total3860
Living Area Includes BasementYes
Rooms10
Bedrooms4
Primary En Suite BathroomYes
BasementFull
Cooling1, Split
Fireplaces
AppliancesRange
FlooringTile
Electric220 Volts
Exterior Features for 63 Main St., Dover MA 02030
Approximate Lot Size (Acres)1.03
Approximate Lot Size (Square Feet)44997
Total Parking8 (2 Garage)
Garage Parking2
WaterPrivate
SewerPrivate Sewer
Lot FeaturesGentle Sloping
Parking Features1
Exterior FeaturesPorch
Foundation Materials
Construction MaterialsFrame
Road Frontage Type
Patio & PorchCovered
Roof MaterialAsphalt/fiberglass Shingles
Utility Connections110 Volts
Water ViewsNo
Water Views Features
Waterfront0
Waterfront Features
Pool Features
Horse Permitted0
Horse Amenities
Disclosures for 63 Main St., Dover MA 02030
Lead PaintNone
UFFI
Living Area Includes BasementYes
Living Area Disclosure
Building Area SourceMeasured
Special Listing Conditions
ExclusionsExcluded: Washer And Dryer Excluded.
Title 5D
Compensation Based On
Financial Information for 63 Main St., Dover MA 02030
Association Fee
Association Fee Frequency
Association Fee Includes
Real Estate Tax11515
Tax Year2026
Assessed Value$1,029,100
Location Information for 63 Main St., Dover MA 02030
Elementary SchoolChickering
Middle SchoolDsms
High SchoolDshs
Neighborhood(s)
Area AmenitiesWalk/jog Trails
Contact Information for 63 Main St., Dover MA 02030
Agent
Name: The Atwood Scannell Team
Team Members
Name: Nicole Scannell
Payment Calculator
, Interest
Property Taxes 959.58
Principal & Interest 12908.72
HOA Dues
Exclusive Listing Agent
Dover Country Properties Inc.
The Atwood Scannell Team
Office Phone