



Active
66 Glendale St, Easthampton MA 01027
$499,000
Estimated $3,718/month Calculator Single Family
3 Bedrooms
Baths
2184
Total Parking: 8 (1 Garage)
22,651 (0.52)
Built in 1932
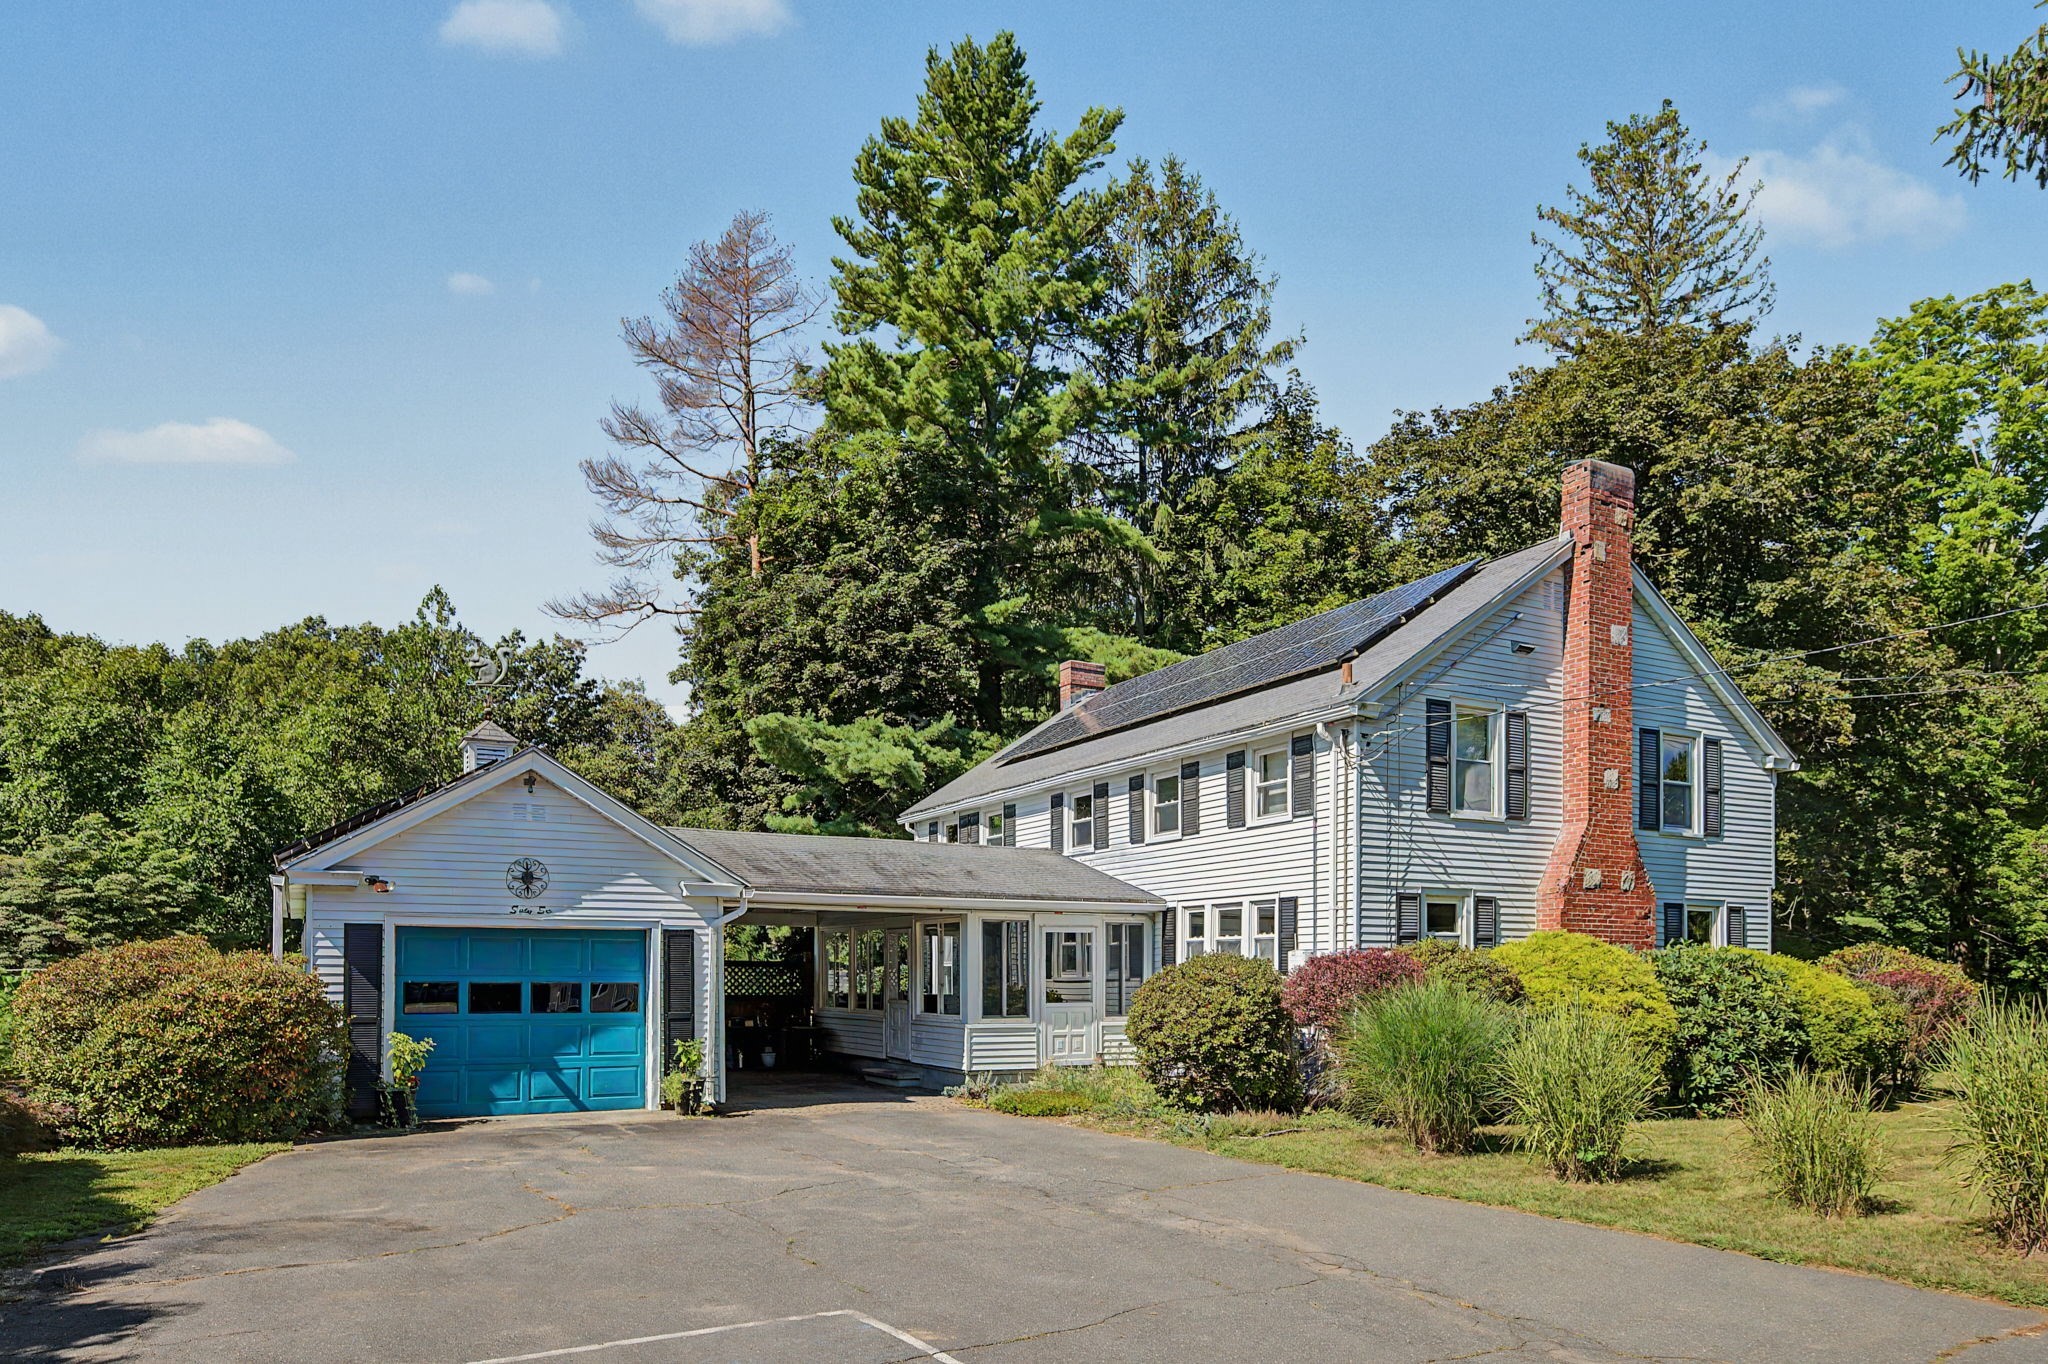
A new price for a changing market! Incredible charm, character, and workmanship - there is so much to love about this 1930's Center Hall Colonial! Step into the gracious foyer & you are greeted with a stunning staircase, wainscoting, and original hardwood floors. With unique bookend fireplaces, you'll find a huge front-to-back living room on one side, and kitchen/dining room on the other. The living room was made for entertaining and filled with period details - gorgeous built-ins, an 8ft window seat, & french doors leading to the 3 season mudroom - with a hot tub! The kitchen/dining room is bright and spacious, boasting stainless appliances, a WOLF gas range, and an 8ft long island. Upstairs you'll find three generous bedrooms, and a unique double-sized full bathroom that can be converted to two separate bathrooms if you'd prefer. The half acre lot feels much bigger, with distinct areas for recreation & relaxation - including a beautiful inground pool, gardens, and grassy lawn. Modern convenience & efficiency with natural gas-fired heat, hot water, central A/C, and a 33 panel PV solar array - currently leased but eligible for transfer or buyout. All of this, located a short walk to downtown Easthampton - where you can enjoy shops, restaurants, town library, conservation areas, and bike path! Open House Sunday Oct 4 from 11am-12:30pm or showings by private appointment.
This home has been viewed 3 times
Last Checked: September 30th, 2026 at 12:08pm (Source: MLS PIN #73567293)
Garage Parking
Air Conditioning
Lead Paint Free
General Information for 66 Glendale St, Easthampton MA 01027
Listing ID73567293
Property TypeSingle Family / Detached
Price$499,000 ($228.48/SqFt)
StyleColonial
CityEasthampton
CountyHampshire
Neighborhood(s)
Garage Parking1
ZoningR10
Year Built1932
Year Built SourcePublic Records
Year Built DetailsActual
Interior Features for 66 Glendale St, Easthampton MA 01027
Approximate Living Area Total2184
Living Area Includes BasementNo
Rooms6
Bedrooms3
Primary En Suite BathroomYes
BasementFull
Cooling1, Split
Fireplaces
AppliancesRange
FlooringTile
Electric220 Volts
Exterior Features for 66 Glendale St, Easthampton MA 01027
Approximate Lot Size (Acres)0.52
Approximate Lot Size (Square Feet)22651
Total Parking8 (1 Garage)
Garage Parking1
WaterPublic
SewerPublic Sewer
Lot FeaturesGentle Sloping
Parking Features1
Exterior FeaturesPorch
Foundation Materials
Construction MaterialsFrame
Approximate Street Frontage578.00
Road Frontage Type
Patio & PorchCovered
Roof MaterialAsphalt/fiberglass Shingles
Utility Connections110 Volts
Water Views
Water Views Features
Waterfront0
Waterfront Features
Pool FeaturesAssociation
Horse Permitted0
Horse Amenities
Disclosures for 66 Glendale St, Easthampton MA 01027
Lead PaintNone
UFFI
Living Area Includes BasementNo
Living Area Disclosure
Building Area SourcePublic Records
Special Listing Conditions
ExclusionsExcluded: Washer And Dryer Excluded.
Compensation Based On
Financial Information for 66 Glendale St, Easthampton MA 01027
Association Fee
Association Fee Frequency
Association Fee Includes
Real Estate Tax7720
Tax Year2026
Assessed Value$580,900
Location Information for 66 Glendale St, Easthampton MA 01027
Elementary SchoolMountain View Elementary
Middle SchoolMountain View Middle
High SchoolEasthampton High
Neighborhood(s)
Area AmenitiesWalk/jog Trails
Contact Information for 66 Glendale St, Easthampton MA 01027
Agent
Name: Laura Scott
Payment Calculator
, Interest
Property Taxes 643.33
Principal & Interest 3074.68
HOA Dues
Exclusive Listing Agent
5 College REALTORS®
Laura Scott
Office Phone