



Active
6 Heron Way, Mashpee MA 02649
$1,790,000
Estimated $11,728/month Calculator Single Family
4 Bedrooms
Baths
3534
Total Parking: 12 (2 Garage)
57,063 (1.31)
Built in 1989
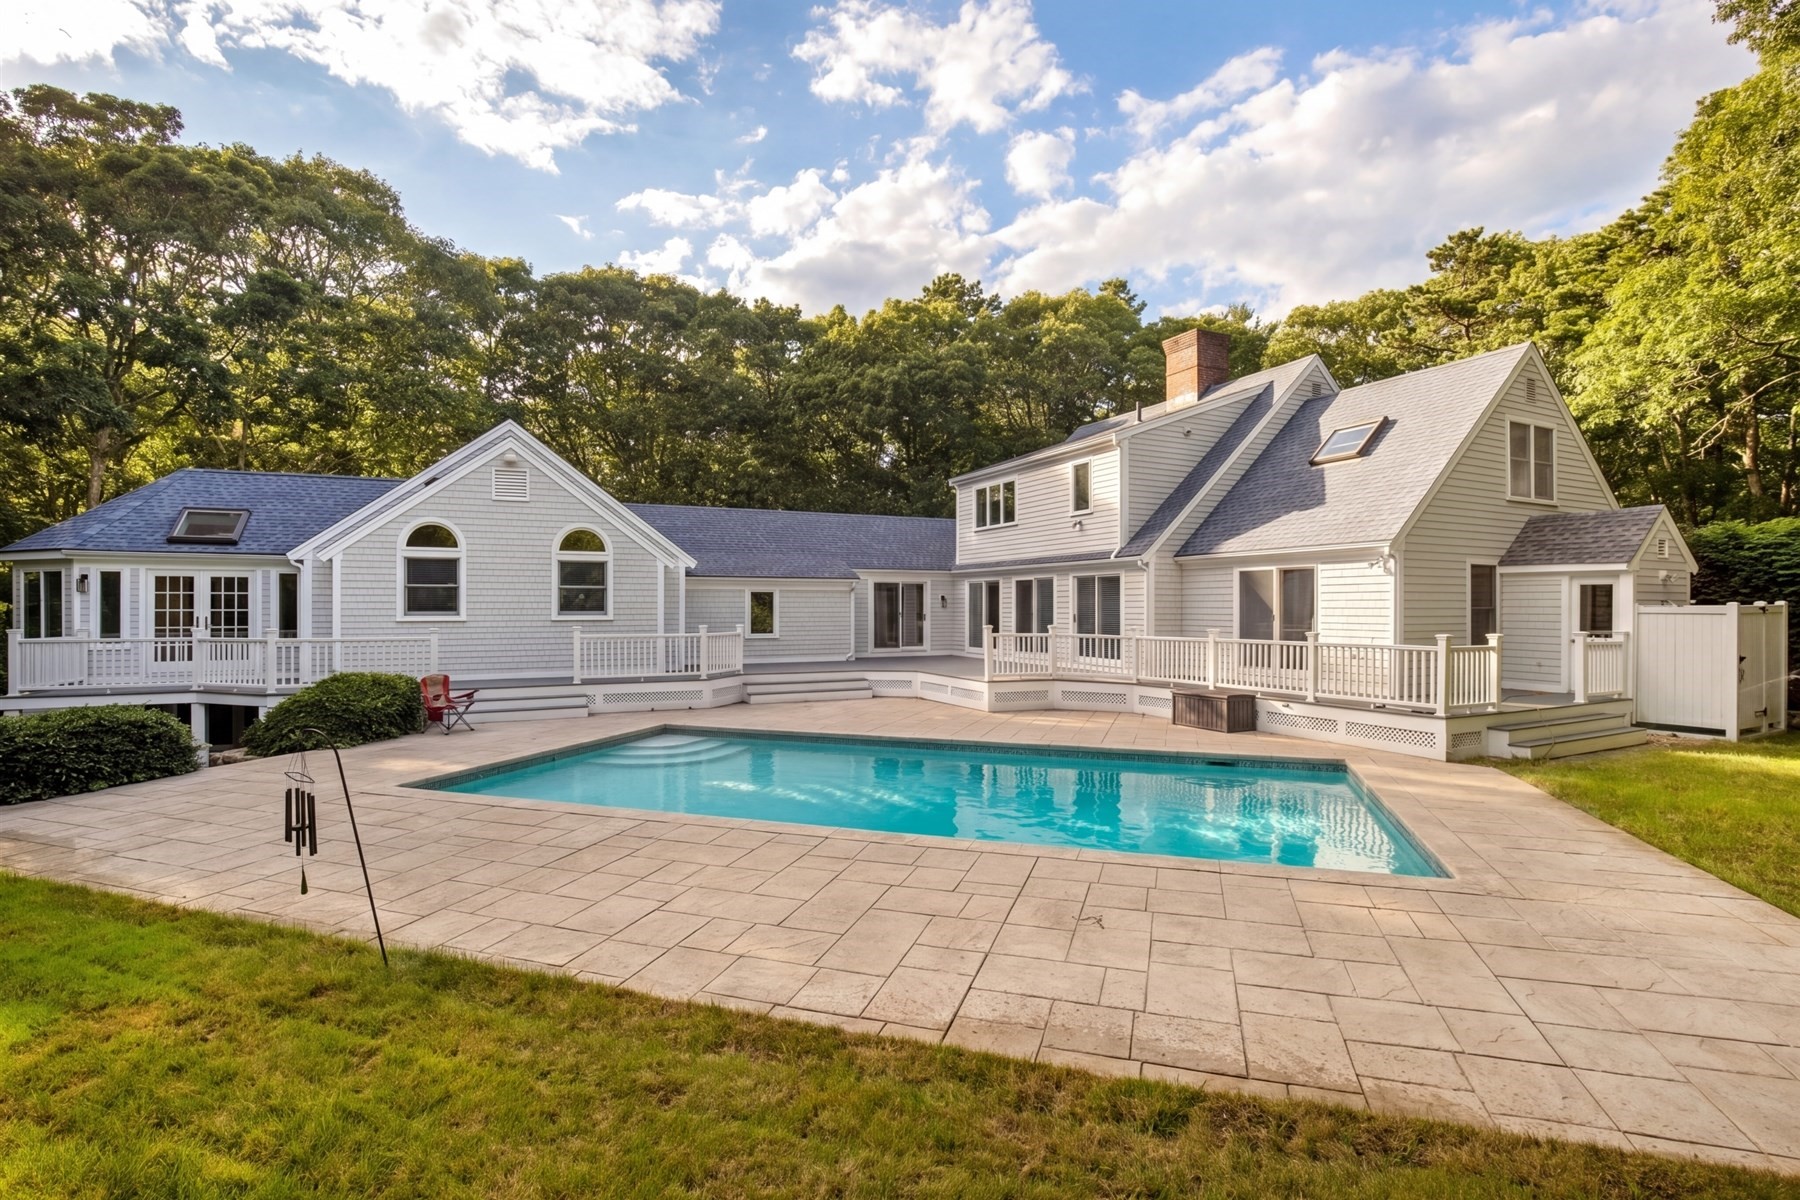
Set within the coveted Punkhorn Point community, this exceptional 1.31-acre property offers privacy, resort-style amenities, and convenient access to the Mashpee River. The spacious home features an expansive 30' x 30' designer kitchen with premium appliances, custom cabinetry, wine and beverage storage, and a generous center island. A year-round sunroom extends the living space, while the family room highlights a striking stone fireplace overlooking the in-ground Gunite pool and beautifully landscaped private grounds.The first-floor primary suite, three upper-level bedrooms, two full and two half baths, a private den, and a versatile basement bonus room offer exceptional flexibility. Meticulously maintained, the home features a new roof, freshly painted exterior and interior, and refinished first-floor hardwood floors. Outdoor living shines with a wraparound Trex deck. Additional luxury amenities include a Culligan water purification system, and a remotely controlled irrigation system.The Punkhorn Point Homeowners Association offers access to a private association dock. PPHA-owned conservation land surrounds the homesite, providing a protected green buffer and enhanced privacy.
This home has been viewed 3 times
Last Checked: September 29th, 2026 at 5:48am (Source: MLS PIN #73567260)
Garage Parking
Air Conditioning
Lead Paint Free
General Information for 6 Heron Way, Mashpee MA 02649
Listing ID73567260
Property TypeSingle Family / Attached
Price$1,790,000 ($506.51/SqFt)
StyleColonial
CityMashpee
CountyBarnstable
Neighborhood(s)
Garage Parking2
ZoningR3
Association0
Year Built1989
Year Built SourcePublic Records
Year Built DetailsActual
Interior Features for 6 Heron Way, Mashpee MA 02649
Approximate Living Area Total3534
Living Area Includes BasementYes
Rooms8
Bedrooms4
Primary En Suite BathroomYes
BasementFull
Cooling1, Split
Fireplaces
AppliancesRange
FlooringTile
Electric
Exterior Features for 6 Heron Way, Mashpee MA 02649
Approximate Lot Size (Acres)1.31
Approximate Lot Size (Square Feet)57063
Total Parking12 (2 Garage)
Garage Parking2
WaterWell
SewerPrivate Sewer
Lot FeaturesGentle Sloping
Parking Features1
Exterior FeaturesPorch
Foundation Materials
Construction Materials
Road Frontage Type
Patio & PorchCovered
Roof MaterialAsphalt/fiberglass Shingles
Utility Connections
Water Views
Water Views Features
Waterfront0
Waterfront Features
Pool FeaturesAssociation
Horse Permitted0
Horse Amenities
Disclosures for 6 Heron Way, Mashpee MA 02649
Lead PaintNone
UFFI
Living Area Includes BasementYes
Living Area Disclosure
Building Area SourcePublic Records
Special Listing Conditions
ExclusionsExcluded: Washer And Dryer Excluded.
Title 5A
Compensation Based On
Financial Information for 6 Heron Way, Mashpee MA 02649
Association0
Association Fee
Association Fee FrequencyAnnually
Association Fee Includes
Real Estate Tax8388
Tax Year2026
Assessed Value$1,259,400
Location Information for 6 Heron Way, Mashpee MA 02649
Neighborhood(s)
Area Amenities
Contact Information for 6 Heron Way, Mashpee MA 02649
Agent
Name: Victoria Pastuisaca
Payment Calculator
, Interest
Property Taxes 699
Principal & Interest 11029.41
HOA Dues
Exclusive Listing Agent
Kinlin Grover Compass
Victoria Pastuisaca
Office Phone