



Withdrawn
51 Barton Ave, Belchertown MA 01007
$775,000
Estimated $5,517/month Calculator Single Family
3 Bedrooms
Baths
2926
Total Parking: 10 (2 Garage)
172,846 (3.97)
Built in 1986
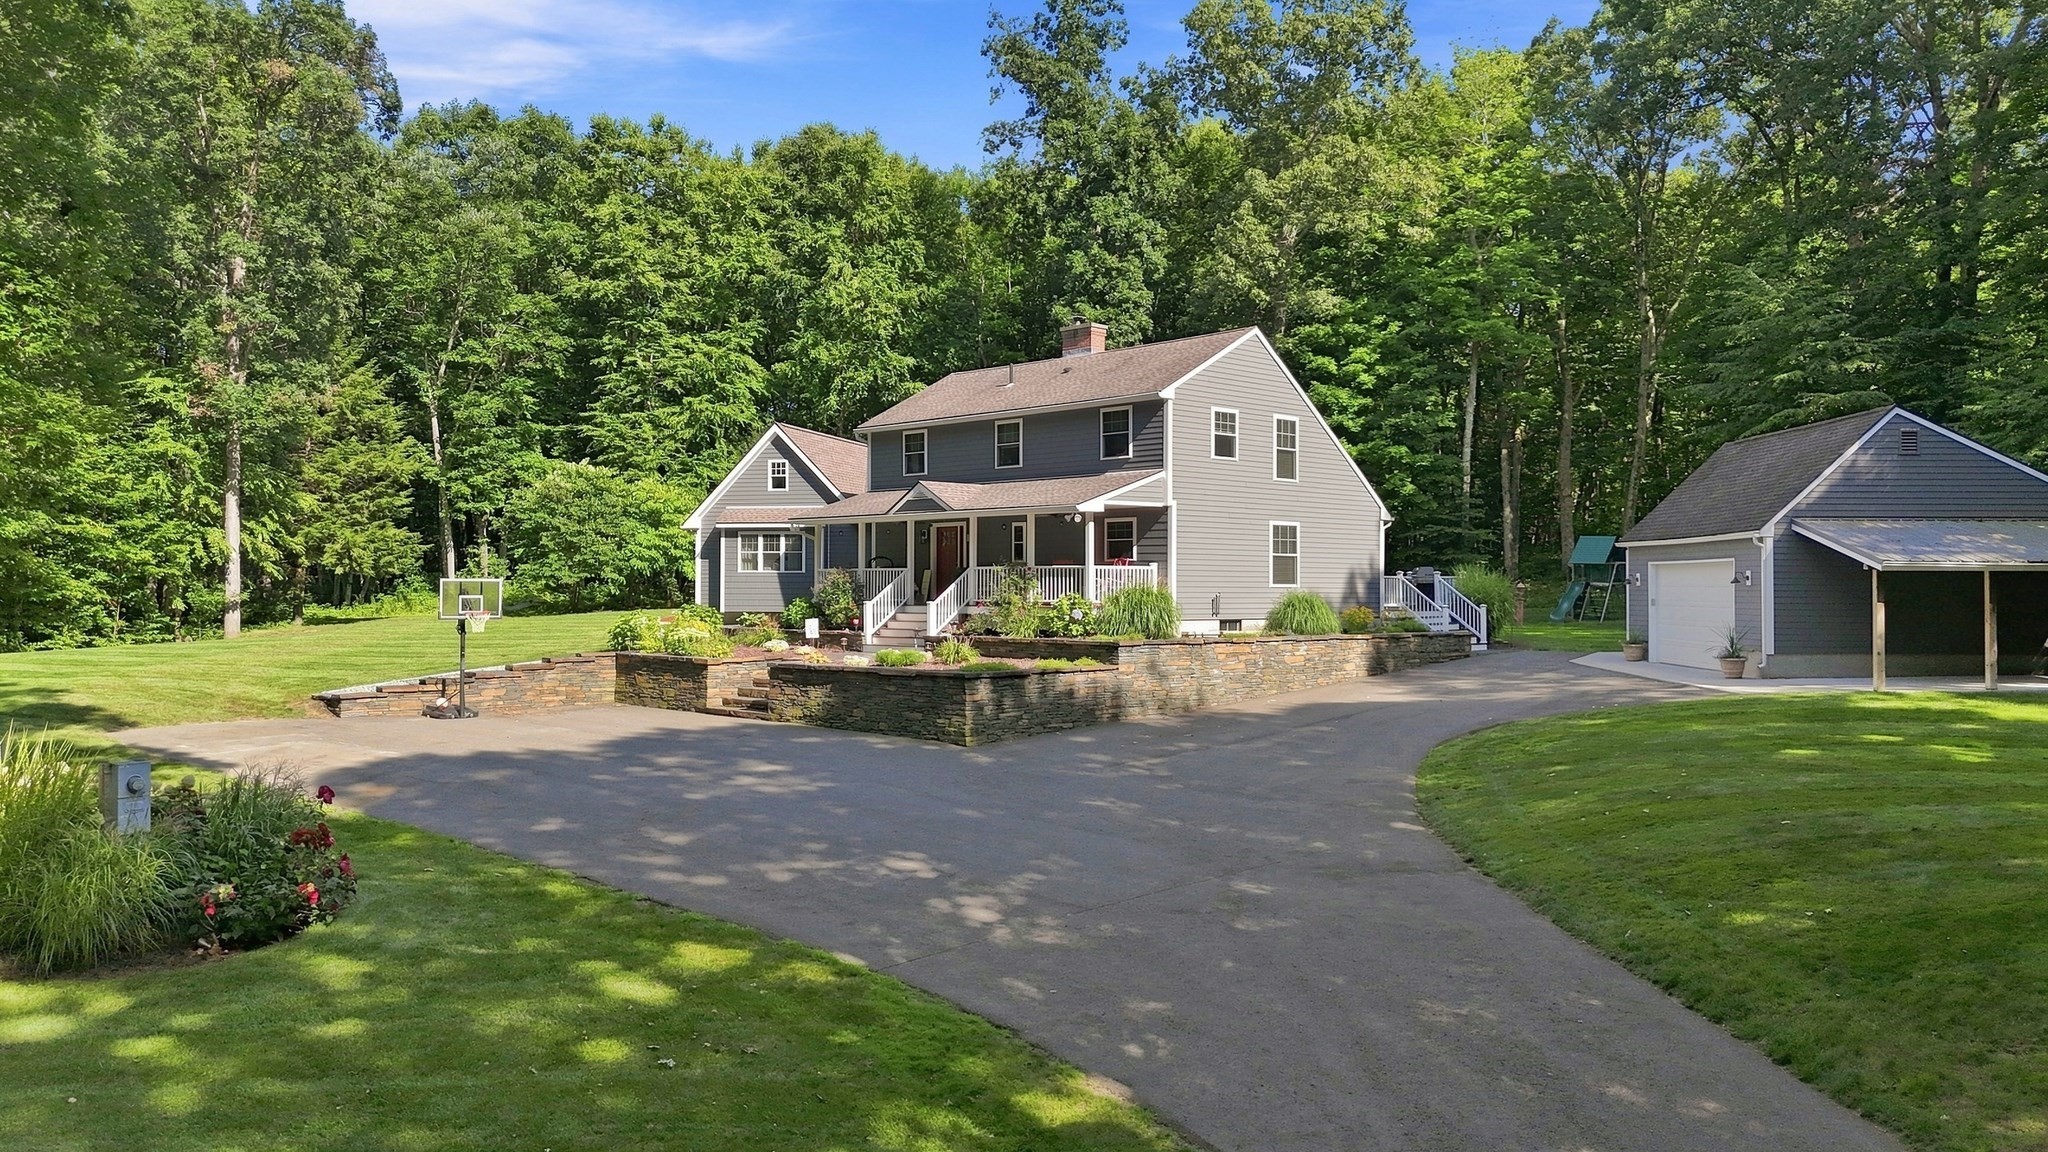
Welcome to 51 Barton Ave, where quality craftsmanship, thoughtful design, and luxury living meet on nearly 4 acres. From the moment you arrive, the impressive HardiePlank siding, Trex decking, heated detached garage, and stunning Goshen stone wall and staircase set this home apart. Inside, the attention to detail continues with beautiful ash flooring, a fieldstone fireplace, and soaring cathedral ceilings that create a warm, open feel. The spacious living room flows seamlessly into the kitchen, featuring quartz countertops, dark cabinetry with crown molding, and an oversized island perfect for entertaining. A separate sitting area offers flexible space for a home office or playroom. The first-floor primary suite is a true retreat with hardwood floors, a custom walk-in closet, and a luxurious bath with a large tiled shower and classic soaking tub. A conveniently located laundry room completes the first floor. Upstairs, cast iron balusters and a balcony overlook the living room, while two spacious bedrooms offer excellent storage, with one providing direct access to the second full bath featuring a double vanity and tiled shower. The finished basement offers versatile space for a game room, hobbies, or recreation, while the unfinished portion provides abundant storage. Outside, enjoy the large covered Trex porch, back deck, and peaceful private setting. With exceptional finishes, flexible living space, and beautiful grounds, this home is truly move-in ready and designed to enjoy!
This home has been viewed 4 times
Last Checked: October 3rd, 2026 at 4:30am (Source: MLS PIN #73567359)
Garage Parking
Green Features
Air Conditioning
Waterview
Lead Paint Free
General Information for 51 Barton Ave, Belchertown MA 01007
Listing ID73567359
Property TypeSingle Family / Detached
Price$775,000 ($264.87/SqFt)
StyleColonial
CityBelchertown
CountyHampshire
Neighborhood(s)
Garage Parking2
ZoningOA4
Year Built1986
Year Built SourcePublic Records
Year Built DetailsActual
Interior Features for 51 Barton Ave, Belchertown MA 01007
Approximate Living Area Total2926
Living Area Includes BasementYes
Rooms6
Bedrooms3
Primary En Suite BathroomYes
BasementFull
Cooling1, Split
Fireplaces
AppliancesRange
FlooringTile
Electric220 Volts
Exterior Features for 51 Barton Ave, Belchertown MA 01007
Approximate Lot Size (Acres)3.97
Approximate Lot Size (Square Feet)172846
Total Parking10 (2 Garage)
Garage Parking2
WaterPrivate
SewerPrivate Sewer
Lot FeaturesGentle Sloping
Parking Features1
Exterior FeaturesPorch
Foundation Materials
Construction MaterialsFrame
Road Frontage Type
Patio & PorchCovered
Roof MaterialAsphalt/fiberglass Shingles
Utility Connections110 Volts
Water ViewsNo
Water Views Features
Waterfront0
Waterfront Features
Pool Features
Horse Permitted0
Horse Amenities
Disclosures for 51 Barton Ave, Belchertown MA 01007
Lead PaintNone
UFFI
Living Area Includes BasementYes
Living Area Disclosure
Building Area SourcePublic Records
Special Listing Conditions
ExclusionsExcluded: Washer And Dryer Excluded.
Title 5D
Compensation Based On
Financial Information for 51 Barton Ave, Belchertown MA 01007
Association Fee
Association Fee Frequency
Association Fee Includes
Real Estate Tax8899
Tax Year2026
Assessed Value$588,200
Location Information for 51 Barton Ave, Belchertown MA 01007
Neighborhood(s)
Area AmenitiesWalk/jog Trails
Contact Information for 51 Barton Ave, Belchertown MA 01007
Agent
Name: The Jackson & Nale Team
Team Members
Name: Annmarie Jackson
Payment Calculator
, Interest
Property Taxes 741.58
Principal & Interest 4775.3
HOA Dues
Exclusive Listing Agent
REMAX Connections - Belchertown
The Jackson & Nale Team
Office Phone