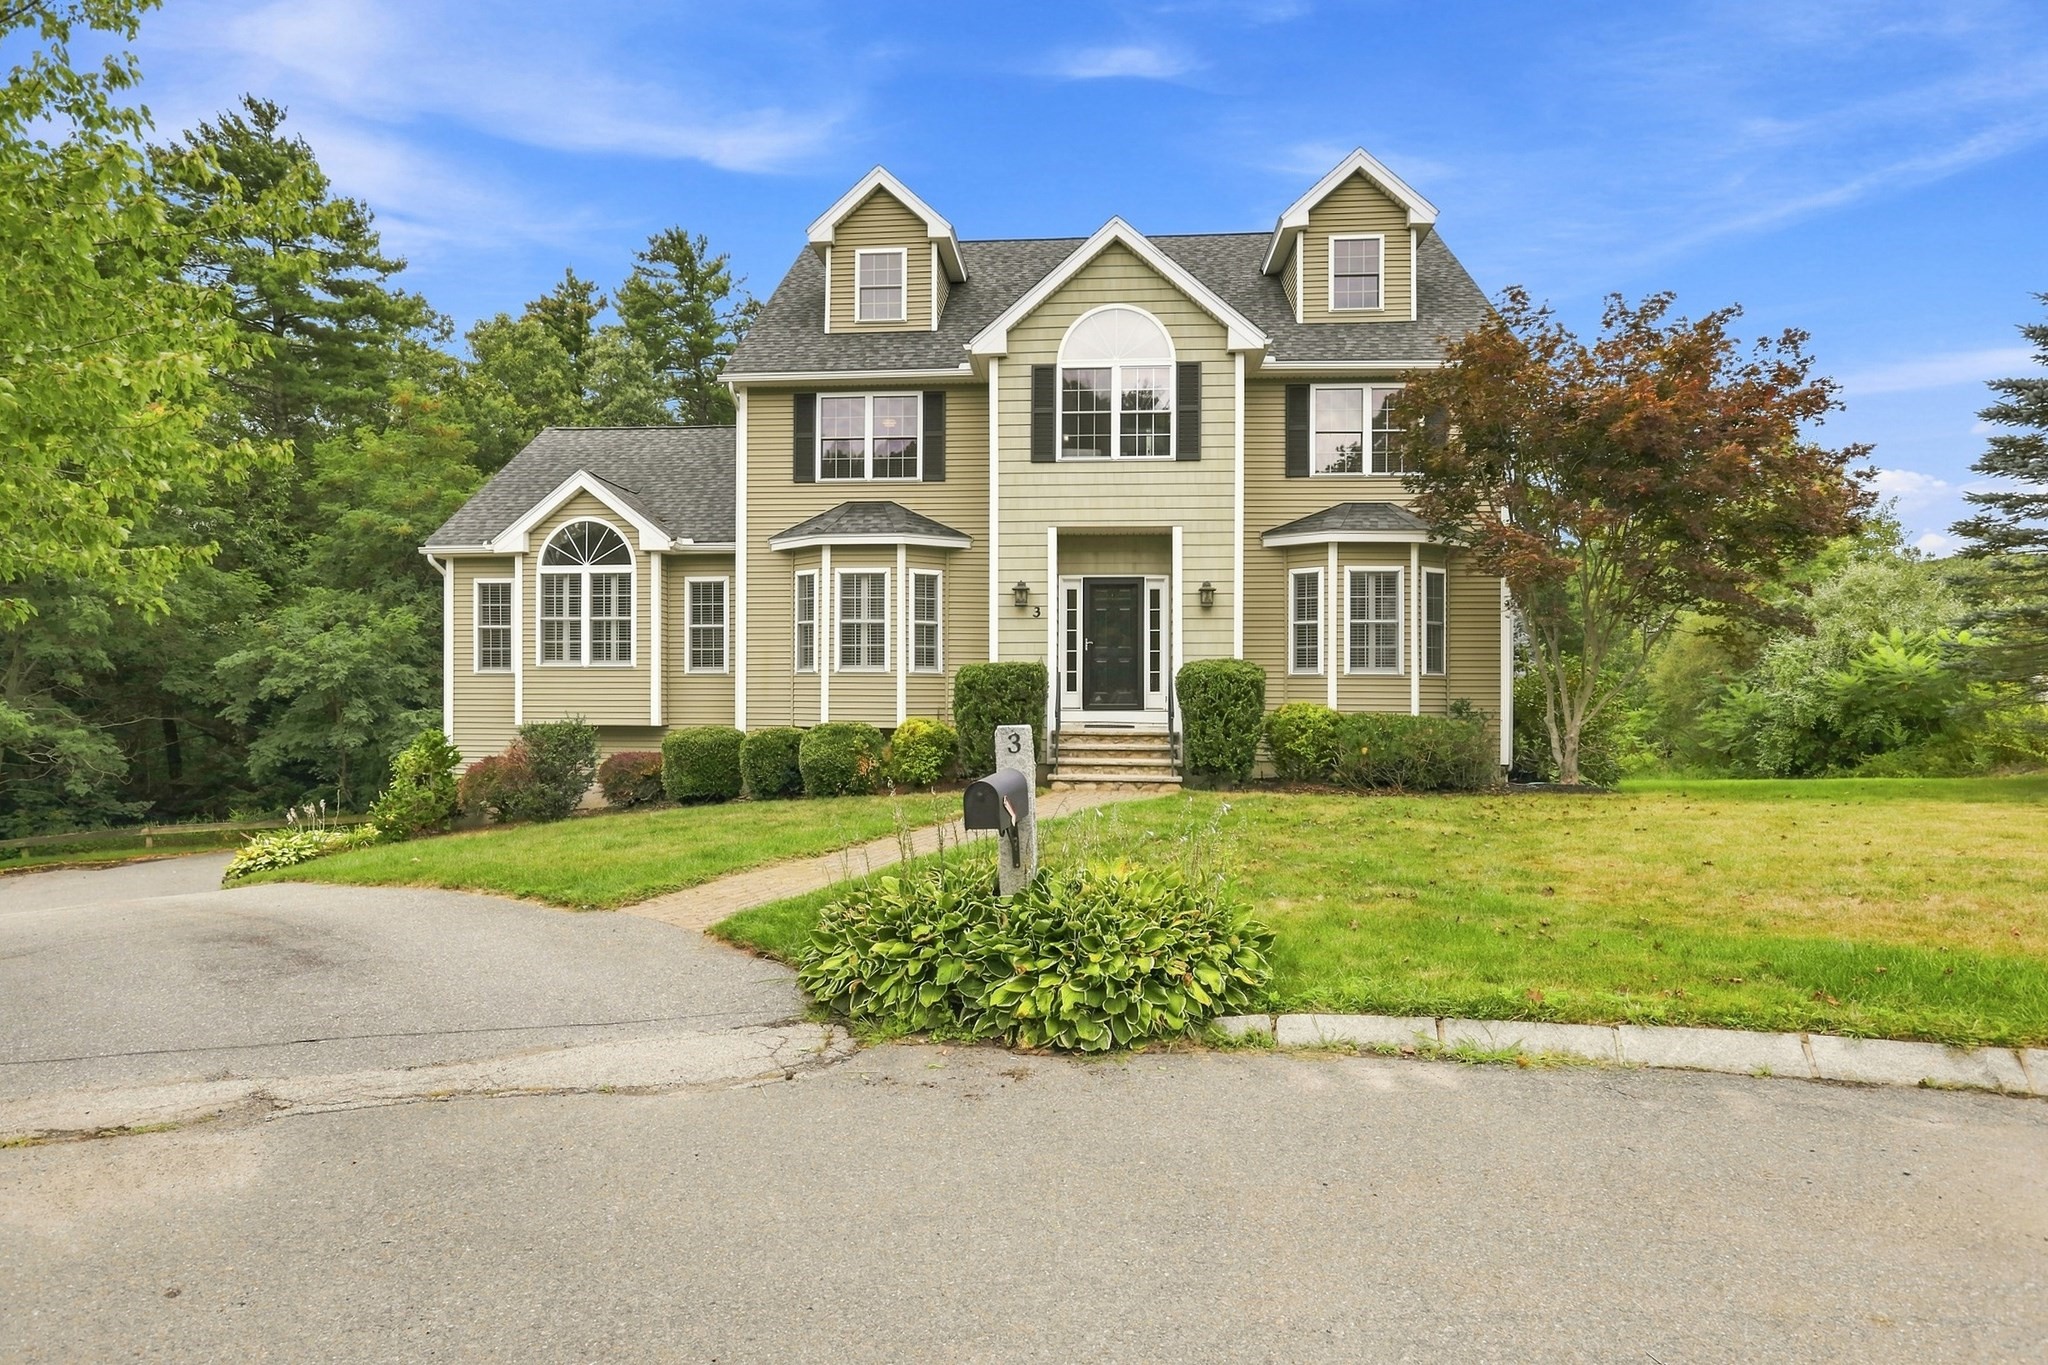
Welcome home to this beautiful 4-bedroom, 2.5-bath Colonial, situated on a quiet cul-de-sac with an inviting, open floor plan. The home flows effortlessly from an open eat-in kitchen to the dining room and an expansive living room, with a private deck and even a first-floor bar room for entertaining. Looking for more space? There is an also a great room on the third floor and a spacious 1100 SF unfinished basement with high ceilings and a walkout to the backyard, offers incredible potential for future expansion. Ideally located near Route 495 for an easy commute, and just minutes from local marinas and the scenic Merrimack River, this home offers the perfect blend of everyday comfort and future possibility.
This home has been viewed 3 times
Last Checked: September 17th, 2026 at 5:38am (Source: MLS PIN #73567154)
Garage Parking
Green Features
Air Conditioning
Waterview
Lead Paint Free
General Information for 3 Arborcrest Rd, Amesbury MA 01913
Listing ID73567154
Property TypeSingle Family / Detached
Price$1,275,000 ($364.29/SqFt)
StyleColonial
CityAmesbury
CountyEssex
Neighborhood(s)
Garage Parking2
ZoningR80
Association0
Year Built2006
Year Built SourcePublic Records
Year Built DetailsActual
Handicap Access / Features0
Interior Features for 3 Arborcrest Rd, Amesbury MA 01913
Approximate Living Area Total3500
Living Area Includes BasementNo
Rooms8
Bedrooms4
Primary En Suite BathroomYes
BasementFull
Cooling1, Split
Fireplaces
AppliancesRange
FlooringTile
Electric220 Volts
Exterior Features for 3 Arborcrest Rd, Amesbury MA 01913
Approximate Lot Size (Acres)0.38
Approximate Lot Size (Square Feet)16765
Total Parking10 (2 Garage)
Garage Parking2
WaterPublic
SewerPublic Sewer
Lot FeaturesGentle Sloping
Parking Features1
Exterior FeaturesPorch
Foundation Materials
Construction MaterialsFrame
Road Frontage Type
Patio & PorchCovered
Roof MaterialAsphalt/fiberglass Shingles
Utility Connections110 Volts
Water ViewsNo
Water Views Features
Waterfront0
Waterfront Features
Pool Features
Horse Permitted0
Horse Amenities
Disclosures for 3 Arborcrest Rd, Amesbury MA 01913
Lead PaintNone
UFFI
Living Area Includes BasementNo
Living Area Disclosure
Building Area SourceOther
Special Listing Conditions
ExclusionsClay Chimney. Island On Wheels In Kitchen.
Compensation Based On
Financial Information for 3 Arborcrest Rd, Amesbury MA 01913
Association0
Association Fee
Association Fee FrequencyMonthly
Association Fee Includes
Real Estate Tax14663
Tax Year2026
Assessed Value$974,300
Location Information for 3 Arborcrest Rd, Amesbury MA 01913
Elementary SchoolCharles C Cashman Elementary
Middle SchoolAmesbury Middle School
High SchoolAmesbury High School
Neighborhood(s)
Area AmenitiesWalk/jog Trails
Contact Information for 3 Arborcrest Rd, Amesbury MA 01913