



Pending
54 Beverly Dr, Westfield MA 01085
$419,900
Estimated $3,028/month Calculator Single Family
3 Bedrooms
Baths
1541
Total Parking: 6 (2 Garage)
13,939 (0.32)
Built in 1958
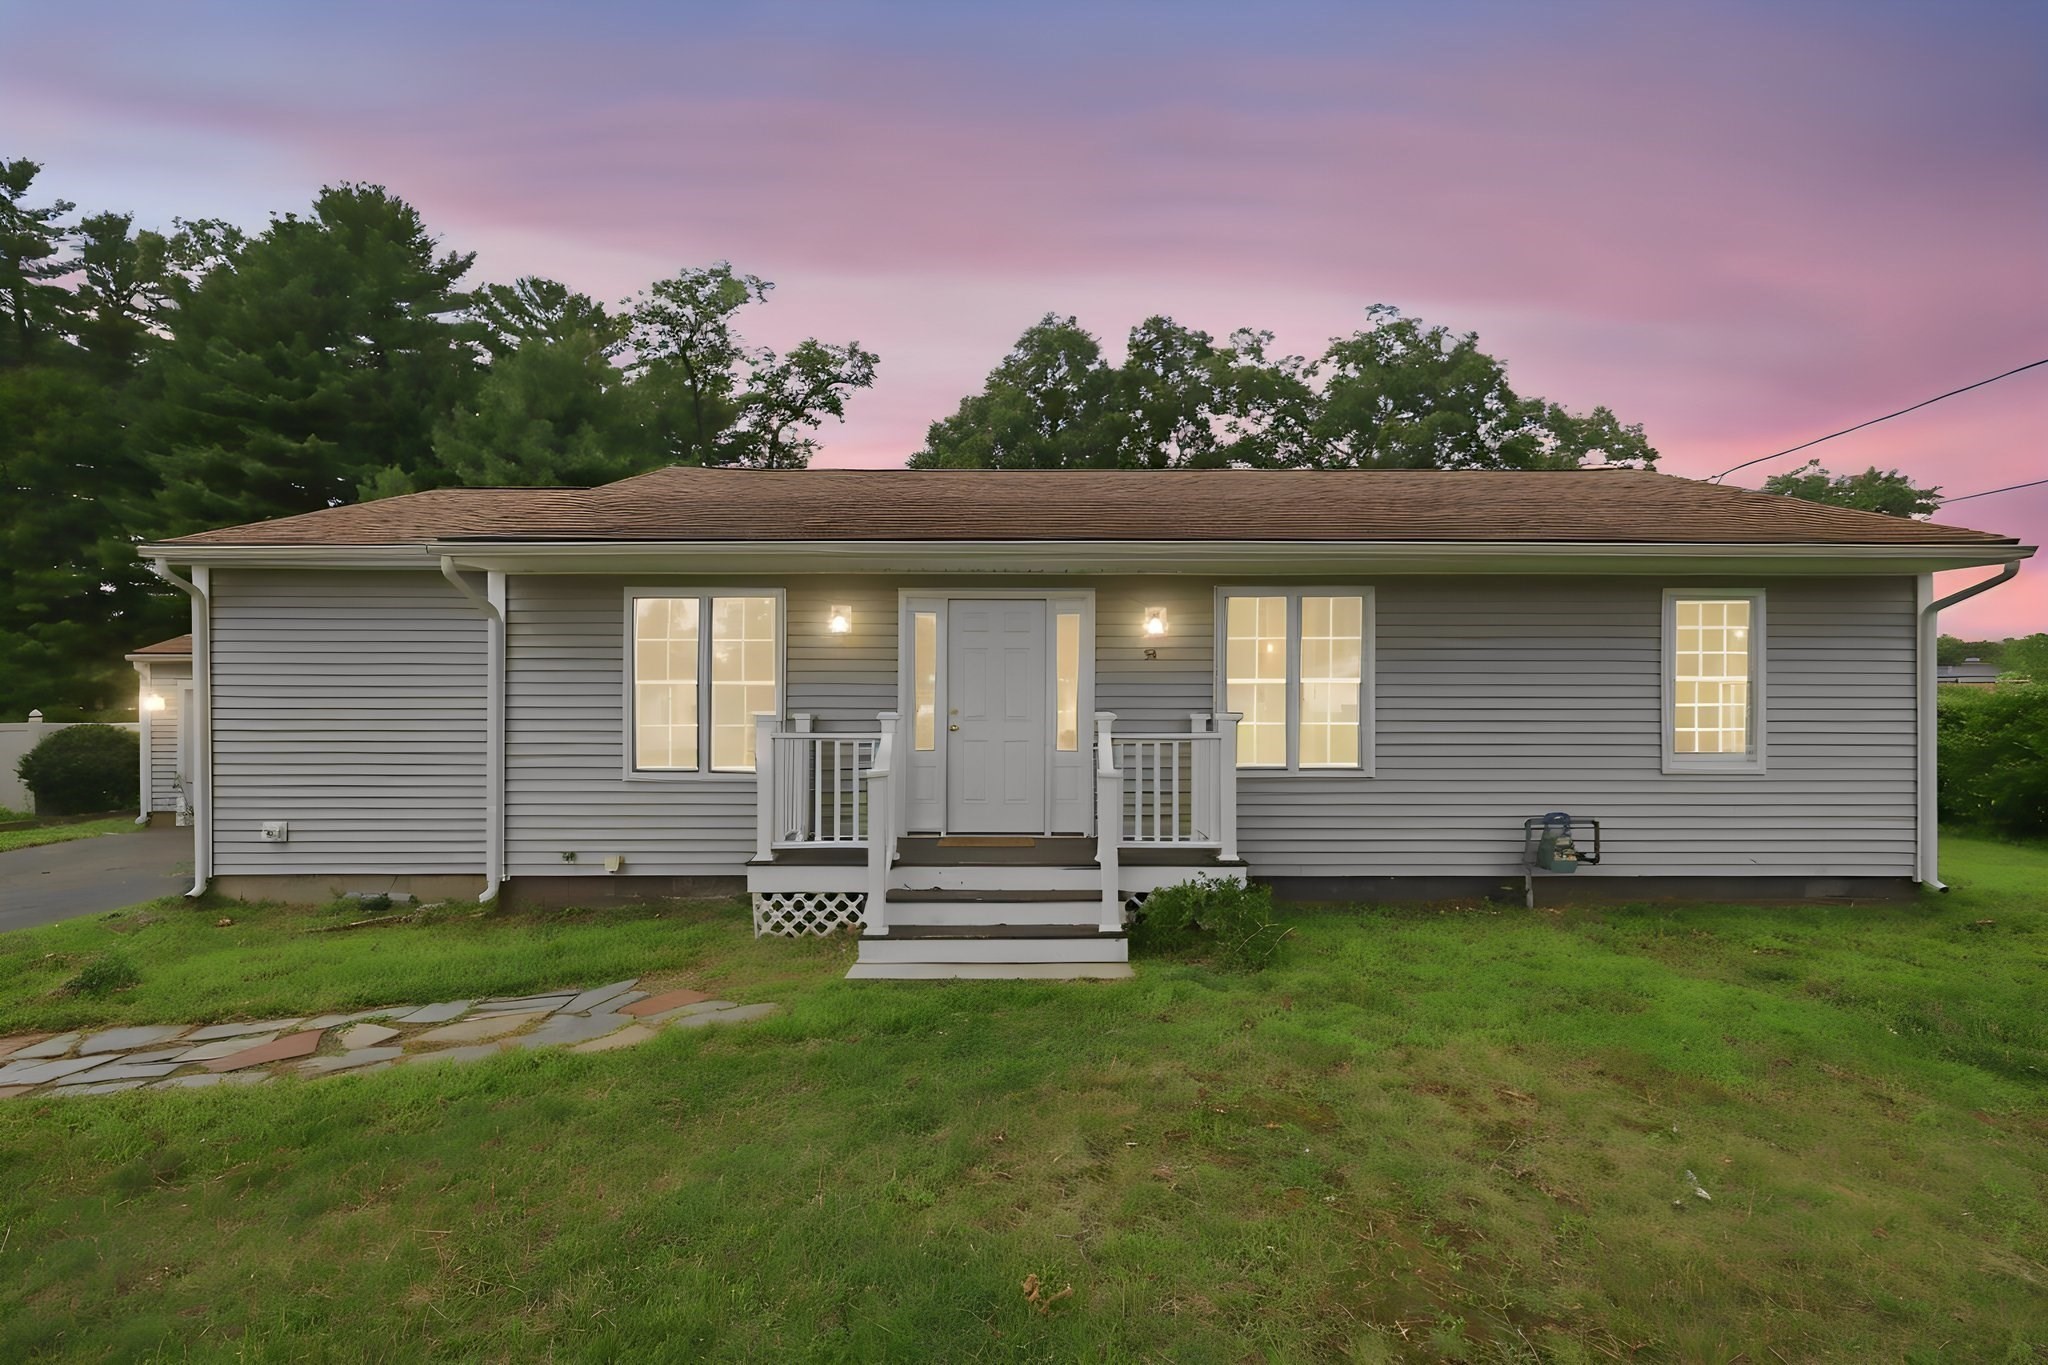
Welcome to 54 Beverly Drive, a beautifully renovated, move-in-ready home offering extensive modern finishes, generous living space, and a highly desirable location! Featuring 3 bedrooms with oversized closets, 2 full bathrooms, a bonus room, and additional finished living space in the basement, this home provides plenty of flexibility. At the heart of the home is the stunning new open-concept kitchen, featuring beautiful oak flooring, maple soft-close cabinetry, stainless steel appliances, and a bright, inviting layout perfect for both everyday living and entertaining. Besides the gorgeous finishes, other recent big ticket upgrades include new hvac, electrical, plumbing, windows, hot water heater, washer/dryer, just to name a few. Outside, enjoy a large private level backyard with plenty of space for gatherings, gardening, or simply relaxing. The spacious two-car garage with dual doors in the front and back of house, offers ample room for parking, storage, and more. Conveniently located close to area schools and major highway access, this home offers an ideal combination of neighborhood living and easy access for commuting, shopping, dining, and everyday necessities. With extensive renovations, thoughtfully designed living spaces, and a desirable location, 54 Beverly Drive offers an exceptional blend of modern style, comfort, and convenience, a beautifully finished home ready to be enjoyed from day one!
This home has been viewed 7 times
Last Checked: September 27th, 2026 at 7:18am (Source: MLS PIN #73564379)
Garage Parking
Air Conditioning
Waterview
Lead Paint Free
General Information for 54 Beverly Dr, Westfield MA 01085
Listing ID73564379
Property TypeSingle Family / Detached
Price$419,900 ($272.49/SqFt)
StyleColonial
CityWestfield
CountyHampden
Neighborhood(s)
Garage Parking2
ZoningRA
Year Built1958
Year Built SourcePublic Records
Year Built DetailsApproximate
Interior Features for 54 Beverly Dr, Westfield MA 01085
Approximate Living Area Total1541
Living Area Includes BasementYes
Rooms5
Bedrooms3
Primary En Suite BathroomYes
Basement
Cooling1, Split
Fireplaces
Appliances
Flooring
Electric
Exterior Features for 54 Beverly Dr, Westfield MA 01085
Approximate Lot Size (Acres)0.32
Approximate Lot Size (Square Feet)13939
Total Parking6 (2 Garage)
Garage Parking2
WaterPublic
SewerPublic Sewer
Lot FeaturesGentle Sloping
Parking Features1
Exterior Features
Foundation Materials
Construction Materials
Road Frontage Type
Patio & Porch
Roof Material
Utility Connections
Water ViewsNo
Water Views Features
Waterfront0
Waterfront Features
Pool Features
Horse Permitted0
Horse Amenities
Disclosures for 54 Beverly Dr, Westfield MA 01085
Lead PaintNone
UFFI
Living Area Includes BasementYes
Living Area Disclosure
Building Area SourcePublic Records
Special Listing Conditions
ExclusionsExcluded: Washer And Dryer Excluded.
Compensation Based On
Financial Information for 54 Beverly Dr, Westfield MA 01085
Association Fee
Association Fee Frequency
Association Fee Includes
Real Estate Tax5285.22
Tax Year2026
Assessed Value$354,000
Location Information for 54 Beverly Dr, Westfield MA 01085
Neighborhood(s)
Area Amenities
Contact Information for 54 Beverly Dr, Westfield MA 01085
Agent
Name: Nicole Garabedian
Payment Calculator
, Interest
Property Taxes 440.44
Principal & Interest 2587.29
HOA Dues
Exclusive Listing Agent
Kevin Garabedian
Nicole Garabedian
Office Phone