



Active
3 Ohana Way, Carver MA 02330
$1,399,900
Estimated $8,626/month Calculator Single Family
4 Bedrooms
Baths
3100
Total Parking: 8 (2 Garage)
30,052 (0.69)
Built in 2026
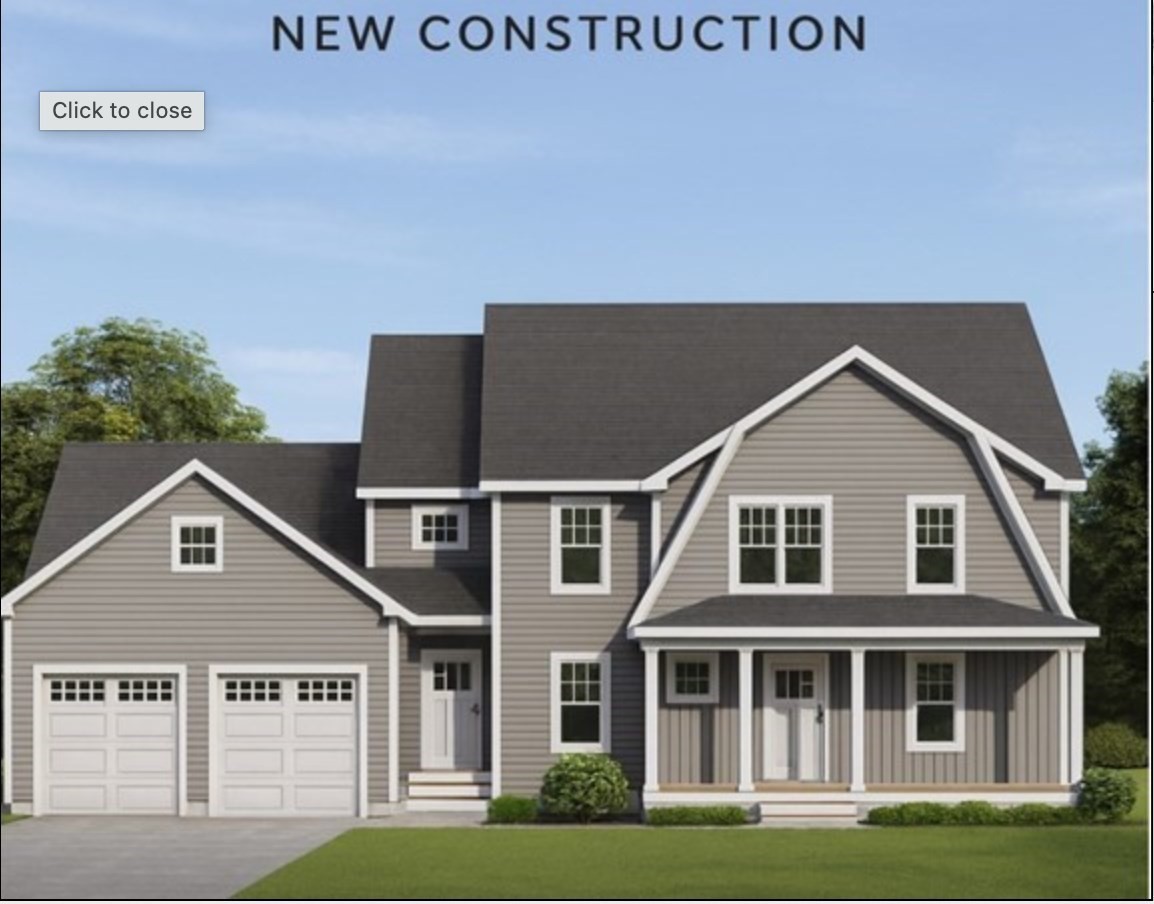
This thoughtfully designed Craftsman-style home blends classic New England charm with modern comfort, energy-efficient construction, and the added versatility of an Accessory Dwelling Unit (ADU)—ideal for extended family, guests, a private home office, or flexible multi-generational living.The main residence features 3 spacious bedrooms, 2.5 baths, and an attached two-car garage with an inviting open-concept floor plan. The first floor showcases a beautiful kitchen with a generous cabinetry and countertop allowance, opening to the dining area and fireplaced living room—perfect for everyday living and entertaining. A desirable first-floor primary suite features a private bath with tiled shower, while two additional bedrooms and a full bath complete the second floor.The Accessory Dwelling Unit provides additional independent living space, creating exceptional flexibility for today’s changing lifestyles while maintaining the comfort and privacy of the main home.Outside, enjoy the welcoming farmer’s porch, a 10x12 rear deck, and professionally landscaped grounds complete with loam, hydroseed, and a full irrigation system.Conveniently located near area amenities and major highways while surrounded by Carver’s signature cranberry-country charm, Ohana Way offers the perfect combination of quality craftsmanship, flexible living space, modern amenities, and a peaceful neighborhood setting. A wonderful opportunity to own brand-new construction designed for the way you live today.
This home has been viewed 3 times
Last Checked: September 15th, 2026 at 5:08am (Source: MLS PIN #73564209)
Garage Parking
Air Conditioning
Waterview
Lead Paint Free
General Information for 3 Ohana Way, Carver MA 02330
Listing ID73564209
Property TypeSingle Family / Detached
Price$1,399,900 ($451.58/SqFt)
StyleColonial
CityCarver
CountyPlymouth
Neighborhood(s)
Garage Parking2
ZoningRES
Year Built2026
Year Built SourceBuilder
Year Built DetailsTo Be Built
Interior Features for 3 Ohana Way, Carver MA 02330
Approximate Living Area Total3100
Living Area Includes BasementNo
Rooms10
Bedrooms4
Primary En Suite BathroomYes
BasementFull
Cooling1, Split
Fireplaces
AppliancesRange
FlooringTile
Electric220 Volts
Exterior Features for 3 Ohana Way, Carver MA 02330
Approximate Lot Size (Acres)0.69
Approximate Lot Size (Square Feet)30052
Total Parking8 (2 Garage)
Garage Parking2
WaterPrivate
SewerPrivate Sewer
Lot FeaturesGentle Sloping
Parking Features1
Exterior FeaturesPorch
Foundation Materials
Construction MaterialsFrame
Road Frontage Type
Patio & PorchCovered
Roof MaterialAsphalt/fiberglass Shingles
Utility Connections110 Volts
Water ViewsNo
Water Views Features
Waterfront0
Waterfront Features
Pool Features
Horse Permitted0
Horse Amenities
Disclosures for 3 Ohana Way, Carver MA 02330
Lead PaintNone
UFFI
Living Area Includes BasementNo
Living Area Disclosure
Building Area SourceOwner
Special Listing Conditions
ExclusionsExcluded: Washer And Dryer Excluded.
Title 5F
Compensation Based On
Financial Information for 3 Ohana Way, Carver MA 02330
Association Fee
Association Fee Frequency
Association Fee Includes
Real Estate Tax0
Tax Year2026
Assessed Value$0
Location Information for 3 Ohana Way, Carver MA 02330
Elementary SchoolCarver Elementary
Middle SchoolCms
High SchoolChs
Neighborhood(s)
Area AmenitiesWalk/jog Trails
Contact Information for 3 Ohana Way, Carver MA 02330
Agent
Name: The Grady Team
Team Members
Name: James Grady
Payment Calculator
, Interest
Property Taxes 0
Principal & Interest 8625.74
HOA Dues
Exclusive Listing Agent
Boston Connect Real Estate
The Grady Team
Office Phone