



Active
384 Country Club Way, Kingston MA 02364
$1,550,000
Estimated $10,993/month Calculator Single Family
4 Bedrooms
Baths
4433
Total Parking: 12 (3 Garage)
41,000 (0.94)
Built in 2018
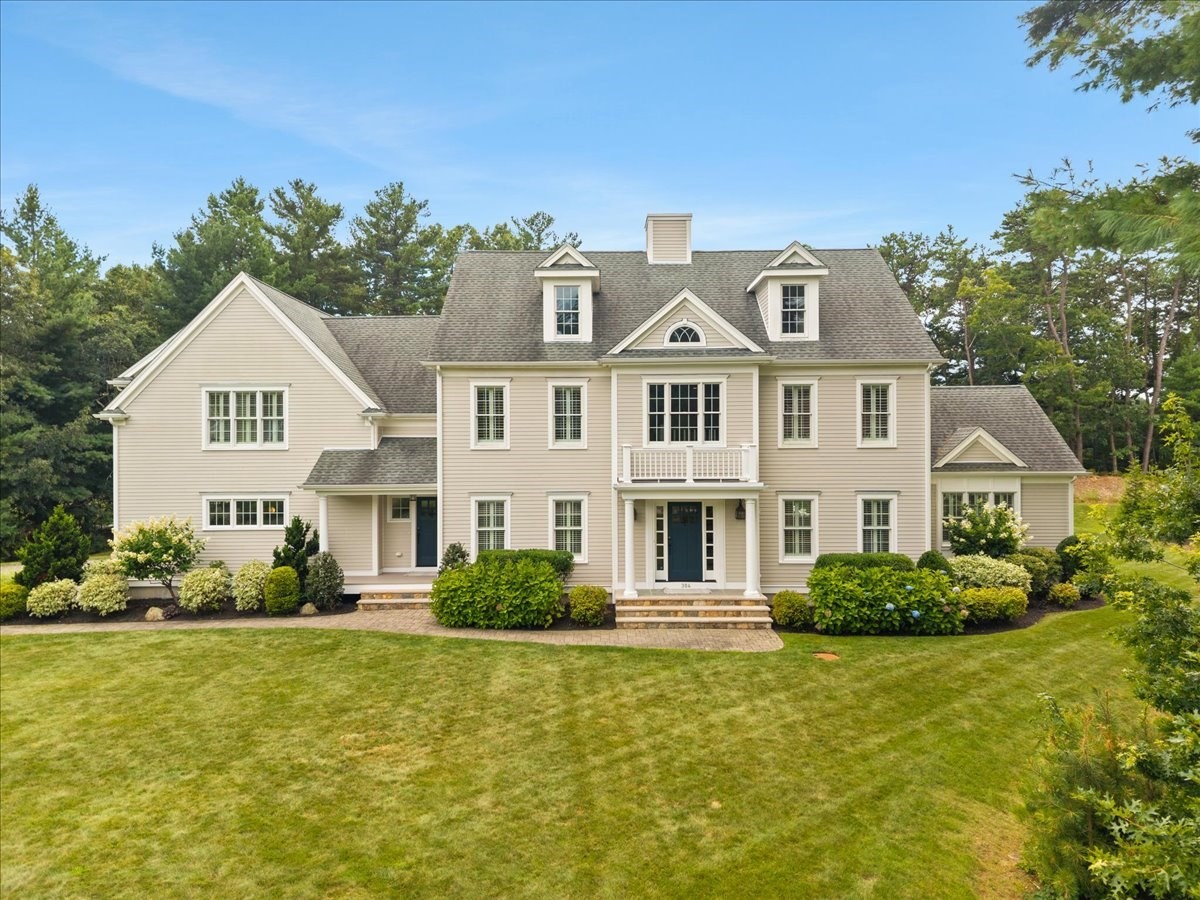
Set on a premium lot overlooking the signature 10th hole at Indian Pond Country Club, this meticulously maintained 4-bedroom, 3.5-bath home offers an exceptional combination of space, style, and incredible golf course views. Set well back from the street, the private lot offers a wonderful sense of seclusion. The heart of the home is the expansive chef’s kitchen with an oversized quartz island and walk-in pantry, opening seamlessly to the fireplaced great room and casual dining area. Formal living and dining rooms provide additional space for entertaining, while a mudroom adds everyday convenience. Upstairs, the spacious primary suite is a true retreat with high ceilings, a custom walk-in closet, and a private deck overlooking the picturesque course, pond, and bridge. The primary en suite features a large walk-in shower and separate soaking tub. Three additional generous bedrooms, two baths, and a dedicated laundry room complete the second floor. A third-floor bonus room is ideal for a home office, playroom, or additional living space. Outdoors, enjoy an expansive deck, flat backyard, landscape lighting, and irrigation serviced by a private well—all surrounded by gorgeous views. A 3-car garage and large unfinished basement with endless potential complete this impressive home.
This home has been viewed 3 times
Last Checked: October 3rd, 2026 at 7:48am (Source: MLS PIN #73566846)
Garage Parking
Air Conditioning
Waterview
Lead Paint Free
General Information for 384 Country Club Way, Kingston MA 02364
Listing ID73566846
Property TypeSingle Family / Detached
Price$1,550,000 ($349.65/SqFt)
StyleColonial
CityKingston
CountyPlymouth
MLS AreaIndian Pond
Neighborhood(s)
Garage Parking3
ZoningRes A
Year Built2018
Year Built SourcePublic Records
Year Built DetailsActual
Interior Features for 384 Country Club Way, Kingston MA 02364
Approximate Living Area Total4433
Living Area Includes BasementNo
Rooms10
Bedrooms4
Primary En Suite BathroomYes
BasementFull
Cooling1, Split
Fireplaces
AppliancesRange
FlooringTile
Electric220 Volts
Exterior Features for 384 Country Club Way, Kingston MA 02364
Approximate Lot Size (Acres)0.94
Approximate Lot Size (Square Feet)41000
Total Parking12 (3 Garage)
Garage Parking3
WaterPublic,private
SewerPrivate Sewer
Lot Features
Parking Features1
Exterior FeaturesPorch
Foundation Materials
Construction MaterialsFrame
Road Frontage TypeGolf Course
Patio & PorchCovered
Roof MaterialAsphalt/fiberglass Shingles
Utility Connections110 Volts
Water ViewsNo
Water Views Features
Waterfront0
Waterfront FeaturesRiver
Pool Features
Horse Permitted0
Horse AmenitiesRiver
Disclosures for 384 Country Club Way, Kingston MA 02364
Lead PaintNone
UFFI
Living Area Includes BasementNo
Living Area Disclosure
Building Area SourceOther
Special Listing Conditions
ExclusionsExcluded: Washer And Dryer Excluded.
Title 5A
Compensation Based On
Financial Information for 384 Country Club Way, Kingston MA 02364
Association Fee
Association Fee Frequency
Association Fee Includes
Real Estate Tax17307
Tax Year2026
Assessed Value$1,350,000
Location Information for 384 Country Club Way, Kingston MA 02364
Elementary SchoolKes/Kis
Middle SchoolSlrms
High SchoolSlrhs
Neighborhood(s)
MLS AreaIndian Pond
Area AmenitiesWalk/jog Trails
Contact Information for 384 Country Club Way, Kingston MA 02364
Agent
Name: Festa Foley Team
Team Members
Name: Christopher Festa
Payment Calculator
, Interest
Property Taxes 1442.25
Principal & Interest 9550.61
HOA Dues
Exclusive Listing Agent
William Raveis R.E. & Home Services
Festa Foley Team
Office Phone