



Pending
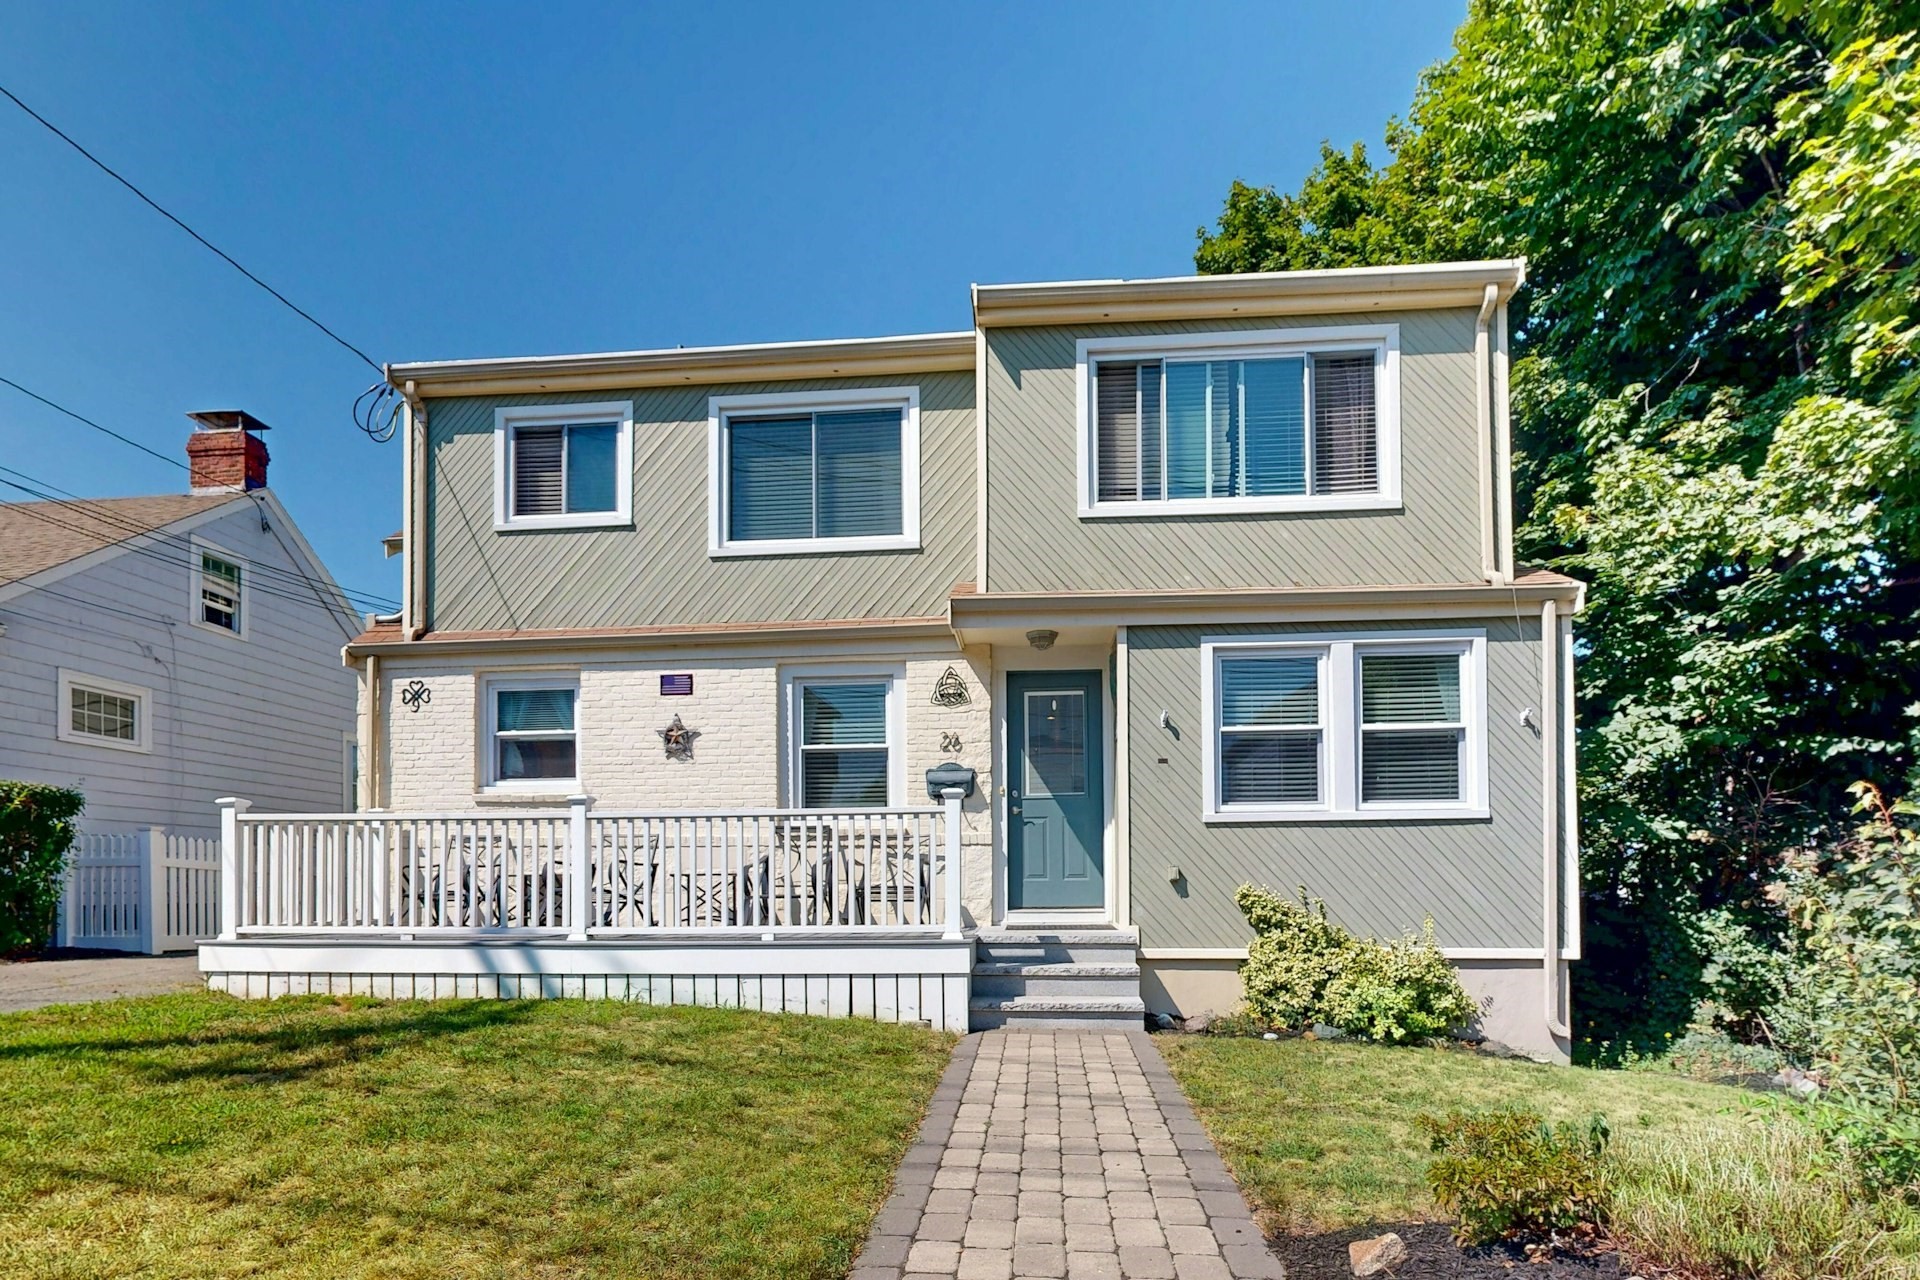
26 George St, Winthrop MA 02152
$799,000
Estimated $5,625/month Calculator Single Family
4 Bedrooms
Baths
2910
Total Parking: 3
5,100 (0.12)
Built in 1930
This centrally located Winthrop home offers a flexible and spacious layout with plenty of room for everyday living and entertaining. The open concept living room and kitchen feature freshly painted cabinetry and stainless steel appliances. The dining area opens directly to a large back deck with a beautiful pergola, overlooking a fenced-in yard with a storage shed. The first floor offers the convenience of first floor living, with a bedroom and full bathroom. Upstairs, you’ll find two additional bedrooms connected by a Jack and Jill bathroom, along with a spacious primary bedroom featuring its own private bathroom. A bright, sun filled laundry room completes the second floor. The fully finished basement provides even more flexibility and can be used as an additional living space, guest suite, or potential in-law area. It includes a second kitchen, full bathroom, and a second set of washer and dryer hookups. The home also features rooftop solar panels, with the roof’s favorable southern facing orientation helping maximize solar production. The current homeowners have experienced months with little to no electric bill and, at times, have generated excess power resulting in credits. With three car parking and a location close to public transportation, beaches, restaurants, grocery stores, and all that Winthrop has to offer, this home combines space, versatility, energy efficiency, and convenience in one great location.
This home has been viewed 3 times
Last Checked: September 16th, 2026 at 2:43pm (Source: MLS PIN #73566720)
Air Conditioning
Waterview
Lead Paint Free
General Information for 26 George St, Winthrop MA 02152
Listing ID73566720
Property TypeSingle Family / Detached
Price$799,000 ($274.57/SqFt)
StyleColonial
CityWinthrop
CountySuffolk
Neighborhood(s)
Garage Parking0
ZoningRES
Year Built1930
Year Built SourcePublic Records
Year Built DetailsActual
Interior Features for 26 George St, Winthrop MA 02152
Approximate Living Area Total2910
Living Area Includes BasementYes
Rooms6
Bedrooms4
Primary En Suite BathroomYes
BasementFull
CoolingSplit
Fireplaces
AppliancesRange
FlooringTile
Electric
Exterior Features for 26 George St, Winthrop MA 02152
Approximate Lot Size (Acres)0.12
Approximate Lot Size (Square Feet)5100
Total Parking3
Garage Parking0
WaterPublic
SewerPublic Sewer
Lot FeaturesGentle Sloping
Parking Features1
Exterior FeaturesPorch
Foundation Materials
Construction MaterialsFrame
Road Frontage Type
Patio & PorchCovered
Roof MaterialAsphalt/fiberglass Shingles
Utility Connections110 Volts
Water ViewsNo
Water Views Features
Waterfront0
Waterfront FeaturesRiver
Pool Features
Horse Permitted0
Horse AmenitiesRiver
Disclosures for 26 George St, Winthrop MA 02152
Lead PaintNone
UFFI
Living Area Includes BasementYes
Living Area Disclosure
Building Area SourcePublic Records
Special Listing Conditions
ExclusionsExcluded: Washer And Dryer Excluded.
Compensation Based On
Financial Information for 26 George St, Winthrop MA 02152
Association Fee
Association Fee Frequency
Association Fee Includes
Real Estate Tax8416
Tax Year2026
Assessed Value$755,500
Location Information for 26 George St, Winthrop MA 02152
Elementary SchoolAtc/Fort
Middle SchoolWms
High SchoolWhs
Neighborhood(s)
Area AmenitiesWalk/jog Trails
Contact Information for 26 George St, Winthrop MA 02152
Agent
Name: Elizabeth Ferrara
Payment Calculator
, Interest
Property Taxes 701.33
Principal & Interest 4923.18
HOA Dues
Exclusive Listing Agent
Cottage Hill Real Estate
Elizabeth Ferrara
Office Phone