

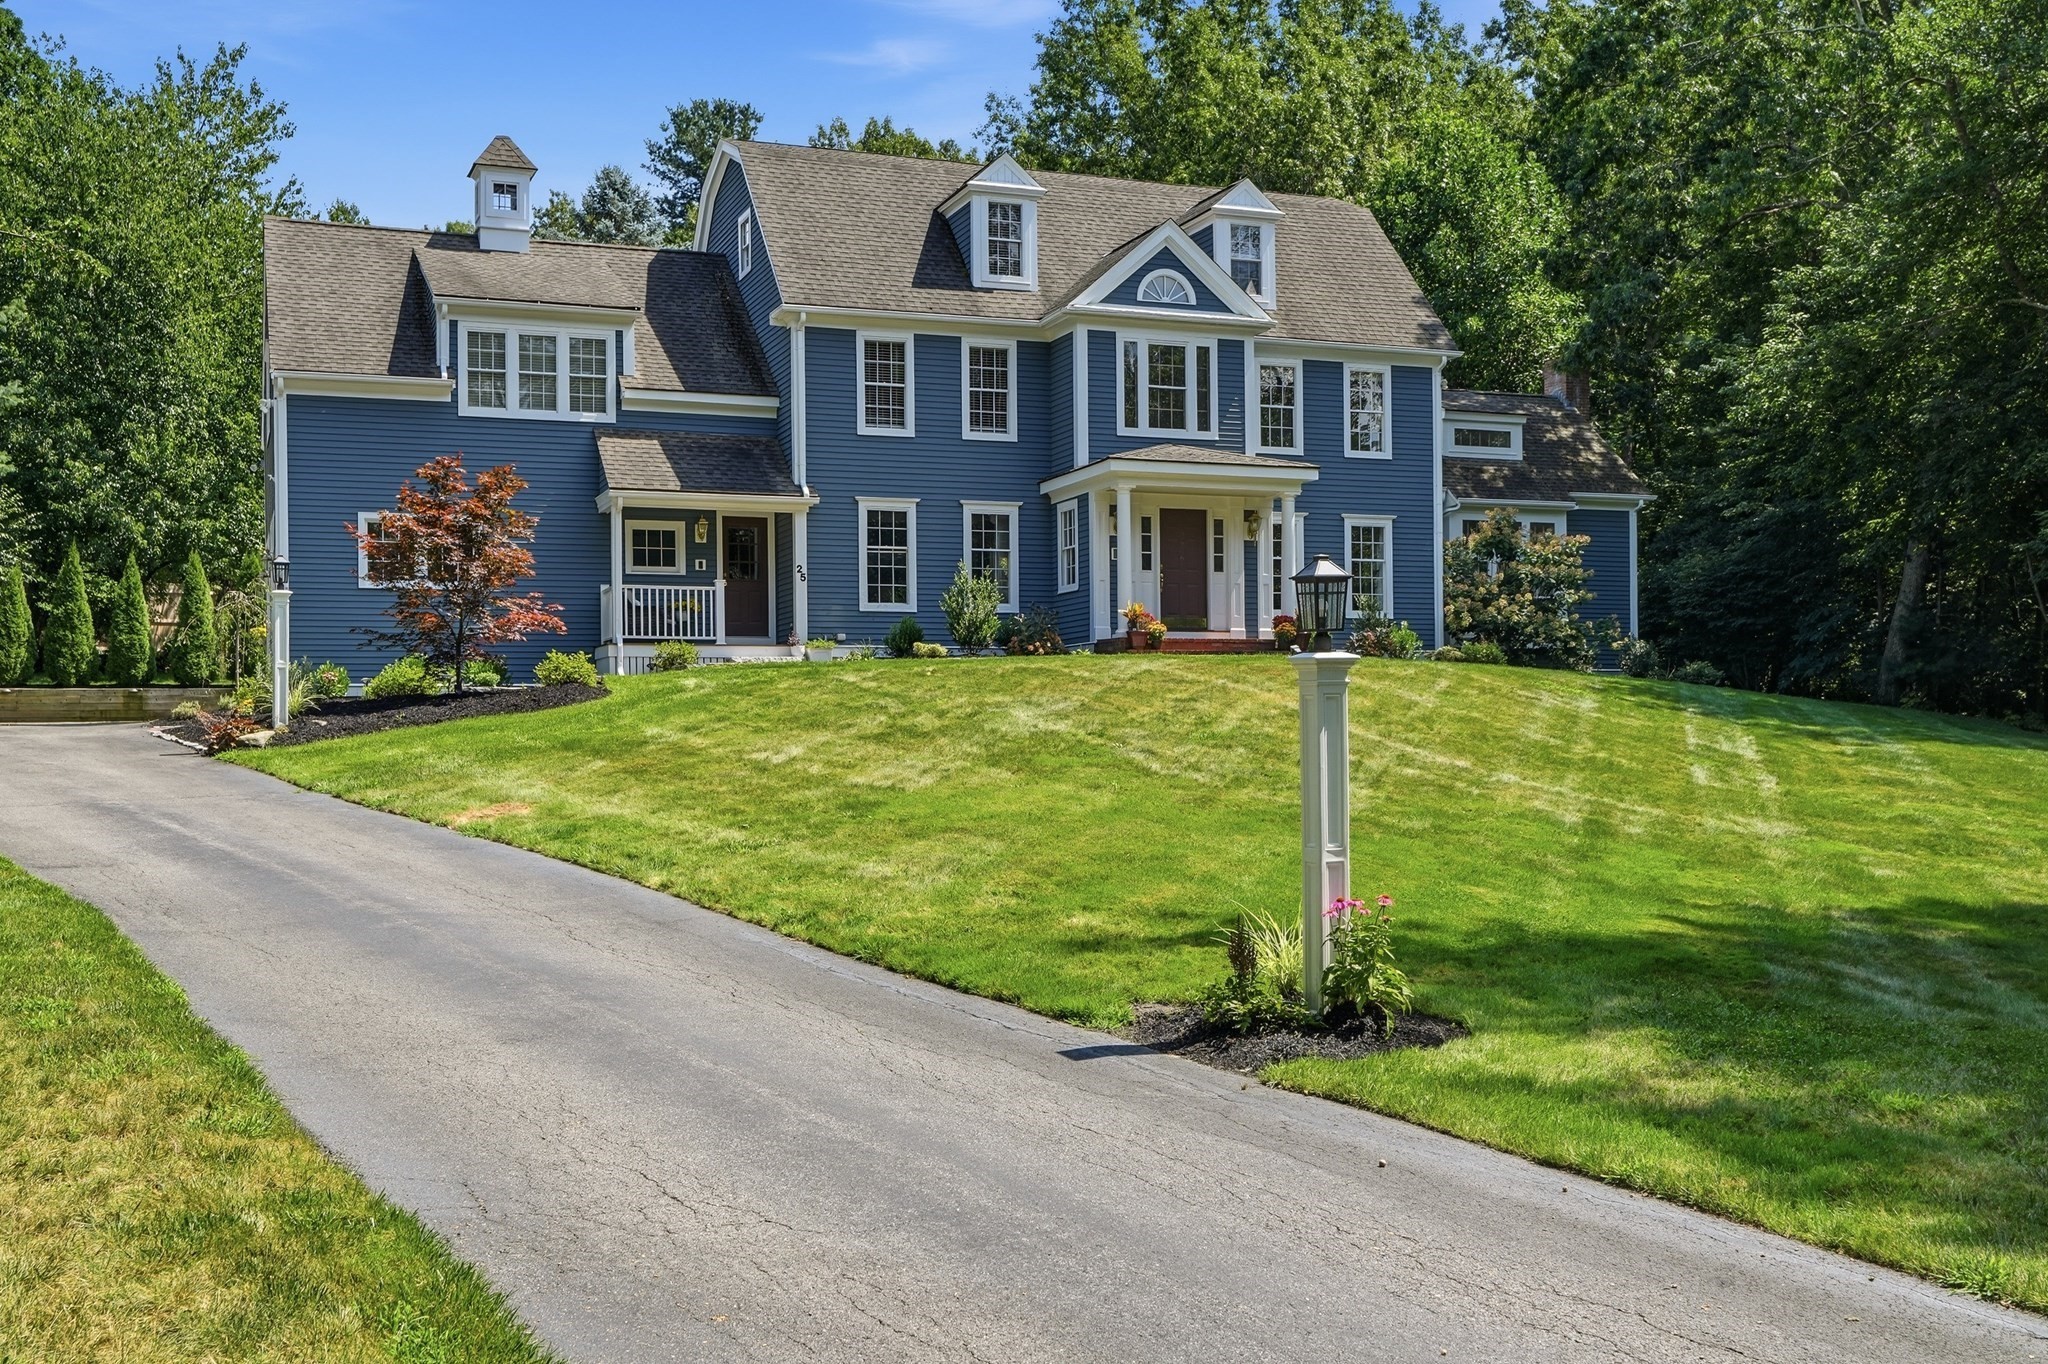


Active
25 Hidden Valley Rd, Marshfield MA 02050
$1,799,000
Estimated $12,233/month Calculator Single Family
6 Bedrooms
Baths
4174
Total Parking: 8 (2 Garage)
50,530 (1.16)
Built in 1995
Welcome to this truly extraordinary Six bedroom, three and a half bath residence spanning approximately 5,300 sq ft, set in Marshfield's Arrowhead neighborhood. Thoughtfully renovated, this spacious home combines an open, inviting, floor plan with incredible spaces for everyday living, entertaining and recreation. A stunning open concept chef's kitchen anchors the main living space, featuring white cabinetry, quartz countertops, center island and wine fridge designed for both casual gatherings and effortless hosting. The kitchen flows seamlessly into the family room with soaring cathedral ceilings, a gas fireplace framed by a beautiful custom mantle, and french doors opening directly out to the private back deck. The Primary bedroom is a peaceful retreat featuring 2 walk in closets and a spa inspired bath. The third floor offers 2 bedrooms and full bath, creating an ideal separate area for teenagers, guests or extended family. A finished lower level provides flexibility for media, games, and fitness. The outdoor experience is nothing short of fun, inviting and unforgettable, designed with spaces for relaxing, entertaining, and making the most of every season - with in ground pool, pool house, sports court, fire pit, fenced yard and a tranquil koi pond. With its recent renovations, generous living space, versatile bedroom layout, and remarkable indoor and outdoor amenities - this house has it all!
This home has been viewed 5 times
Last Checked: September 23rd, 2026 at 5:03am (Source: MLS PIN #73566624)
Garage Parking
Air Conditioning
Waterview
Lead Paint Free
General Information for 25 Hidden Valley Rd, Marshfield MA 02050
Listing ID73566624
Property TypeSingle Family / Detached
Price$1,799,000 ($431/SqFt)
StyleColonial
CityMarshfield
CountyPlymouth
Neighborhood(s)
Garage Parking2
ZoningR-1
Year Built1995
Year Built SourcePublic Records
Year Built DetailsActual
Interior Features for 25 Hidden Valley Rd, Marshfield MA 02050
Approximate Living Area Total4174
Living Area Includes BasementNo
Rooms10
Bedrooms6
Primary En Suite BathroomYes
BasementFull
Cooling1, Split
Fireplaces
AppliancesRange
FlooringTile
Electric
Exterior Features for 25 Hidden Valley Rd, Marshfield MA 02050
Approximate Lot Size (Acres)1.16
Approximate Lot Size (Square Feet)50530
Total Parking8 (2 Garage)
Garage Parking2
WaterPublic
SewerPrivate Sewer
Lot FeaturesGentle Sloping
Parking Features1
Exterior FeaturesPorch
Foundation Materials
Construction MaterialsFrame
Road Frontage Type
Patio & PorchCovered
Roof MaterialAsphalt/fiberglass Shingles
Utility Connections110 Volts
Water ViewsNo
Water Views Features
Waterfront0
Waterfront FeaturesRiver
Pool FeaturesAssociation
Horse Permitted0
Horse AmenitiesRiver
Disclosures for 25 Hidden Valley Rd, Marshfield MA 02050
Lead PaintNone
UFFI
Living Area Includes BasementNo
Living Area Disclosure
Building Area SourceMeasured
Special Listing Conditions
ExclusionsExcluded: Washer And Dryer Excluded.
Title 5A
Compensation Based On
Financial Information for 25 Hidden Valley Rd, Marshfield MA 02050
Association Fee
Association Fee Frequency
Association Fee Includes
Real Estate Tax13782
Tax Year2026
Assessed Value$1,434,100
Location Information for 25 Hidden Valley Rd, Marshfield MA 02050
Elementary SchoolMartinson
Middle SchoolFurnace Brook
High SchoolMhs
Neighborhood(s)
Area AmenitiesWalk/jog Trails
Contact Information for 25 Hidden Valley Rd, Marshfield MA 02050
Agent
Name: Brita Sheehan
Payment Calculator
, Interest
Property Taxes 1148.5
Principal & Interest 11084.87
HOA Dues
Exclusive Listing Agent
Conway - Marshfield
Brita Sheehan
Office Phone