

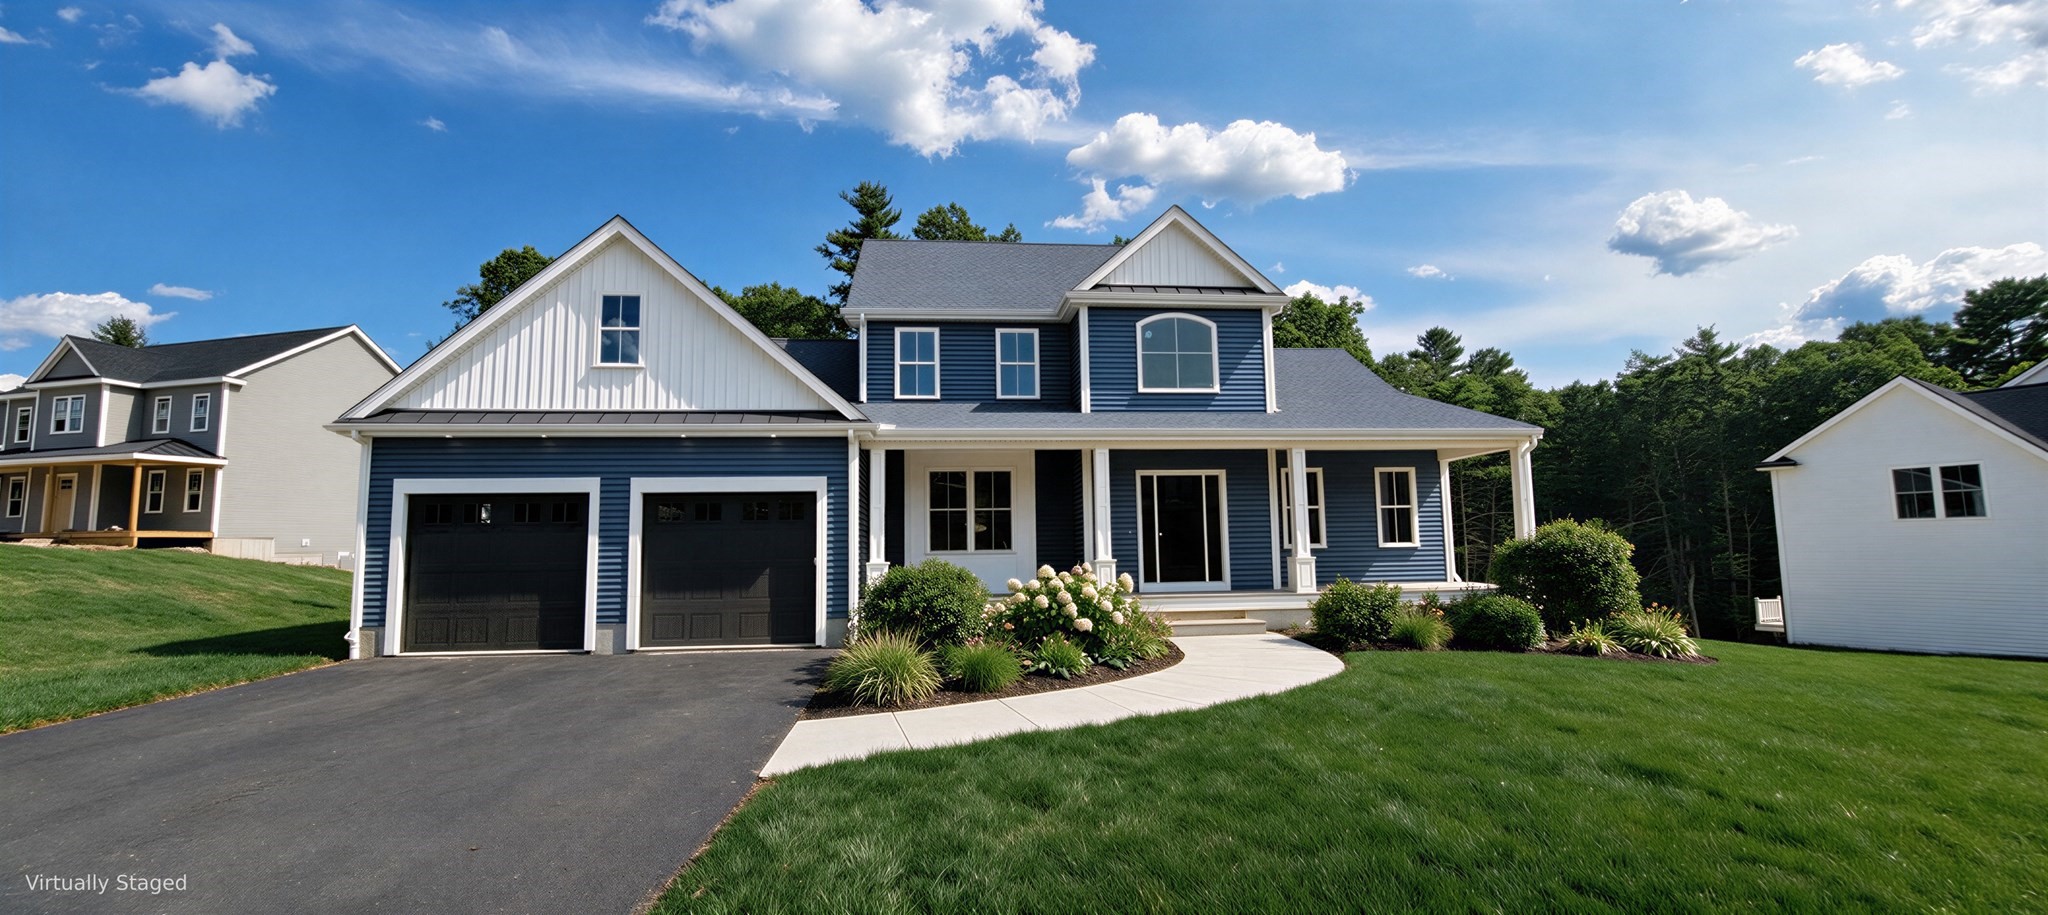


Active
7 Kinsman Way, Foxboro MA 02035
$1,450,000
Estimated $8,934/month Calculator Single Family
3 Bedrooms
Baths
2793
Total Parking: 6 (2 Garage)
30,000 (0.69)
Built in 2026
Pine Air Estates. Foxboro's new 12 homesite subdivision that abuts town conservation land with outside trails and the quiet privacy you 've been looking for. This beautiful custom home offers a grand first floor primary bedroom with an exposed truss beam cathedral ceiling and large adjoining walk in closet. The primary bathroom has a tiled shower and double bowl vanities. The primary bedroom also has a slider that leads on to the large oversized rear deck that is perfect for entertaining. The home offers an open, spacious, sunlit floor plan built with outstanding quality and craftsmanship. Large cabinet filled gourmet kitchen with center island, granite counter tops, stainless steel appliances including a refrigerator. The kitchen also offers an exposed beamed ceiling with recessed lighting. An open eat-in kitchen area whichleads to the rear deck. Large expansive family room with fireplace, exposed truss beam cathedral ceiling, ceiling fan and recessed lighting. Great for entertaining. Wide wood plank flooring on the first floor and second floor hallway. The home offers an open foyer with a hardwood stairway. The baths have tile flooring with tiled shower or tub surrounds. All the bedrooms have ceiling fans. Other lots and available. Bring your plans and ideas to design your own custom home.
This home has been viewed 6 times
Last Checked: September 15th, 2026 at 5:03am (Source: MLS PIN #73563895)
Garage Parking
Green Features
Air Conditioning
Waterview
Lead Paint Free
General Information for 7 Kinsman Way, Foxboro MA 02035
Listing ID73563895
Property TypeSingle Family / Detached
Price$1,450,000 ($519.16/SqFt)
StyleColonial
CityFoxboro
CountyNorfolk
Neighborhood(s)
Garage Parking2
ZoningR40
Year Built2026
Year Built SourceBuilder
Year Built DetailsFinished, Never Occupied
Interior Features for 7 Kinsman Way, Foxboro MA 02035
Approximate Living Area Total2793
Living Area Includes BasementNo
Rooms7
Bedrooms3
Primary En Suite BathroomYes
BasementFull
Cooling1, Split
Fireplaces
AppliancesRange
FlooringTile
Electric220 Volts
Exterior Features for 7 Kinsman Way, Foxboro MA 02035
Approximate Lot Size (Acres)0.69
Approximate Lot Size (Square Feet)30000
Total Parking6 (2 Garage)
Garage Parking2
WaterPublic
SewerPrivate Sewer
Lot FeaturesGentle Sloping
Parking Features1
Exterior FeaturesPorch
Foundation Materials
Construction MaterialsFrame
Road Frontage Type
Patio & PorchCovered
Roof MaterialAsphalt/fiberglass Shingles
Utility Connections110 Volts
Water ViewsNo
Water Views Features
Waterfront0
Waterfront Features
Pool Features
Horse Permitted0
Horse Amenities
Disclosures for 7 Kinsman Way, Foxboro MA 02035
Lead PaintNone
UFFINo
Living Area Includes BasementNo
Living Area Disclosure
Building Area SourceOwner
Special Listing Conditions
For Sale By OwnerEntry Only
ExclusionsExcluded: Washer And Dryer Excluded.
Title 5A
Compensation Based On
Financial Information for 7 Kinsman Way, Foxboro MA 02035
Association Fee
Association Fee Frequency
Association Fee Includes
Real Estate Tax0
Tax Year2026
Assessed Value$0
Location Information for 7 Kinsman Way, Foxboro MA 02035
Neighborhood(s)
Area AmenitiesWalk/jog Trails
Contact Information for 7 Kinsman Way, Foxboro MA 02035
Agent
Name: Derek Greene
Payment Calculator
, Interest
Property Taxes 0
Principal & Interest 8934.44
HOA Dues
Exclusive Listing Agent
The Greene Realty Group
Derek Greene
Office Phone