



Active
24 Laurelwood Dr, Webster MA 01570
$1,750,000
Estimated $11,857/month Calculator Single Family
3 Bedrooms
Baths
3790
Total Parking: 8 (2 Garage)
10,880 (0.25)
Built in 2017
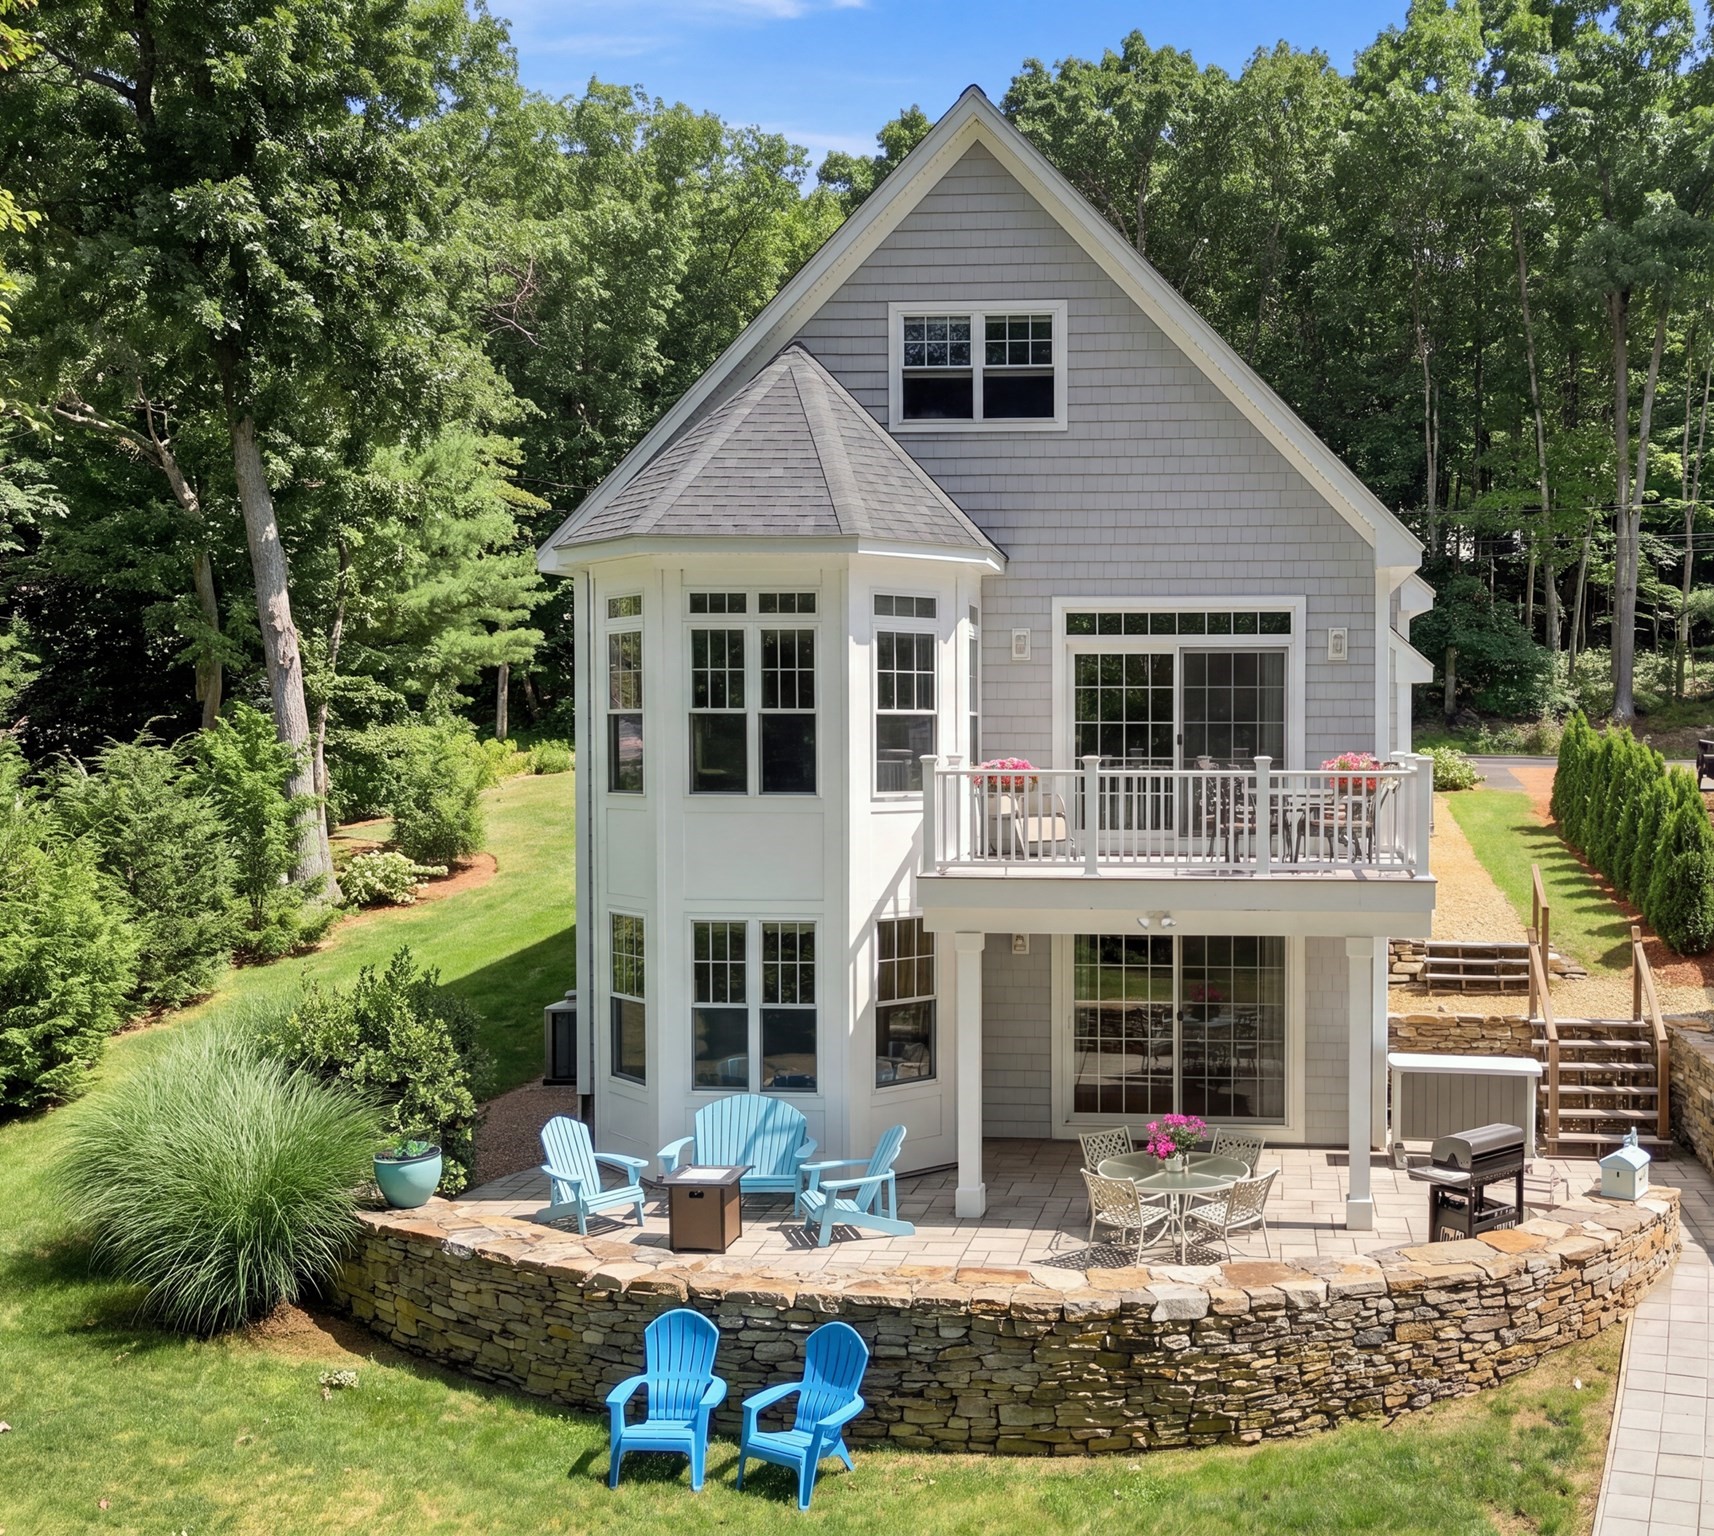
On the shores of prestigious Webster Lake! Experience ultra-luxury lakefront living with direct water access. This young modern craftsman lake home is masterly designed to maximize panoramic Western views through a two-story architectural tower. The home boasts 3,790 +/- square feet of sophisticated, three-story living space, complete with multilevel waterside decks, a radius stone faced patio, and a tiered landscape with its own waterfall. From morning coffee to sunset gatherings, you will enjoy every minute overlooking your waterfront. The 1,735 +/- square feet main level features a spacious open floor plan, welcoming you into a kitchen, dining, and living area tailored for intimate social hosting. The living room flows seamlessly onto an expansive open deck and into an exquisite sun-drenched sitting room. A magnificent primary bedroom suite offers a private full bath, double sink vanity, walk-in closet and dressing room. The purposely designed lower level delivers effortless, large-volume entertainment, featuring a full second kitchen and a sprawling recreation room that opens to a substantial lakeside patio. With 2 additional bedrooms and bath, this level easily serves as a private guest floor. This Lake property is designed to create long-lasting memories!
This home has been viewed 3 times
Last Checked: September 15th, 2026 at 5:03am (Source: MLS PIN #73563787)
Garage Parking
Air Conditioning
Waterview
Waterfront
Lead Paint Free
General Information for 24 Laurelwood Dr, Webster MA 01570
Listing ID73563787
Property TypeSingle Family / Detached
Price$1,750,000 ($461.74/SqFt)
StyleColonial
CityWebster
CountyWorcester
Neighborhood(s)
Garage Parking2
ZoningLAKE 5
Year Built2017
Year Built SourcePublic Records
Year Built DetailsActual
Handicap Access / Features0
Interior Features for 24 Laurelwood Dr, Webster MA 01570
Approximate Living Area Total3790
Living Area Includes BasementYes
Rooms6
Bedrooms3
Primary En Suite BathroomYes
BasementFull
Cooling1, Split
Fireplaces
AppliancesRange
FlooringTile
Electric220 Volts
Exterior Features for 24 Laurelwood Dr, Webster MA 01570
Approximate Lot Size (Acres)0.25
Approximate Lot Size (Square Feet)10880
Total Parking8 (2 Garage)
Garage Parking2
WaterPublic
SewerPublic Sewer
Lot FeaturesGentle Sloping
Parking Features1
Exterior FeaturesPorch
Foundation Materials
Construction MaterialsFrame
Approximate Street Frontage59.00
Road Frontage Type
Patio & PorchCovered
Roof MaterialAsphalt/fiberglass Shingles
Utility Connections110 Volts
Water ViewsYes
Water Views FeaturesBay
Waterfront1
Waterfront FeaturesRiver
Pool Features
Horse Permitted0
Horse AmenitiesRiver
Disclosures for 24 Laurelwood Dr, Webster MA 01570
Lead PaintNone
UFFI
Living Area Includes BasementYes
Living Area Disclosure
Building Area SourcePublic Records
Special Listing Conditions
ExclusionsClay Chimney. Island On Wheels In Kitchen.
Compensation Based On
Financial Information for 24 Laurelwood Dr, Webster MA 01570
Association Fee
Association Fee Frequency
Association Fee Includes
Real Estate Tax12887
Tax Year2025
Assessed Value$1,084,800
Location Information for 24 Laurelwood Dr, Webster MA 01570
Elementary SchoolWebster Boe
Middle SchoolWebster Boe
High SchoolWebster Boe
Neighborhood(s)
Area AmenitiesWalk/jog Trails
Contact Information for 24 Laurelwood Dr, Webster MA 01570
Payment Calculator
, Interest
Property Taxes 1073.92
Principal & Interest 10782.94
HOA Dues
Exclusive Listing Agent
Hope Real Estate Group, Inc.
Sharon Pelletier
Office Phone