



Active
10 Brissette Avenue, Salisbury MA 01952
$859,900
Estimated $5,760/month Calculator Single Family
3 Bedrooms
Baths
1920
Total Parking: 1
5,484 (0.13)
Built in 1990
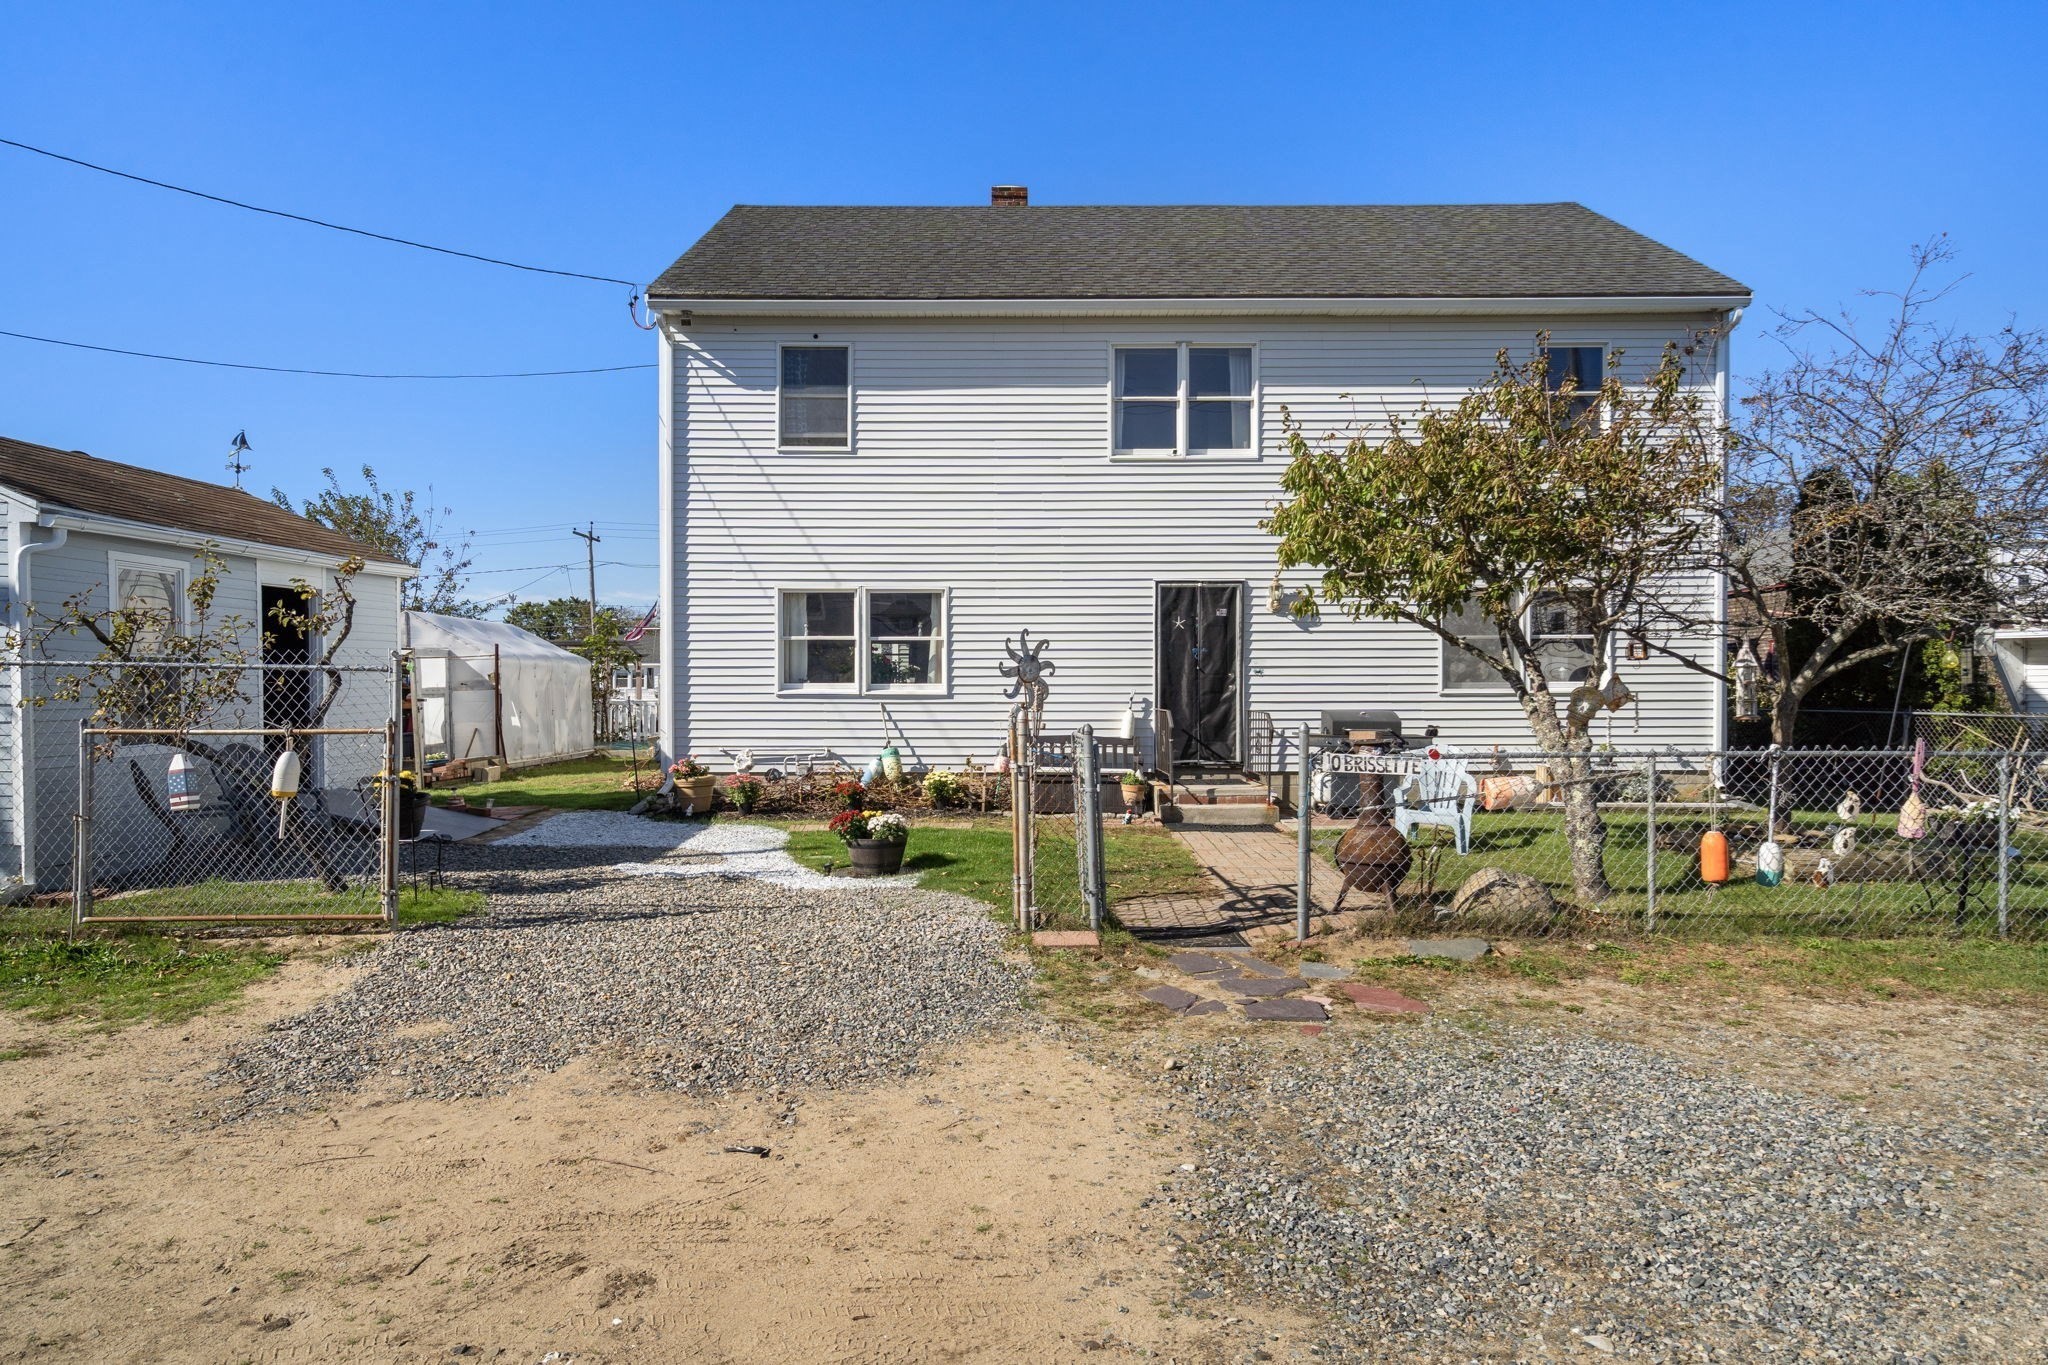
Stunning, sun-filled newer center-entrance colonial with ocean and bay views is ideally situated for year-round beach living. Freshly painted turnkey house with 3 bedrooms and 3 full bathrooms. First time offered since new! Just a couple blocks from Salisbury Beach and nearby boardwalk. Accented by pine columns and exposed center beam on first level, featuring spacious and functional newer granite kitchen with gas cooking, full bathroom plus front-to-back living room with pot belly wood stove. Spacious main bedroom with en-suite bathroom with 2 more roomy bedrooms and full bath with whirlpool on the upper level. Over 1900 sq ft of living space and privacy galore on a quiet dead-end street. Stair chair lift as mobility solution to access upper floor. Electric upgrade in '25. Pergo on both levels. New carpeting throughout. Many newer Anderson windows. Large and welcoming entry hallway. Sizable attic for storage. Fully fenced yard feels like you are in the country and back to nature with cherry and Siberian crabapple trees plus juniper, irises, sunflowers, lilac bushes and grape vines. Home is located on unpaved public way. Hothouse and tool shed for all of your gardening needs. Easy access to Routes 1, 95 and 495. Quick closing possible. The Broadway Mall area of Salisbury Beach is referred to as Salisbury Beach Center with food, arcades, boardwalk and restaurants just a few blocks away. Only a 3 minute stroll till your toes hit the sand!
This home has been viewed 3 times
Last Checked: September 15th, 2026 at 4:58am (Source: MLS PIN #73563662)
Air Conditioning
Waterview
Lead Paint Free
General Information for 10 Brissette Avenue, Salisbury MA 01952
Listing ID73563662
Property TypeSingle Family / Detached
Price$859,900 ($447.86/SqFt)
StyleColonial
CitySalisbury
CountyEssex
MLS AreaSalisbury Beach
Neighborhood(s)Ipswich
Garage Parking0
ZoningR3
Year Built1990
Year Built SourcePublic Records
Year Built DetailsActual
Interior Features for 10 Brissette Avenue, Salisbury MA 01952
Approximate Living Area Total1920
Living Area Includes BasementNo
Rooms6
Bedrooms3
Primary En Suite BathroomYes
Basement
Cooling1, Split
Fireplaces
AppliancesRange
FlooringTile
Electric220 Volts
Exterior Features for 10 Brissette Avenue, Salisbury MA 01952
Approximate Lot Size (Acres)0.13
Approximate Lot Size (Square Feet)5484
Total Parking1
Garage Parking0
WaterPublic
SewerPublic Sewer
Lot FeaturesGentle Sloping
Parking Features1
Exterior FeaturesPorch
Foundation Area99999
Foundation Materials
Construction MaterialsFrame
Approximate Street Frontage80.00
Road Frontage Type
Patio & Porch
Roof MaterialAsphalt/fiberglass Shingles
Utility Connections110 Volts
Water ViewsYes
Water Views FeaturesBay
Waterfront0
Waterfront FeaturesRiver
Pool Features
Horse Permitted0
Horse AmenitiesRiver
Disclosures for 10 Brissette Avenue, Salisbury MA 01952
Lead PaintNone
UFFI
Living Area Includes BasementNo
Living Area Disclosure
Building Area SourcePublic Records
Special Listing Conditions
ExclusionsExcluded: Washer And Dryer Excluded.
Compensation Based On
Financial Information for 10 Brissette Avenue, Salisbury MA 01952
Association Fee
Association Fee Frequency
Association Fee Includes
Real Estate Tax5535
Tax Year2025
Assessed Value$549,100
Location Information for 10 Brissette Avenue, Salisbury MA 01952
Elementary SchoolSalisbury
Middle SchoolTriton
High SchoolTriton Regional
Neighborhood(s)Ipswich
MLS AreaSalisbury Beach
Area AmenitiesWalk/jog Trails
Contact Information for 10 Brissette Avenue, Salisbury MA 01952
Agent
Name: Dave DiGregorio
Team Members
Payment Calculator
, Interest
Property Taxes 461.25
Principal & Interest 5298.43
HOA Dues
Exclusive Listing Agent
Coldwell Banker Realty - Waltham
Dave DiGregorio
Office Phone