

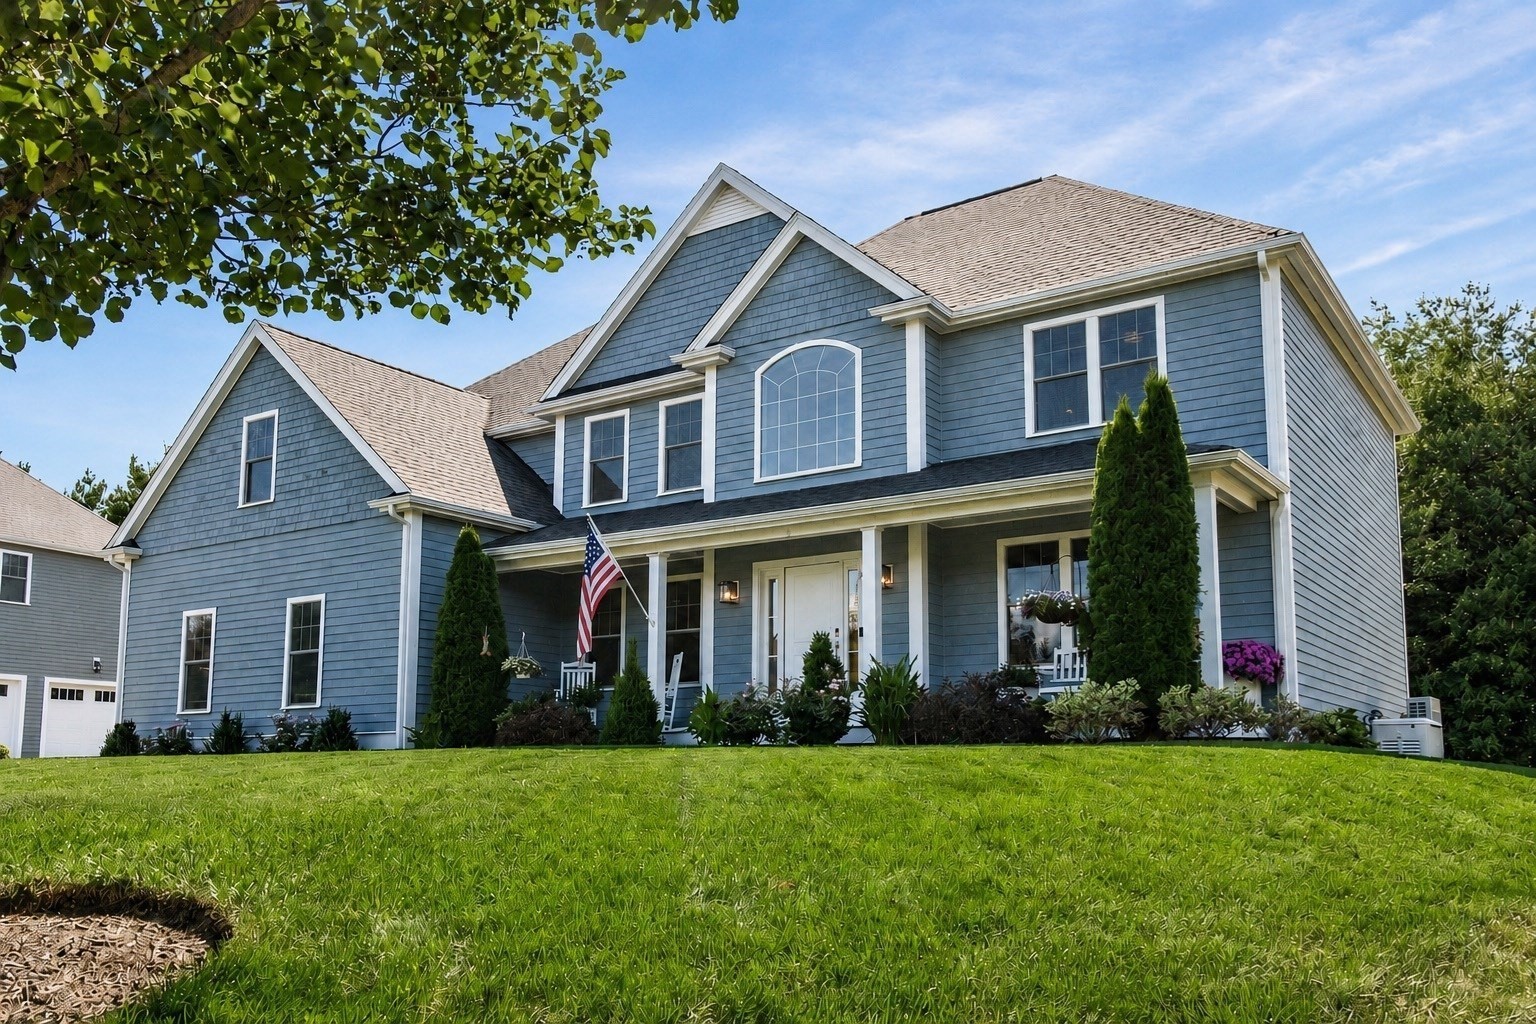


Active
11 Lullaby Lane, Easton MA 02356
$1,298,000
Estimated $9,377/month Calculator Single Family
4 Bedrooms
Baths
3362
Total Parking: 10 (2 Garage)
20,000 (0.46)
Built in 2018
Discover this exceptional residence at 11 Lullaby Lane in sought-after Tanglewood Estates. Built in 2018 and meticulously maintained, this home offers a sophisticated, contemporary setting. At its heart, an open-concept kitchen flows seamlessly into the living room. The kitchen features a gas Wolf range, high-end stainless-steel appliances, an expansive island with generous prep space, and a convenient beverage cooler. A gas fireplace adds warmth to the living room, creating an inviting space for relaxing and entertaining. The home offers four bedrooms and 2.5 bathrooms. The luxurious primary bath includes a double vanity, soaking tub, and walk-in shower for a spa-like experience. Outdoor living is equally impressive, with a charming porch, welcoming bluestone patio, and spacious composite deck ideal for al fresco dining. The oversized two-car garage provides abundant additional storage. The beautifully manicured lot includes front and rear irrigation, plus a separate drip irrigation system for two of the planting beds. Along with its high-end finishes, the home features a whole-house generator, a new heating system installed in 2026, a UV air-purification system, a water-filtration system and a high-performance, tankless Navien hot water heater. The app-controlled Rachio Smart Watering system and phone-controlled lighting further enhance the home's energy and water efficiency. Every detail of this beautiful property has been thoughtfully planned.
This home has been viewed 3 times
Last Checked: September 26th, 2026 at 7:13am (Source: MLS PIN #73566378)
Garage Parking
Air Conditioning
Waterview
Lead Paint Free
General Information for 11 Lullaby Lane, Easton MA 02356
Listing ID73566378
Property TypeSingle Family / Detached
Price$1,298,000 ($386.08/SqFt)
StyleColonial
CityEaston
CountyBristol
MLS AreaNorth Easton
Neighborhood(s)
Garage Parking2
Zoningres
Association0
Year Built2018
Year Built SourcePublic Records
Year Built DetailsActual
Handicap Access / Features0
Interior Features for 11 Lullaby Lane, Easton MA 02356
Approximate Living Area Total3362
Living Area Includes BasementNo
Rooms10
Bedrooms4
Primary En Suite BathroomYes
BasementFull
Cooling1, Split
Fireplaces
AppliancesRange
FlooringTile
Electric220 Volts
Exterior Features for 11 Lullaby Lane, Easton MA 02356
Approximate Lot Size (Acres)0.46
Approximate Lot Size (Square Feet)20000
Total Parking10 (2 Garage)
Garage Parking2
WaterPublic
SewerPrivate Sewer
Lot FeaturesGentle Sloping
Parking Features1
Exterior FeaturesPorch
Foundation Materials
Construction MaterialsFrame
Road Frontage Type
Patio & PorchCovered
Roof MaterialAsphalt/fiberglass Shingles
Utility Connections110 Volts
Water ViewsNo
Water Views Features
Waterfront0
Waterfront Features
Pool Features
Horse Permitted0
Horse Amenities
Disclosures for 11 Lullaby Lane, Easton MA 02356
Lead PaintNone
UFFINo
Living Area Includes BasementNo
Living Area Disclosure
Building Area SourceMeasured
Special Listing Conditions
ExclusionsExcluded: Washer And Dryer Excluded.
Title 5A
Compensation Based On
Financial Information for 11 Lullaby Lane, Easton MA 02356
Association0
Association Fee
Association Fee FrequencyMonthly
Association Fee Includes
Real Estate Tax16547
Tax Year2026
Assessed Value$1,314,300
Location Information for 11 Lullaby Lane, Easton MA 02356
Elementary SchoolBlanche Ames
Middle SchoolEaston Middle School
High SchoolOliver Ames
Neighborhood(s)
MLS AreaNorth Easton
Area AmenitiesWalk/jog Trails
Contact Information for 11 Lullaby Lane, Easton MA 02356
Agent
Name: John Allaire
Payment Calculator
, Interest
Property Taxes 1378.92
Principal & Interest 7997.86
HOA Dues
Exclusive Listing Agent
Easton Real Estate, LLC
John Allaire
Office Phone