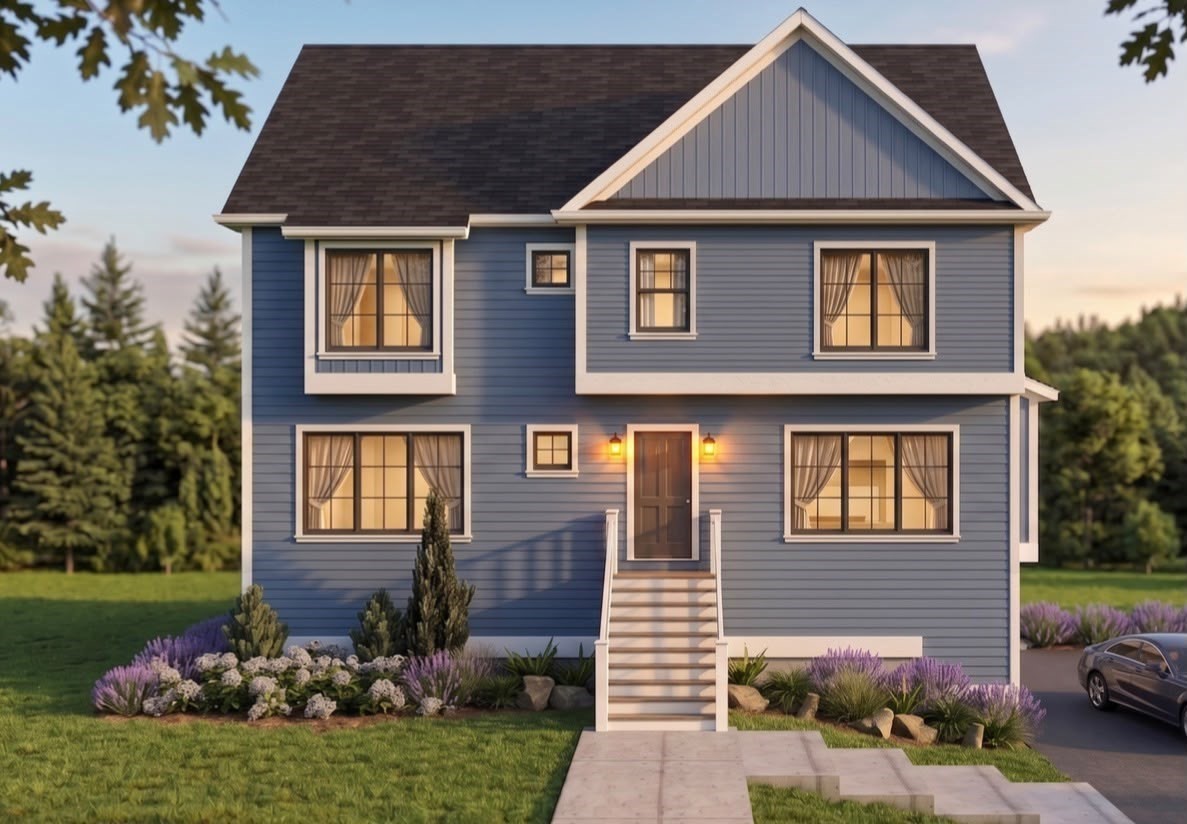
Welcome to this beautiful new construction home featuring a thoughtfully designed layout and quality finishes throughout. The home will offer engineered white oak flooring, an open-concept layout, a welcoming foyer, and a separate dining room.The kitchen is planned with white cabinetry, a gray center island, quartz countertops, and appliances to be determined. Depending on the construction timeline, the buyer may have the opportunity to select certain finishes.The primary bathroom will feature both a shower and bathtub. The common bathroom will include a tub, while the remaining bathrooms will feature showers.Additional features include 9-foot ceilings on the first floor and 8-foot ceilings on the second floor, colonial-style square trim, square baseboards, solid doors for bedrooms and bathrooms, and bi-fold doors for closets.The basement will be delivered unfinished, with the option to finish the space at an additional cost.Make this beautiful new construction your own and take advantage of the opportunity to personalize select finishes, subject to the construction schedule. Schedule your showing today.
This home has been viewed 3 times
Last Checked: September 15th, 2026 at 4:58am (Source: MLS PIN #73566347)
Garage Parking
Air Conditioning
Waterview
Lead Paint Free
General Information for 98 Sandersdale Rd, Charlton MA 01507
Listing ID73566347
Property TypeSingle Family / Detached
Price$729,000 ($319.74/SqFt)
StyleColonial
CityCharlton
CountyWorcester
Neighborhood(s)
Garage Parking2
Zoning0
Year Built2026
Year Built SourceOwner
Year Built DetailsTo Be Built
Interior Features for 98 Sandersdale Rd, Charlton MA 01507
Approximate Living Area Total2280
Living Area Includes BasementNo
Rooms8
Bedrooms3
Primary En Suite BathroomYes
Basement
Cooling1, Split
Fireplaces
AppliancesRange
FlooringTile
Electric220 Volts
Exterior Features for 98 Sandersdale Rd, Charlton MA 01507
Approximate Lot Size (Acres)4.93
Approximate Lot Size (Square Feet)214750
Total Parking6 (2 Garage)
Garage Parking2
WaterPrivate
SewerPrivate Sewer
Lot Features
Parking Features1
Exterior FeaturesPorch
Foundation Materials
Construction MaterialsFrame
Road Frontage Type
Patio & PorchCovered
Roof MaterialAsphalt/fiberglass Shingles
Utility Connections110 Volts
Water ViewsNo
Water Views Features
Waterfront0
Waterfront Features
Pool Features
Horse Permitted0
Horse Amenities
Disclosures for 98 Sandersdale Rd, Charlton MA 01507
Lead PaintNone
UFFI
Living Area Includes BasementNo
Living Area Disclosure
Building Area SourceOwner
Special Listing Conditions
ExclusionsExcluded: Washer And Dryer Excluded.
Title 5F
Compensation Based On
Financial Information for 98 Sandersdale Rd, Charlton MA 01507
Association Fee
Association Fee Frequency
Association Fee Includes
Real Estate Tax0
Tax Year2026
Assessed Value$0
Location Information for 98 Sandersdale Rd, Charlton MA 01507
Neighborhood(s)
Area Amenities
Contact Information for 98 Sandersdale Rd, Charlton MA 01507