



Active
36 Woodland Rd, Andover MA 01810
$899,900
Estimated $6,536/month Calculator Single Family
2 Bedrooms
Baths
2315
Total Parking: 8 (2 Garage)
41,961 (0.96)
Built in 1992
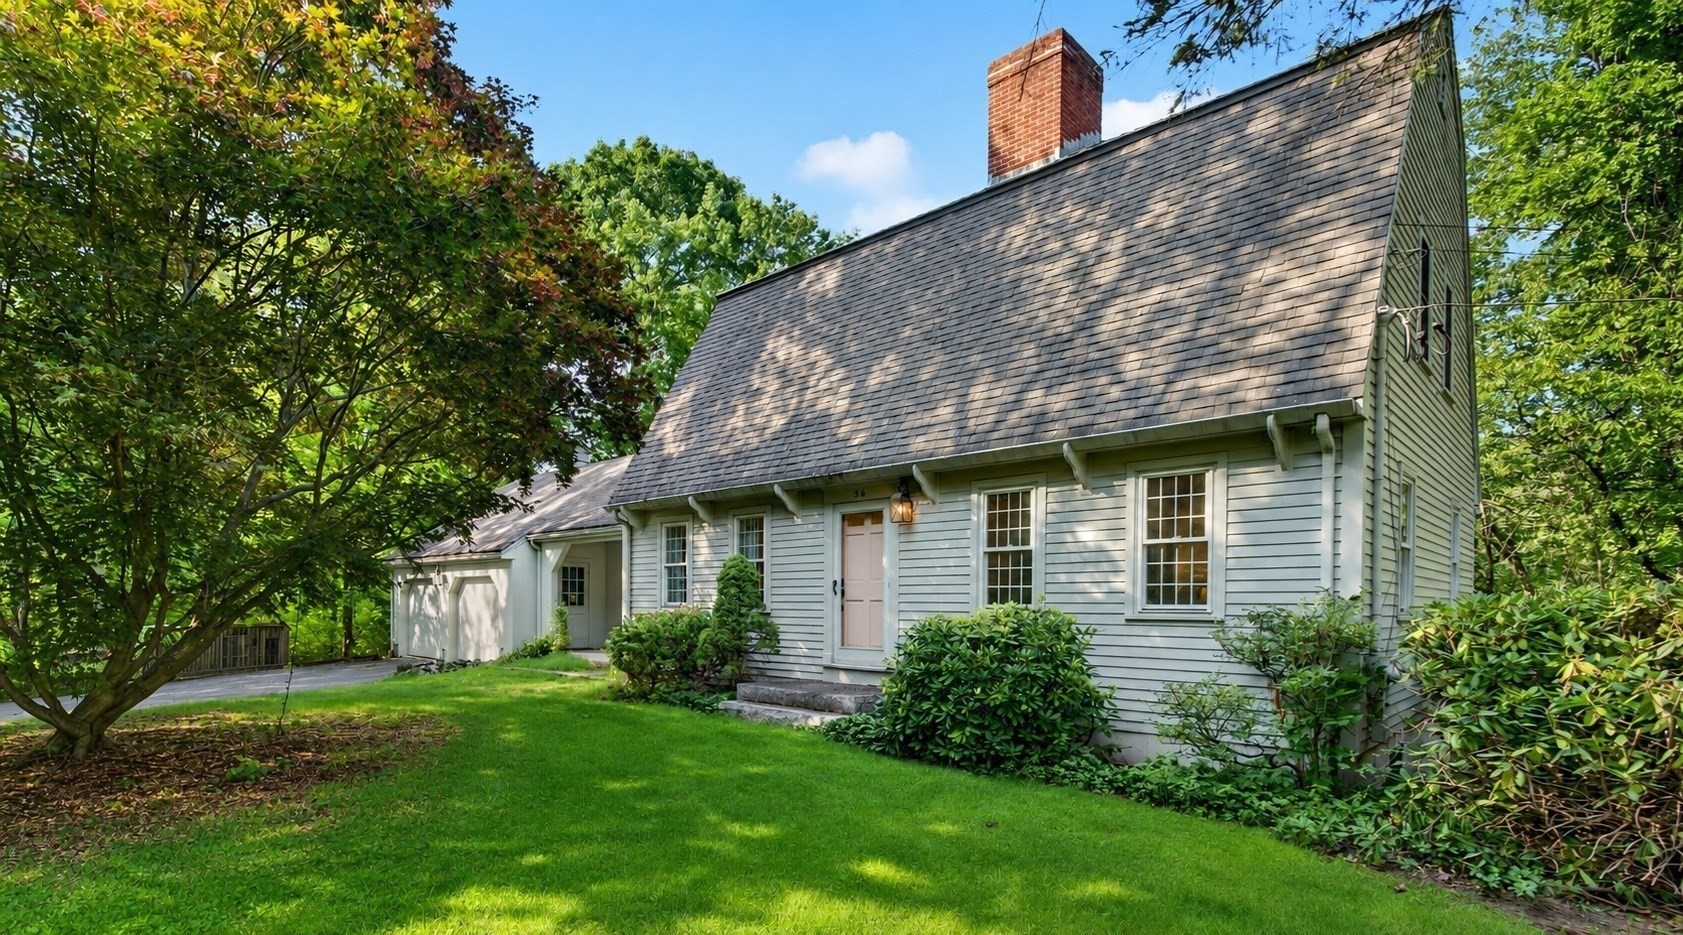
Prime Andover Location Near Phillips Academy -Ideally situated in one of Andover’s most desirable locations, this charming Gambrel is just across the street from Phillips Academy and approximately 1/4 mile from campus. Convenient to downtown shops and restaurants, the commuter rail, and located within the Bancroft/Doherty School District, this home offers an exceptional combination of location, character, and privacy. The inviting floor plan features 3 bedrooms and 2.5 baths, an attached garage, and a private backyard surrounded by a beautiful canopy of mature trees. The spacious eat-in kitchen offers ample cabinetry and direct access to an oversized deck, creating an ideal setting for outdoor entertaining. The main level also includes a dining room, den, and front-to-back living room with fireplace. Upstairs, you’ll find two nicely sized bedrooms, two full baths, and ample closet space, providing comfort and convenience for everyday living. A wonderful screened porch overlooks the peaceful backyard and opens directly to the expansive deck, providing a perfect spot to relax and enjoy the serene setting. The walk-out lower level adds valuable living space with a third bedroom, a room already plumbed for a bath, a comfortable family room with fireplace, and additional storage. With its sought-after location, classic character, flexible floor plan, and private wooded setting, this property offers a wonderful opportunity to enjoy all that Andover has to offer.
This home has been viewed 2 times
Last Checked: October 1st, 2026 at 9:13am (Source: MLS PIN #73563374)
Garage Parking
Air Conditioning
Waterview
Lead Paint Free
General Information for 36 Woodland Rd, Andover MA 01810
Listing ID73563374
Property TypeSingle Family / Detached
Price$899,900 ($388.73/SqFt)
Style
CityAndover
CountyEssex
Neighborhood(s)Ipswich
Garage Parking2
ZoningSRB
Year Built1992
Year Built SourcePublic Records
Year Built DetailsActual
Interior Features for 36 Woodland Rd, Andover MA 01810
Approximate Living Area Total2315
Living Area Includes BasementYes
Rooms8
Bedrooms2
Primary En Suite BathroomYes
BasementFull
Cooling1, Split
Fireplaces
AppliancesRange
FlooringTile
Electric220 Volts
Exterior Features for 36 Woodland Rd, Andover MA 01810
Approximate Lot Size (Acres)0.96
Approximate Lot Size (Square Feet)41961
Total Parking8 (2 Garage)
Garage Parking2
WaterPublic
SewerPrivate Sewer
Lot FeaturesGentle Sloping
Parking Features1
Exterior FeaturesPorch
Foundation Materials
Construction MaterialsFrame
Road Frontage Type
Patio & PorchCovered
Roof Material
Utility Connections110 Volts
Water ViewsNo
Water Views Features
Waterfront0
Waterfront Features
Pool Features
Horse Permitted0
Horse Amenities
Disclosures for 36 Woodland Rd, Andover MA 01810
Lead PaintNone
UFFINo
Living Area Includes BasementYes
Living Area Disclosure
Building Area SourcePublic Records
Special Listing Conditions
ExclusionsExcluded: Washer And Dryer Excluded.
Title 5A
Compensation Based On
Financial Information for 36 Woodland Rd, Andover MA 01810
Association Fee
Association Fee Frequency
Association Fee Includes
Real Estate Tax11892
Tax Year2025
Assessed Value$952,100
Location Information for 36 Woodland Rd, Andover MA 01810
Elementary SchoolBancroft
Middle SchoolDoherty
High SchoolAhs
Neighborhood(s)Ipswich
Area AmenitiesWalk/jog Trails
Contact Information for 36 Woodland Rd, Andover MA 01810
Payment Calculator
, Interest
Property Taxes 991
Principal & Interest 5544.9
HOA Dues
Exclusive Listing Agent
RE/MAX Partners
The Carroll Group
Office Phone