



Active
41 Maple St, Stoneham MA 02180
$1,298,000
Estimated $8,736/month Calculator Single Family
4 Bedrooms
Baths
2418
Total Parking: 8 (1 Garage)
13,782 (0.32)
Built in 1890
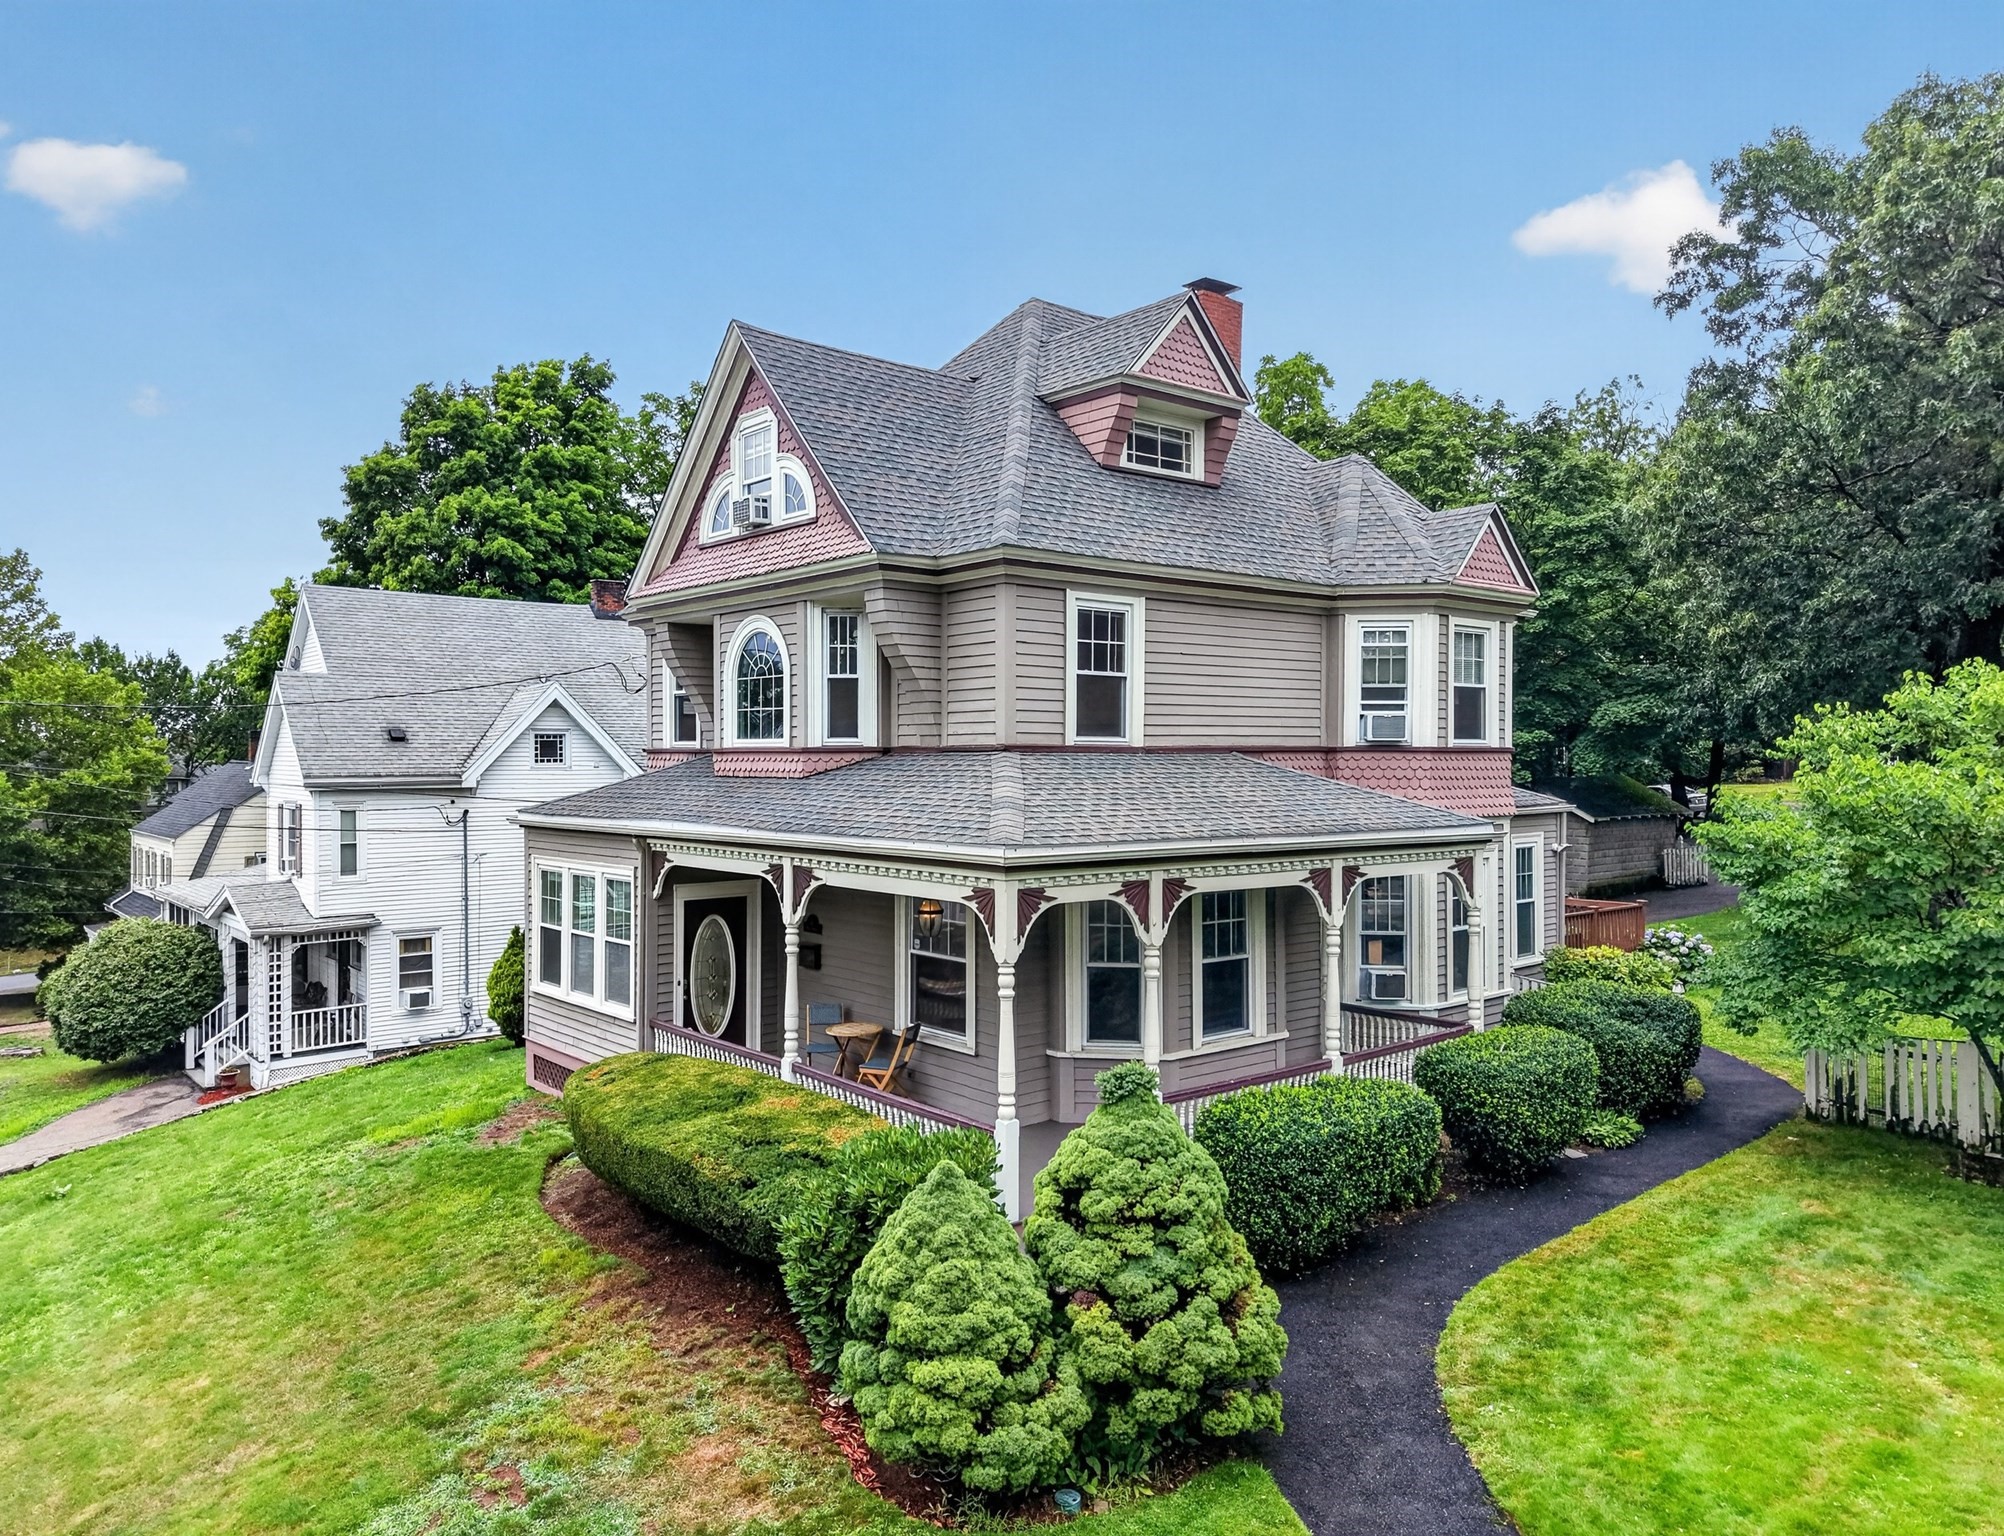
Wonderful 1890s Victorian with wrap around porch and all the showy detailing typical of the Queen Anne era in a quiet leafy neighborhood off Main Street near all the major highways. The gracious entry features a graceful staircase with turned balusters and newel posts open to an expansive living room and formal dining room ripe for gathering or relaxing and bathed in light from bay windows with high ceilings and warm wood flooring. Large gourmand's kitchen features an eating alcove and picture window overlooking the rear deck and lush yard beyond. The kitchen is fully applianced with lots of cabinet storage above and below and stone topped workspaces. An atrium door opens onto a large rear deck with a level rear yard ringed in planting areas perfect for entertaining, yard games or just enjoying the serenity of the setting. Upstairs features 3 corner bedrooms flooded in light through many windows and a large 4-piece bath with a soaking tub. The top floor offers yet another sleeping area or private studio/work space for the crafty or studious. Stoneham has much to offer even beyond its proximity to commuter areas. Outdoor enthusiasts will love the Middlesex Fells for biking, fishing and leash-free dog walking or rent a canoe or kayak and explore Spot Pond. Did we mention the well-known Zoo and historical sites?Stoneham is known for beautiful parks, interesting shopping, tasty dining all perfect for a lifetime of adventure and staycations right in your own backyard.
This home has been viewed 7 times
Last Checked: September 15th, 2026 at 4:58am (Source: MLS PIN #73563528)
Garage Parking
Air Conditioning
Waterview
Lead Paint Free
General Information for 41 Maple St, Stoneham MA 02180
Listing ID73563528
Property TypeSingle Family / Detached
Price$1,298,000 ($536.81/SqFt)
StyleColonial
CityStoneham
CountyMiddlesex
Neighborhood(s)
Garage Parking1
ZoningRA
Year Built1890
Year Built SourcePublic Records
Year Built DetailsApproximate
Interior Features for 41 Maple St, Stoneham MA 02180
Approximate Living Area Total2418
Living Area Includes BasementNo
Rooms7
Bedrooms4
Primary En Suite BathroomYes
BasementFull
CoolingSplit
Fireplaces
AppliancesRange
FlooringTile
Electric
Exterior Features for 41 Maple St, Stoneham MA 02180
Approximate Lot Size (Acres)0.32
Approximate Lot Size (Square Feet)13782
Total Parking8 (1 Garage)
Garage Parking1
WaterPublic
SewerPublic Sewer
Lot FeaturesGentle Sloping
Parking Features1
Exterior FeaturesPorch
Foundation Materials
Construction MaterialsFrame
Road Frontage Type
Patio & PorchCovered
Roof MaterialAsphalt/fiberglass Shingles
Utility Connections
Water ViewsNo
Water Views Features
Waterfront0
Waterfront Features
Pool Features
Horse Permitted0
Horse Amenities
Disclosures for 41 Maple St, Stoneham MA 02180
Lead PaintNone
UFFI
Living Area Includes BasementNo
Living Area Disclosure
Building Area SourcePublic Records
Special Listing Conditions
ExclusionsExcluded: Washer And Dryer Excluded.
Compensation Based On
Financial Information for 41 Maple St, Stoneham MA 02180
Association Fee
Association Fee Frequency
Association Fee Includes
Real Estate Tax8853
Tax Year2025
Assessed Value$865,400
Location Information for 41 Maple St, Stoneham MA 02180
Neighborhood(s)
Area AmenitiesWalk/jog Trails
Contact Information for 41 Maple St, Stoneham MA 02180
Payment Calculator
, Interest
Property Taxes 737.75
Principal & Interest 7997.86
HOA Dues
Exclusive Listing Agent
Engel & Volkers Boston
Post Advisory Group
Office Phone