



Active
24 Medford St, Springfield MA 01107
$449,900
Estimated $3,220/month Calculator Single Family
4 Bedrooms
Baths
2000
Total Parking: 10 (2 Garage)
4,700 (0.11)
Built in 2025
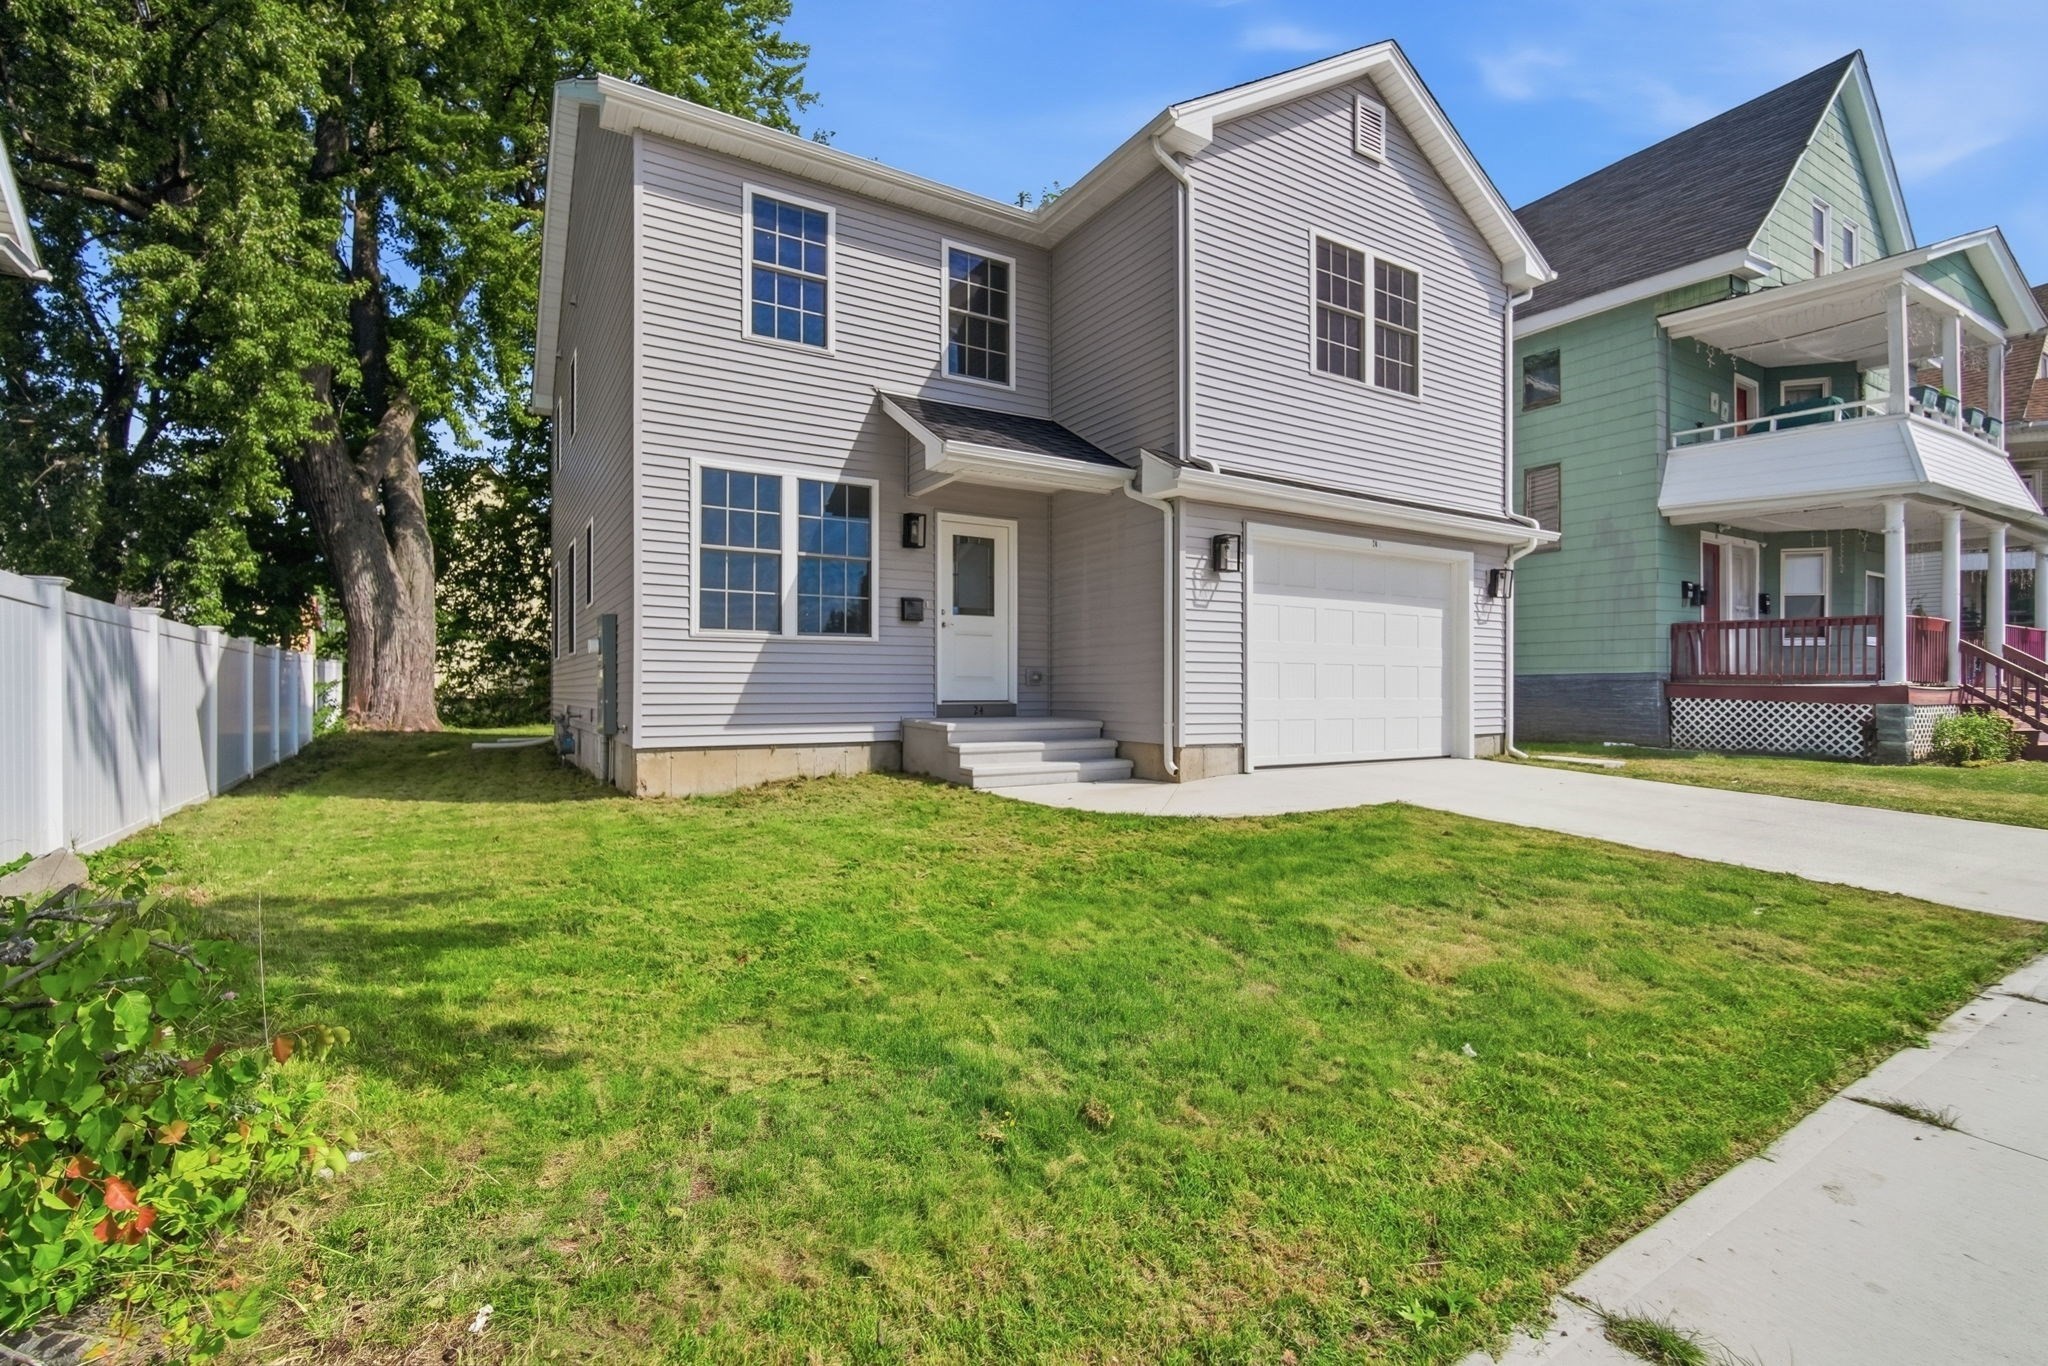
Welcome to 24 Medford St, a nearly new 2025-built Colonial offering approximately 2,000 sq ft of thoughtfully designed living space in a convenient Springfield location. Step inside to an open, light-filled main level where oversized windows, recessed lighting and a modern layout create an easy flow for everyday living and entertaining. The kitchen takes center stage with an oversized island, granite countertops, stainless steel appliances and plenty of workspace, opening directly to the living area and composite deck. A dedicated nook near the entry provides the perfect spot for a home office, homework station or additional flex space. Upstairs, all four bedrooms are generously sized, including a spacious primary suite complete with a private full bath and two large closets. The additional full bath serves the remaining bedrooms, while a convenient half bath is located on the main level. Need more room in the future? The full insulated basement offers high ceilings, walkout access and excellent potential for additional finished space. Additional highlights include central air, natural gas forced-air heat, tankless hot water, public water and sewer, a paved driveway and an attached two-car garage with storage. Located near public transportation, shopping and everyday conveniences, with Baystate Medical Center and Mercy Medical Center nearby. Modern construction, energy-efficient features and the space today's buyers are looking for—all without the wait of building from the ground up.
This home has been viewed 2 times
Last Checked: September 20th, 2026 at 6:23am (Source: MLS PIN #73563227)
Garage Parking
Air Conditioning
Lead Paint Free
General Information for 24 Medford St, Springfield MA 01107
Listing ID73563227
Property TypeSingle Family / Detached
Price$449,900 ($224.95/SqFt)
StyleColonial
CitySpringfield
CountyHampden
Neighborhood(s)
Garage Parking2
ZoningR2
Year Built2025
Year Built SourceOwner
Year Built DetailsActual
Interior Features for 24 Medford St, Springfield MA 01107
Approximate Living Area Total2000
Living Area Includes BasementNo
Rooms6
Bedrooms4
Primary En Suite BathroomYes
BasementFull
Cooling1, Split
Fireplaces
AppliancesRange
FlooringTile
Electric220 Volts
Exterior Features for 24 Medford St, Springfield MA 01107
Approximate Lot Size (Acres)0.11
Approximate Lot Size (Square Feet)4700
Total Parking10 (2 Garage)
Garage Parking2
WaterPublic
SewerPublic Sewer
Lot Features
Parking Features1
Exterior FeaturesPorch
Foundation Materials
Construction MaterialsFrame
Road Frontage Type
Patio & PorchCovered
Roof MaterialAsphalt/fiberglass Shingles
Utility Connections
Water Views
Water Views Features
Waterfront0
Waterfront Features
Pool Features
Horse Permitted0
Horse Amenities
Disclosures for 24 Medford St, Springfield MA 01107
Lead PaintNone
UFFI
Living Area Includes BasementNo
Living Area Disclosure
Building Area SourcePublic Records
Special Listing Conditions
ExclusionsExcluded: Washer And Dryer Excluded.
Compensation Based On
Financial Information for 24 Medford St, Springfield MA 01107
Association Fee
Association Fee Frequency
Association Fee Includes
Real Estate Tax5373
Tax Year2026
Assessed Value$390,800
Location Information for 24 Medford St, Springfield MA 01107
Neighborhood(s)
Area AmenitiesWalk/jog Trails
Contact Information for 24 Medford St, Springfield MA 01107
Agent
Name: Zell Melendez
Payment Calculator
, Interest
Property Taxes 447.75
Principal & Interest 2772.14
HOA Dues
Exclusive Listing Agent
Berkshire Hathaway HomeServices Realty Professionals
Zell Melendez
Office Phone