



Active
26 Fox Hill Cir, Marshfield MA 02050
$2,695,000
Estimated $18,061/month Calculator Single Family
5 Bedrooms
Baths
6980
Total Parking: 10 (3 Garage)
50,530 (1.16)
Built in 1998
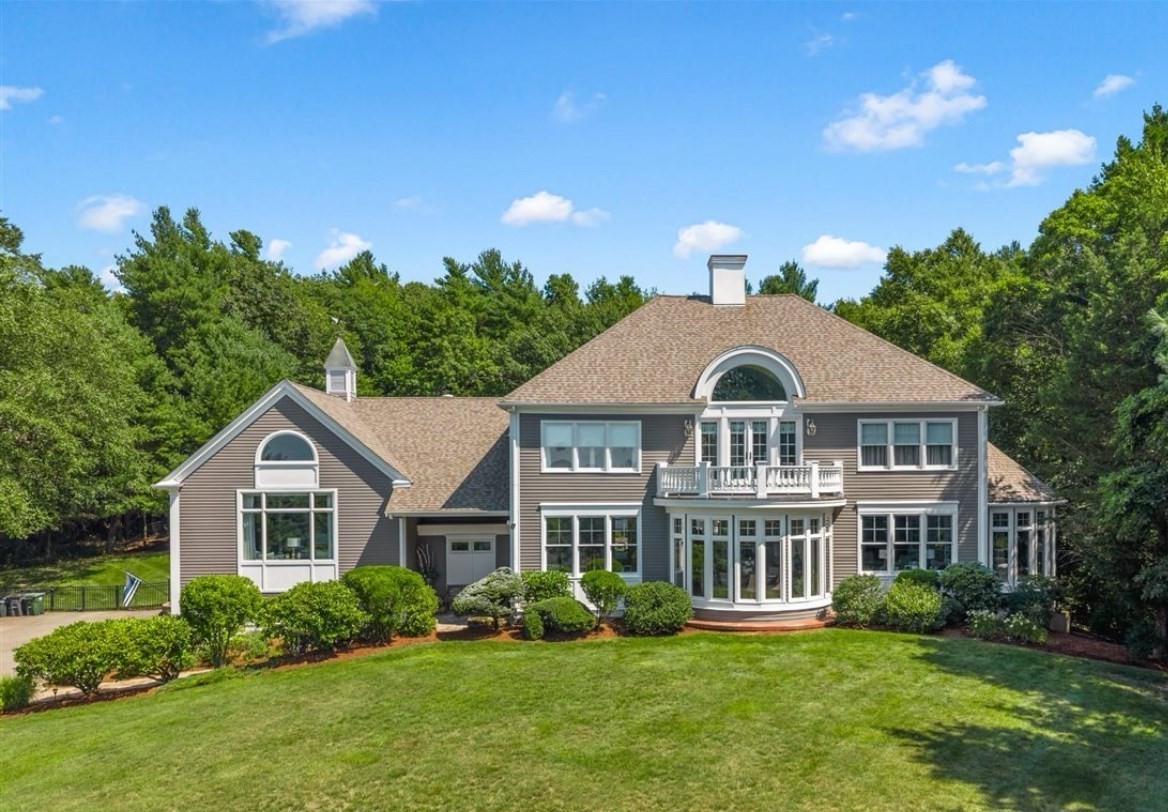
A true statement of luxury, this exquisite home has been masterfully designed to offer an unrivaled living experience. From the moment you enter, you'll be captivated by soaring ceilings, exquisite mill work, designer finishes, and thoughtfully curated spaces that blend sophistication with everyday comfort. The heart of the home is a breathtaking chef's kitchen, meticulously designed with custom cabinetry, premium appliances, marble countertops, and an oversized island that serves as both a stunning centerpiece and gathering place. The open floor plan is filled with natural light from expansive windows and features French white oak flooring, coffered ceiling, and a striking gas fireplace framed with natural stone from floor to ceiling, The first floor primary suite is a true retreat, featuring a spa-like bath, generous walk in closets, and gas fireplace, while additional 4 bedrooms provide comfort and privacy for family and guests. The finished, walk out lower level expands your living space with an impressive recreation area complete with wet bar, fireplace and dedicated exercise room. The resort inspired outdoor living spaces are equally impressive. A spectacular salt water pool, entertaining terraces, and a fully appointed outdoor kitchen create and exceptional private retreat - all enhanced by Sonos surround system extending throughout both the interior and exterior of the home. Additional amenities include a whole house generator, water filtration system, water softener system, and countless upgrades that elevate your everyday living. Unquestionably a one of a kind home that must be seen to be fully experienced.
This home has been viewed 2 times
Last Checked: September 15th, 2026 at 4:53am (Source: MLS PIN #73563069)
Garage Parking
Air Conditioning
Waterview
Lead Paint Free
General Information for 26 Fox Hill Cir, Marshfield MA 02050
Listing ID73563069
Property TypeSingle Family / Detached
Price$2,695,000 ($386.1/SqFt)
StyleColonial
CityMarshfield
CountyPlymouth
Neighborhood(s)
Garage Parking3
ZoningR-1
Association0
Year Built1998
Year Built SourcePublic Records
Year Built DetailsActual
Interior Features for 26 Fox Hill Cir, Marshfield MA 02050
Approximate Living Area Total6980
Living Area Includes BasementNo
Rooms10
Bedrooms5
Primary En Suite BathroomYes
BasementFull
Cooling1, Split
Fireplaces
AppliancesRange
FlooringTile
Electric220 Volts
Exterior Features for 26 Fox Hill Cir, Marshfield MA 02050
Approximate Lot Size (Acres)1.16
Approximate Lot Size (Square Feet)50530
Total Parking10 (3 Garage)
Garage Parking3
WaterPublic
SewerPrivate Sewer
Lot FeaturesGentle Sloping
Parking Features1
Exterior FeaturesPorch
Foundation Materials
Construction MaterialsFrame
Road Frontage Type
Patio & PorchCovered
Roof MaterialAsphalt/fiberglass Shingles
Utility Connections
Water ViewsNo
Water Views Features
Waterfront0
Waterfront FeaturesRiver
Pool FeaturesAssociation
Horse Permitted0
Horse AmenitiesRiver
Disclosures for 26 Fox Hill Cir, Marshfield MA 02050
Lead PaintNone
UFFI
Living Area Includes BasementNo
Living Area Disclosure
Building Area SourceMeasured
Special Listing Conditions
ExclusionsExcluded: Washer And Dryer Excluded.
Title 5A
Compensation Based On
Financial Information for 26 Fox Hill Cir, Marshfield MA 02050
Association0
Association Fee
Association Fee Frequency
Association Fee Includes
Real Estate Tax17460
Tax Year2025
Assessed Value$1,763,600
Location Information for 26 Fox Hill Cir, Marshfield MA 02050
Elementary SchoolMartinson
Middle SchoolFurnace Brook
High SchoolMhs
Neighborhood(s)
Area AmenitiesWalk/jog Trails
Contact Information for 26 Fox Hill Cir, Marshfield MA 02050
Agent
Name: Brita Sheehan
Payment Calculator
, Interest
Property Taxes 1455
Principal & Interest 16605.73
HOA Dues
Exclusive Listing Agent
Conway - Marshfield
Brita Sheehan
Office Phone