



Active
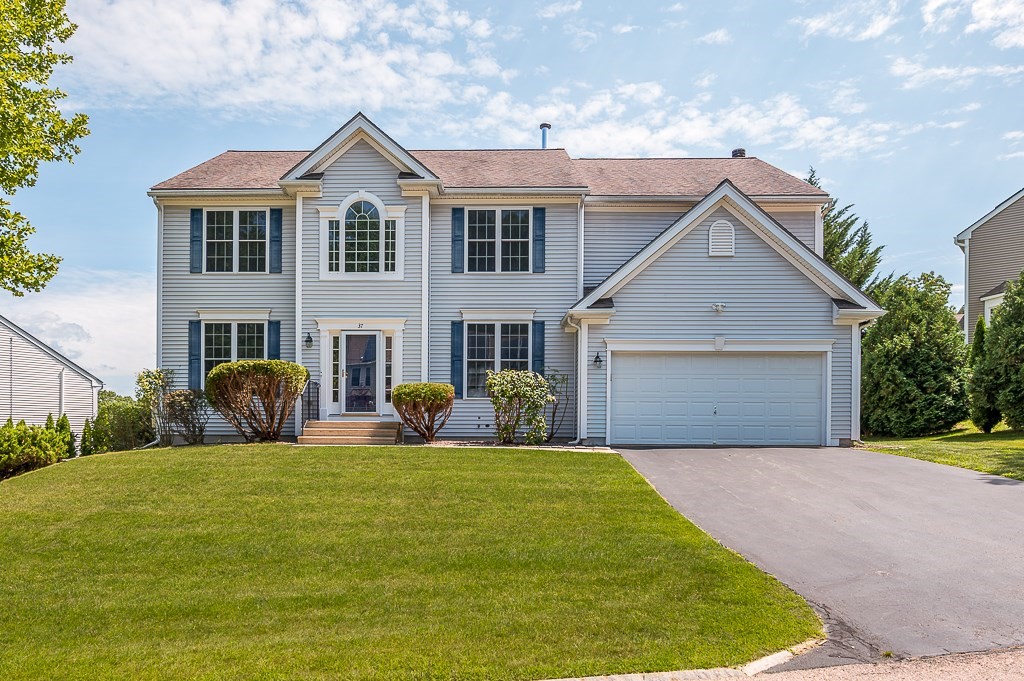
37 Aspen Avenue, Grafton MA 01560
$949,990
Estimated $6,724/month Calculator Single Family
4 Bedrooms
Baths
4270
Total Parking: 10 (2 Garage)
11,841 (0.27)
Built in 2005
Designed for elevated everyday living and memorable gatherings, this 4-bedroom, 3.5-bath Colonial in Maplevale Estates offers generous space, comfort, and thoughtful details at every turn. A private first-floor office with French doors provides the ideal backdrop for Teams meetings or focused workdays, while the expansive patio with custom stonework and lighting creates an inviting setting for summer evenings, lively conversation, and entertaining with friends. At the center of the home, the sizable eat-in kitchen features granite counters, a center island, and pantry storage, with plenty of room to gather while meals are prepared, catch up on the day, or grab a quick snack. The adjoining dining room is filled with natural light and accented by a brand-new chandelier, ready for years of holidays, celebrations, and dinners together. Upstairs, the master suite feels like a true retreat, complete with a comfortable sitting area for reading before bed, a walk-in closet with custom cabinetry to keep everything beautifully organized, and a marble bath with double vanity and soaking tub for unwinding at the end of a long week. Hardwood floors throughout add warmth and continuity, while distant views from the bedrooms offer a peaceful start and finish to the day. Convenient second-floor laundry makes wash day easier and keeps the baskets out of sight. The fully finished walkout lower level with kitchenette expands the possibilities with a wet bar, refrigerator, and full bath, creating the perfect spot for game nights, Netflix marathons, guests, and sleepovers. An additional bonus room is ideal for crafts, Peloton workouts, yoga, or whatever helps you recharge. Energy-efficient solar helps keep electric costs in check, while an EV charger adds everyday convenience for electric vehicle owners. All of this is set within the desirable neighborhood setting of in popular Grafton!
This home has been viewed 3 times
Last Checked: October 1st, 2026 at 8:08am (Source: MLS PIN #73562866)
Garage Parking
Green Features
Air Conditioning
Waterview
Lead Paint Free
General Information for 37 Aspen Avenue, Grafton MA 01560
Listing ID73562866
Property TypeSingle Family / Detached
Price$949,990 ($222.48/SqFt)
StyleColonial
CityGrafton
CountyWorcester
Neighborhood(s)
Garage Parking2
ZoningR2
Year Built2005
Year Built SourcePublic Records
Year Built DetailsActual
Handicap Access / Features0
Interior Features for 37 Aspen Avenue, Grafton MA 01560
Approximate Living Area Total4270
Living Area Includes BasementYes
Rooms11
Bedrooms4
Primary En Suite BathroomYes
BasementFull
Cooling1, Split
Fireplaces
AppliancesRange
FlooringTile
Electric220 Volts
Exterior Features for 37 Aspen Avenue, Grafton MA 01560
Approximate Lot Size (Acres)0.27
Approximate Lot Size (Square Feet)11841
Total Parking10 (2 Garage)
Garage Parking2
WaterPublic
SewerPublic Sewer
Lot FeaturesGentle Sloping
Parking Features1
Exterior FeaturesPorch
Foundation Materials
Construction MaterialsFrame
Road Frontage Type
Patio & PorchCovered
Roof MaterialAsphalt/fiberglass Shingles
Utility Connections110 Volts
Water ViewsNo
Water Views Features
Waterfront0
Waterfront Features
Pool Features
Horse Permitted0
Horse Amenities
Disclosures for 37 Aspen Avenue, Grafton MA 01560
Lead PaintNone
UFFINo
Living Area Includes BasementYes
Living Area Disclosure
Building Area SourcePublic Records
Special Listing Conditions
ExclusionsClay Chimney. Island On Wheels In Kitchen.
Compensation Based On
Financial Information for 37 Aspen Avenue, Grafton MA 01560
Association Fee
Association Fee Frequency
Association Fee Includes
Real Estate Tax10445
Tax Year2026
Assessed Value$763,200
Location Information for 37 Aspen Avenue, Grafton MA 01560
Neighborhood(s)
Area AmenitiesWalk/jog Trails
Contact Information for 37 Aspen Avenue, Grafton MA 01560
Agent
Name: Robert Smith
Payment Calculator
, Interest
Property Taxes 870.42
Principal & Interest 5853.54
HOA Dues
Exclusive Listing Agent
Mathieu Newton Sotheby's International Realty
Robert Smith
Office Phone