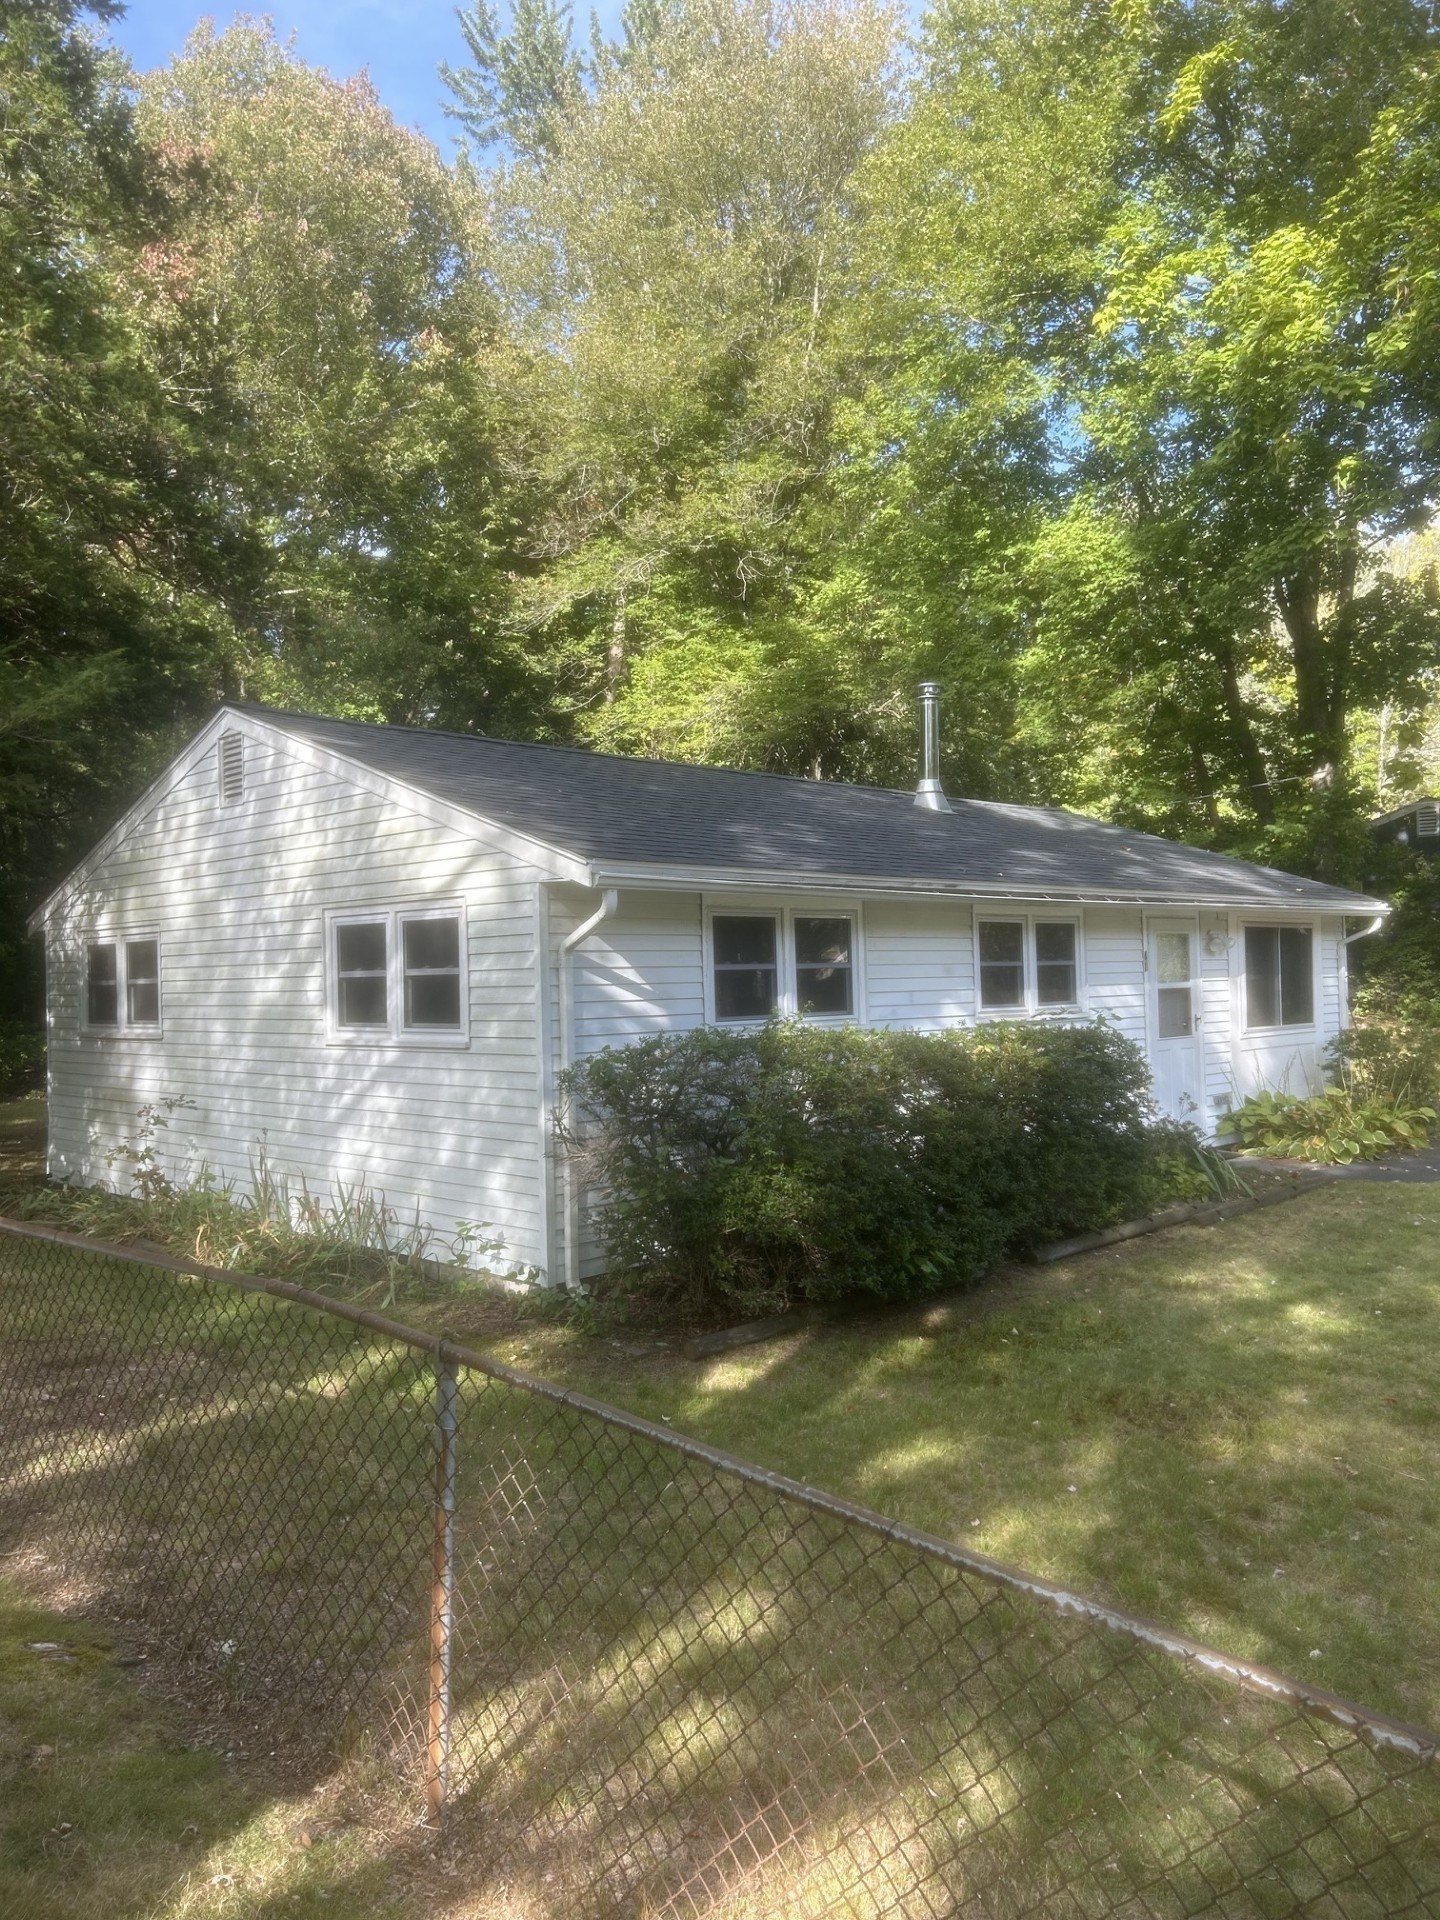
Located at the end of a quite "No thru way" road, this ranch boasts a new roof ( Sept. 2026), new windows, all new Stainless steel appliances, floors, granite counter tops, soft close cabinets and new washer and dryer which makes this house, a move in ready home. The property is fenced making it ideal for children and pets. The back yard is private and has a beautiful view of the woods behind the house. The owner stripped and replaced the roof. Replaced it with beautiful Black shingles which makes it stand out. The new wood stove should keep the interior warm all Winter. You'd be able to cut down on your oil consumption.The Franklin Forge park T station is less than two miles from your new home and a movie theater, restaurants, and three grocery stores are also in the same vicinity. Bellingham Middle and high schools are right up the street. Mass save has made many other upgrades including the insulation. The newer oil burner and exhaust pipe just add to the attraction of this house.This house is certainly move in ready indeed.
This home has been viewed 3 times
Last Checked: October 2nd, 2026 at 6:18am (Source: MLS PIN #73563470)
Air Conditioning
Waterview
Lead Paint Free
General Information for 41 Potter Dr, Bellingham MA 02019
Listing ID73563470
Property TypeSingle Family / Detached
Price$460,000 ($504.39/SqFt)
StyleColonial
CityBellingham
CountyNorfolk
Neighborhood(s)
Garage Parking0
ZoningRes
Year Built1957
Year Built SourcePublic Records
Year Built DetailsActual
Interior Features for 41 Potter Dr, Bellingham MA 02019
Approximate Living Area Total912
Living Area Includes BasementNo
Rooms5
Bedrooms3
Primary En Suite BathroomYes
Basement
CoolingSplit
Fireplaces
AppliancesRange
Flooring
Electric220 Volts
Exterior Features for 41 Potter Dr, Bellingham MA 02019
Approximate Lot Size (Acres)0.18
Approximate Lot Size (Square Feet)8002
Total Parking3
Garage Parking0
WaterPublic
SewerPublic Sewer
Lot Features
Parking Features1
Exterior FeaturesPorch
Foundation Materials
Construction MaterialsFrame
Road Frontage Type
Patio & Porch
Roof MaterialAsphalt/fiberglass Shingles
Utility Connections110 Volts
Water ViewsNo
Water Views Features
Waterfront0
Waterfront Features
Pool Features
Horse Permitted0
Horse Amenities
Disclosures for 41 Potter Dr, Bellingham MA 02019
Lead PaintNone
UFFI
Living Area Includes BasementNo
Living Area Disclosure
Building Area SourcePublic Records
Special Listing Conditions
ExclusionsExcluded: Washer And Dryer Excluded.
Compensation Based On
Financial Information for 41 Potter Dr, Bellingham MA 02019
Association Fee
Association Fee Frequency
Association Fee Includes
Real Estate Tax4525
Tax Year2026
Assessed Value$365,200
Location Information for 41 Potter Dr, Bellingham MA 02019
Middle SchoolBellingham
High SchoolBellingham
Neighborhood(s)
Area AmenitiesWalk/jog Trails
Contact Information for 41 Potter Dr, Bellingham MA 02019