



Active
18 Anthony Dr, Sudbury MA 01776
$1,925,000
Estimated $14,173/month Calculator Single Family
5 Bedrooms
Baths
4100
Total Parking: 11 (3 Garage)
40,219 (0.92)
Built in 2016
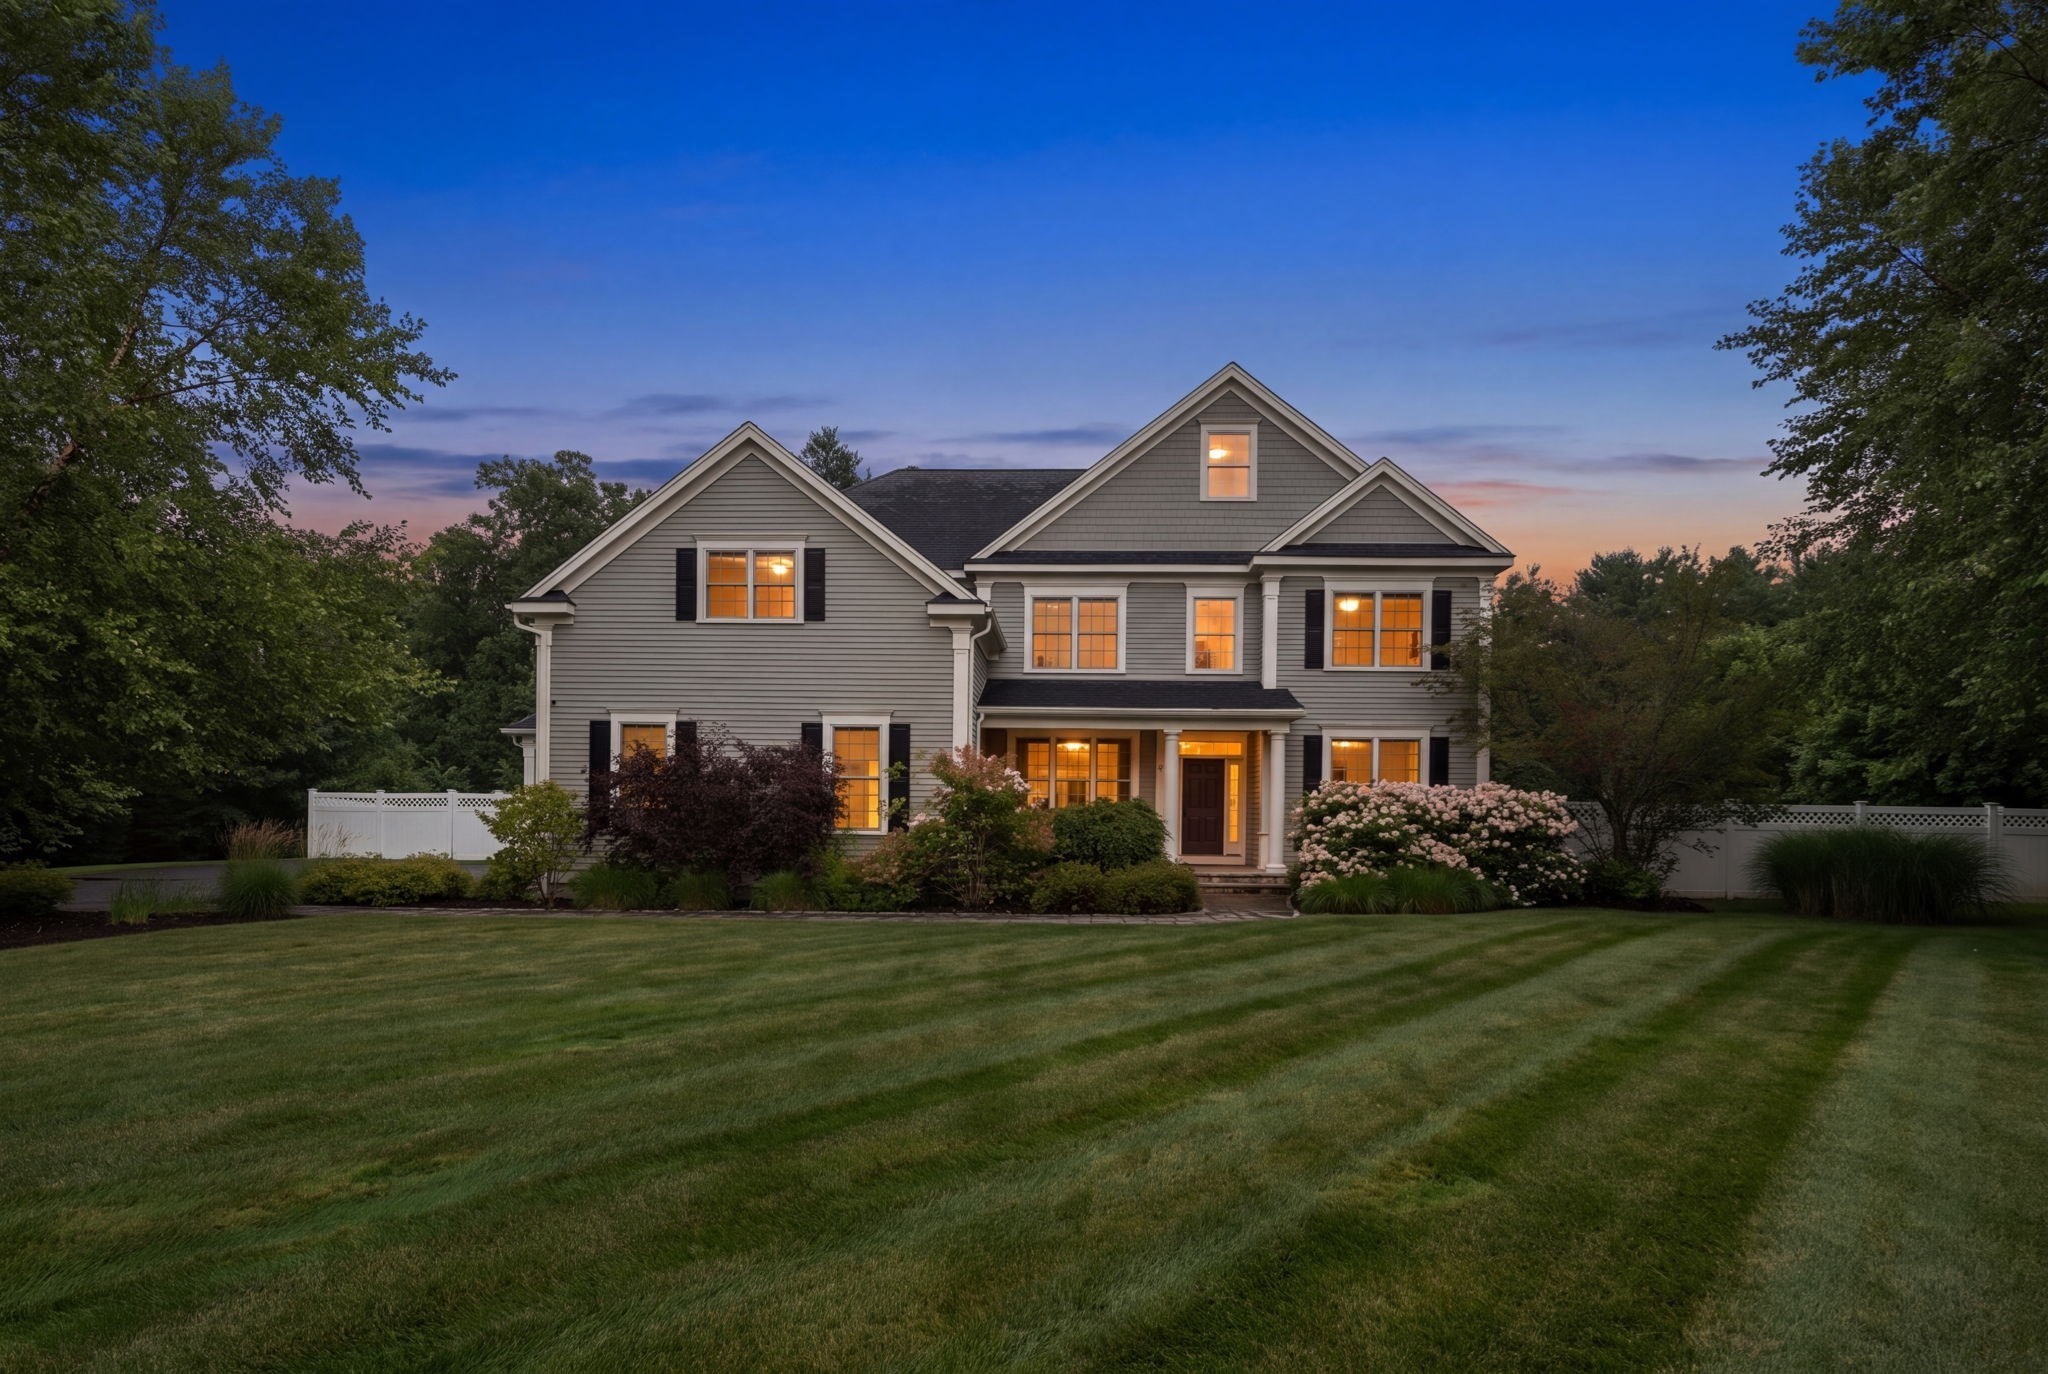
Built just 10 yrs ago, this beautifully crafted home pairs classic New England architecture w/ exceptional craftsmanship & a floor plan designed for the way people live today. Natural light moves easily through the home, highlighting rich hardwood floors, substantial millwork, wainscoting, coffered ceilings & architectural details that give each room its own character. The gracious foyer & staircase establish an impressive sense of arrival, while the connection between the kitchen & living room allows the main gathering spaces to flow naturally together. The main level also offers a private office, gracious dining room & a 1st floor bedroom w/ adjacent full bath, ideal for guests, extended family or an au pair. Designed for those who genuinely enjoy cooking & gathering, the kitchen features custom cabinetry, quartz counters, premium appliances, marble herringbone backsplash, farmhouse sink, oversized island & an impressive walk in pantry. Connecting the kitchen & dining room, a wet bar w/ wine refrigerator & dedicated coffee station adds both function & a polished finishing touch. Sliders from the kitchen open to an oversized composite deck overlooking professionally landscaped grounds & a private wooded backdrop, while the adjoining fireplaced living room is framed by expansive windows capturing views of the backyard. A custom mudroom w/ built ins provides an organized transition from the garage. Upstairs, the generously proportioned primary suite offers space for a sitting area, dual walk in closets & a beautifully finished bath w/ soaking tub, glass enclosed shower & dual vanities. The secondary bedrooms are equally well proportioned, while a spacious sitting room creates a separate place to read, relax or gather away from the main living areas. 2nd floor laundry completes the level. Spanning the footprint of the home, the unfinished walkout lower level opens directly to a backyard patio & offers exceptional potential for future expansion, whether envisioned as a media lounge, fitness studio, wine cellar or recreation space. The expansive yard combines open lawn w/ mature landscaping & a wooded perimeter, while the deck & patio create two distinct levels of outdoor space. Meticulously maintained inside & out, this is a home whose quality extends well beyond first impressions, all located in a sought after, young Sudbury neighborhood.
This home has been viewed 4 times
Last Checked: September 30th, 2026 at 5:13am (Source: MLS PIN #73562691)
Garage Parking
Air Conditioning
Waterview
Lead Paint Free
General Information for 18 Anthony Dr, Sudbury MA 01776
Listing ID73562691
Property TypeSingle Family / Detached
Price$1,925,000 ($469.51/SqFt)
StyleColonial
CitySudbury
CountyMiddlesex
Neighborhood(s)
Garage Parking3
ZoningRES
Year Built2016
Year Built SourcePublic Records
Year Built DetailsActual
Interior Features for 18 Anthony Dr, Sudbury MA 01776
Approximate Living Area Total4100
Living Area Includes BasementNo
Rooms12
Bedrooms5
Primary En Suite BathroomYes
BasementFull
Cooling1, Split
Fireplaces
AppliancesRange
FlooringTile
Electric220 Volts
Exterior Features for 18 Anthony Dr, Sudbury MA 01776
Approximate Lot Size (Acres)0.92
Approximate Lot Size (Square Feet)40219
Total Parking11 (3 Garage)
Garage Parking3
WaterPublic
SewerPrivate Sewer
Lot FeaturesGentle Sloping
Parking Features1
Exterior FeaturesPorch
Foundation Materials
Construction MaterialsFrame
Road Frontage Type
Patio & PorchCovered
Roof MaterialAsphalt/fiberglass Shingles
Utility Connections110 Volts
Water ViewsNo
Water Views Features
Waterfront0
Waterfront Features
Pool Features
Horse Permitted0
Horse Amenities
Disclosures for 18 Anthony Dr, Sudbury MA 01776
Lead PaintNone
UFFI
Living Area Includes BasementNo
Living Area Disclosure
Building Area SourceOther
Special Listing Conditions
ExclusionsClay Chimney. Island On Wheels In Kitchen.
Title 5A
Compensation Based On
Financial Information for 18 Anthony Dr, Sudbury MA 01776
Association Fee
Association Fee Frequency
Association Fee Includes
Real Estate Tax27740
Tax Year2026
Assessed Value$1,944,000
Location Information for 18 Anthony Dr, Sudbury MA 01776
Elementary SchoolJosiah Haynes Elementary
Middle SchoolCurtis Middle School
High SchoolLs Regional High School
Neighborhood(s)
Area AmenitiesWalk/jog Trails
Contact Information for 18 Anthony Dr, Sudbury MA 01776
Agent
Name: Lisa Aron Williams
Payment Calculator
, Interest
Property Taxes 2311.67
Principal & Interest 11861.24
HOA Dues
Exclusive Listing Agent
Coldwell Banker Realty - Sudbury
Lisa Aron Williams
Office Phone