



Active
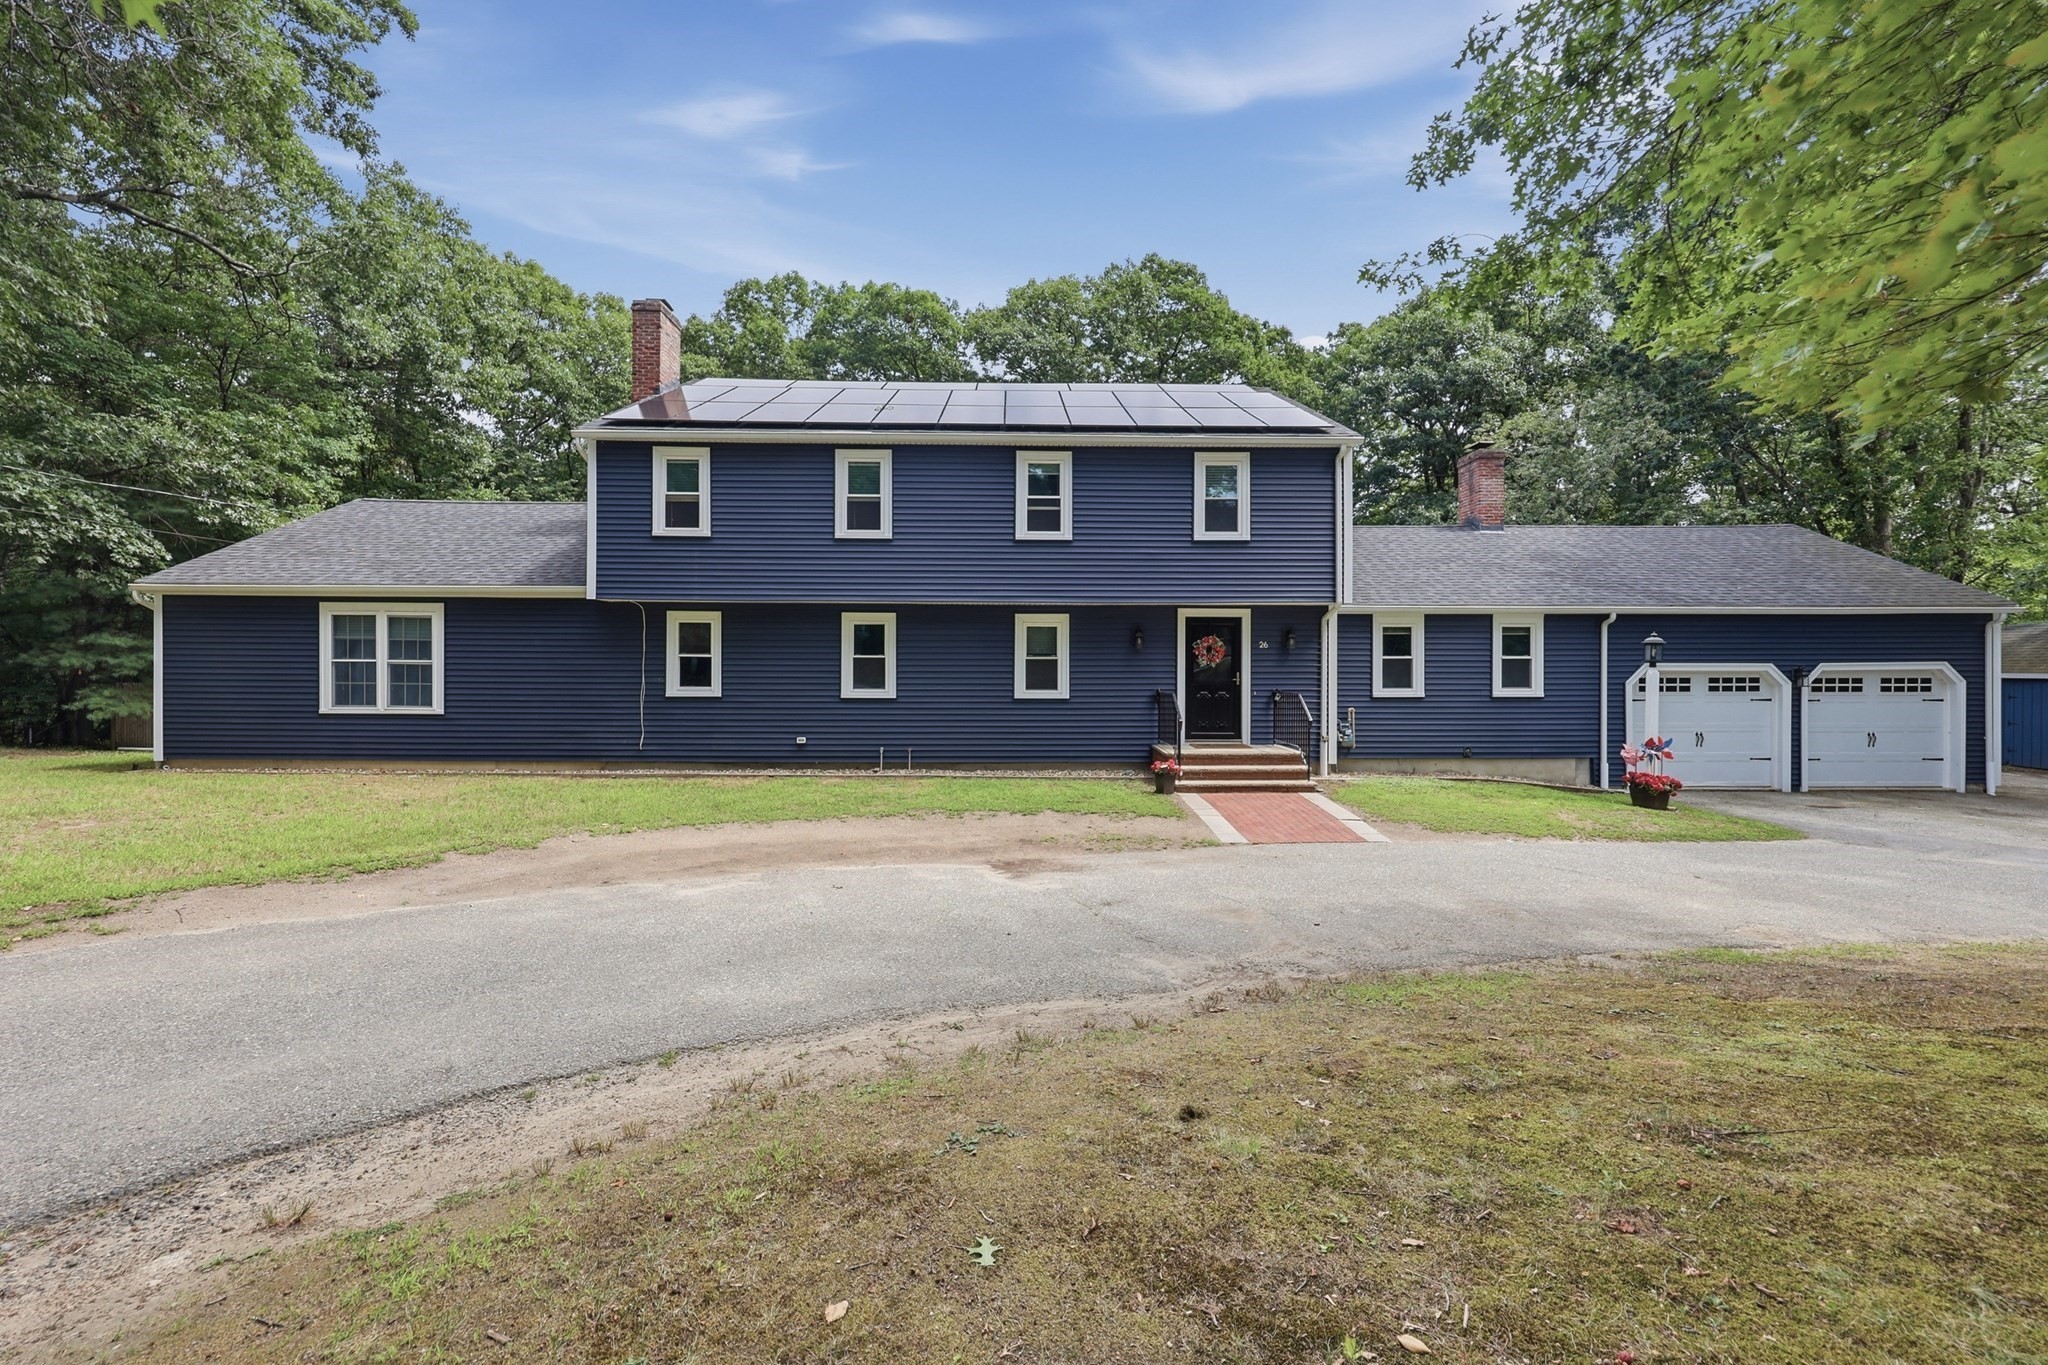
26 Kathleen Dr, Andover MA 01810
$1,375,000
Estimated $9,415/month Calculator Single Family
5 Bedrooms
Baths
3428
Total Parking: 16 (2 Garage)
44,083 (1.01)
Built in 1970
Large, beautiful home for a growing or multi-generational family on a quiet dead-end street in the Bancroft School district and close to downtown. The first-floor in-law/primary suite, added in 2002, features a large bedroom with walk-in closet, a spacious master bathroom with walk-in shower and separate jacuzzi tub, and dedicated washer/dryer hook-ups. Off the suite’s sitting room is a private deck overlooking the large backyard and above-ground pool — an excellent space for entertaining.The balance of the home, in move-in-ready condition, offers a great floor plan with large bedrooms and abundant closets and storage throughout. A modern kitchen with stainless steel appliances opens to generous living spaces, including a large family room with a stunning fieldstone fireplace. The second-floor master includes a large closet and a beautifully renovated bath with a spacious walk-in shower. Three additional bedrooms are all generously sized, and the second full bath on this level was completely renovated within the last 5 years.Additional features include an oversized two-car garage and a 12’ x 16’ shed.---
This home has been viewed 2 times
Last Checked: September 15th, 2026 at 4:43am (Source: MLS PIN #73562635)
Garage Parking
Air Conditioning
Waterview
Lead Paint Free
General Information for 26 Kathleen Dr, Andover MA 01810
Listing ID73562635
Property TypeSingle Family / Detached
Price$1,375,000 ($401.11/SqFt)
StyleColonial
CityAndover
CountyEssex
Neighborhood(s)Ipswich
Garage Parking2
ZoningSRC
Year Built1970
Year Built SourcePublic Records
Year Built DetailsActual
Interior Features for 26 Kathleen Dr, Andover MA 01810
Approximate Living Area Total3428
Living Area Includes BasementNo
Rooms10
Bedrooms5
Primary En Suite BathroomYes
BasementFull
Cooling1, Split
Fireplaces
AppliancesRange
FlooringTile
Electric220 Volts
Exterior Features for 26 Kathleen Dr, Andover MA 01810
Approximate Lot Size (Acres)1.01
Approximate Lot Size (Square Feet)44083
Total Parking16 (2 Garage)
Garage Parking2
WaterPublic
SewerPublic Sewer
Lot FeaturesGentle Sloping
Parking Features1
Exterior FeaturesPorch
Foundation Materials
Construction MaterialsFrame
Road Frontage Type
Patio & PorchCovered
Roof MaterialAsphalt/fiberglass Shingles
Utility Connections110 Volts
Water ViewsNo
Water Views Features
Waterfront0
Waterfront Features
Pool FeaturesAssociation
Horse Permitted0
Horse Amenities
Disclosures for 26 Kathleen Dr, Andover MA 01810
Lead PaintNone
UFFI
Living Area Includes BasementNo
Living Area Disclosure
Building Area SourcePublic Records
Special Listing Conditions
ExclusionsExcluded: Washer And Dryer Excluded.
Compensation Based On
Financial Information for 26 Kathleen Dr, Andover MA 01810
Association Fee
Association Fee Frequency
Association Fee Includes
Real Estate Tax11307
Tax Year2025
Assessed Value$905,300
Location Information for 26 Kathleen Dr, Andover MA 01810
Middle SchoolDoherty
High SchoolAndover High School
Neighborhood(s)Ipswich
Area AmenitiesWalk/jog Trails
Contact Information for 26 Kathleen Dr, Andover MA 01810
Payment Calculator
, Interest
Property Taxes 942.25
Principal & Interest 8472.31
HOA Dues
Exclusive Listing Agent
Lamacchia Realty, Inc.
We Close Deals Team
Office Phone