



Pending
5 Debbie Ln, Freetown MA 02702
$829,900
Estimated $5,648/month Calculator Single Family
4 Bedrooms
Baths
2704
Total Parking: 4
84,942 (1.95)
Built in 1999
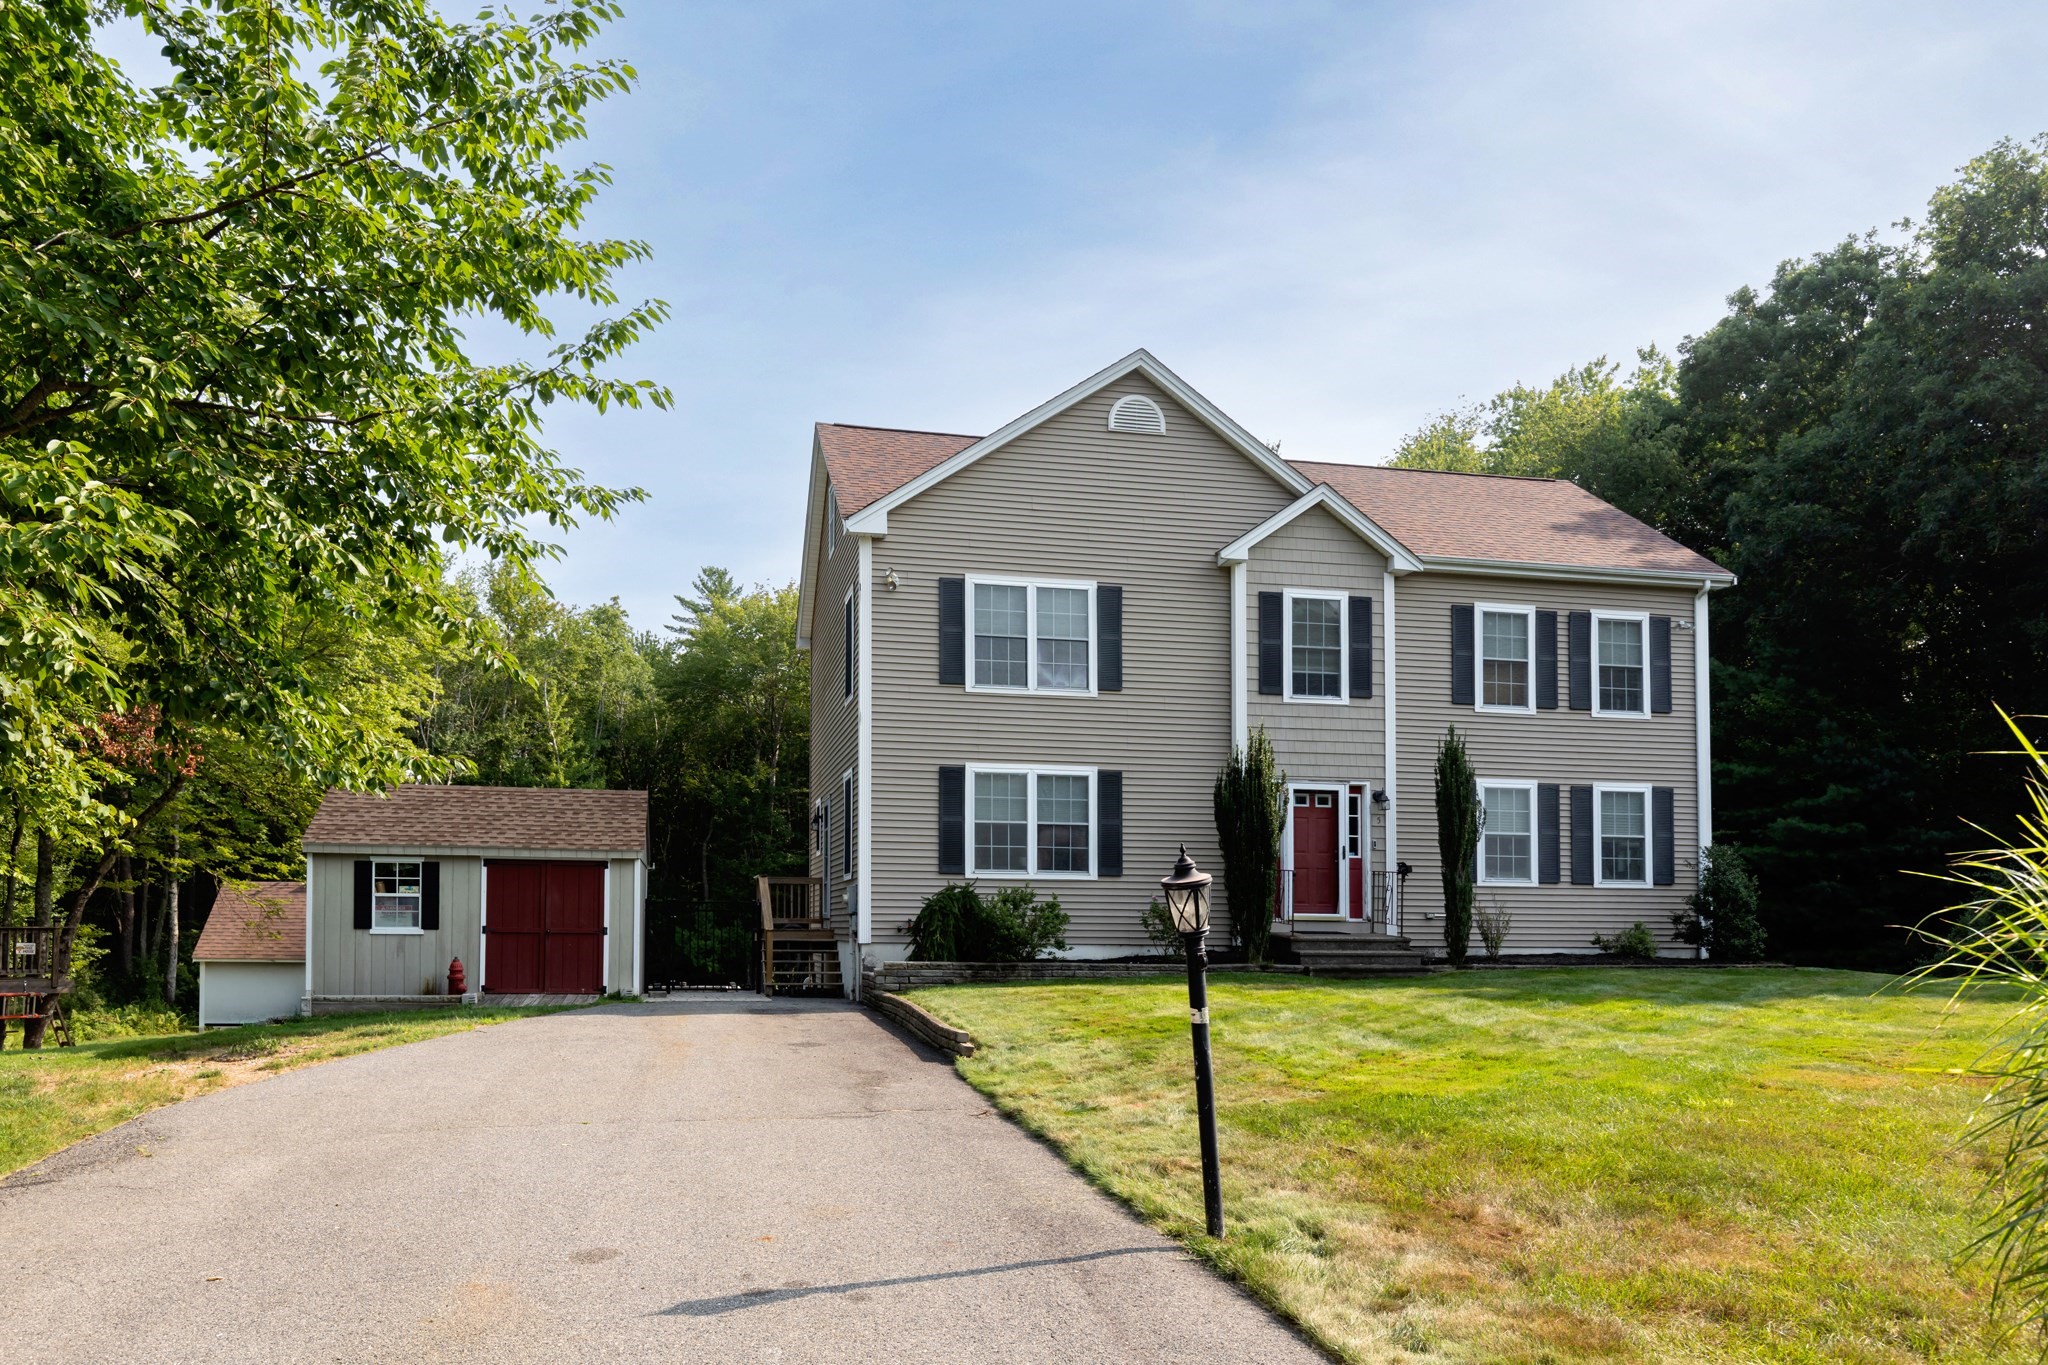
Welcome to your private backyard oasis! Nestled at the end of a peaceful cul-de-sac on 1.95 acres, this spacious 4-bedroom, 2.5-bath home offers the perfect blend of comfortable living, thoughtful updates, and resort-style outdoor amenities.The heart of the home is the large, inviting kitchen featuring granite countertops, an oversized island, breakfast bar, dining area, and a huge walk-in pantry. Pocket doors open to the living room, while the formal dining room—also with beautiful pocket doors—is currently being used as a home office, offering flexibility to suit your lifestyle. A convenient first-floor laundry adds to the home’s functionality.Upstairs, you’ll find four generously sized bedrooms with abundant closet space. The spacious primary suite features a large walk-in closet and an updated private bath with a dual-head shower and a built-in heat fan for added comfort while you dry off. An unfinished walk-up attic provides valuable additional square footage and excellent potential for future expansion or storage. The partially finished lower level adds even more living space and opens through sliders directly to the patio and pool area. A private sauna creates a wonderful retreat and is perfect for relaxing after a long day. Outside, prepare to be impressed! The expansive, fenced backyard is designed for entertaining, relaxing, and making memories. Enjoy the in-ground saltwater pool, multiple sitting areas, hot tub, and pool house complete with electricity and additional storage. A custom tree house adds a special touch and provides endless fun for kids and kids at heart. With so many spaces to gather, unwind, and enjoy the outdoors, this backyard truly feels like a vacation destination at home. Numerous major components have been replaced within the last six years, including the roof, pool house, well pump, and furnace. With its spacious interior, flexible living areas, impressive outdoor amenities, and private cul-de-sac setting, this exceptional property offers the lifestyle you’ve been waiting for.
This home has been viewed 3 times
Last Checked: October 3rd, 2026 at 7:13am (Source: MLS PIN #73562302)
Air Conditioning
Waterview
Lead Paint Free
General Information for 5 Debbie Ln, Freetown MA 02702
Listing ID73562302
Property TypeSingle Family / Detached
Price$829,900 ($306.92/SqFt)
StyleColonial
CityFreetown
CountyBristol
Neighborhood(s)
Garage Parking0
ZoningR
Year Built1999
Year Built SourcePublic Records
Year Built DetailsApproximate
Interior Features for 5 Debbie Ln, Freetown MA 02702
Approximate Living Area Total2704
Living Area Includes BasementYes
Rooms7
Bedrooms4
Primary En Suite BathroomYes
BasementFull
Cooling1, Split
Fireplaces
AppliancesRange
FlooringTile
Electric220 Volts
Exterior Features for 5 Debbie Ln, Freetown MA 02702
Approximate Lot Size (Acres)1.95
Approximate Lot Size (Square Feet)84942
Total Parking4
Garage Parking0
WaterPrivate
SewerInspection Required For Sale
Lot FeaturesGentle Sloping
Parking Features1
Exterior FeaturesPorch
Foundation Materials
Construction MaterialsFrame
Road Frontage Type
Patio & PorchCovered
Roof MaterialAsphalt/fiberglass Shingles
Utility Connections110 Volts
Water ViewsNo
Water Views Features
Waterfront0
Waterfront Features
Pool FeaturesAssociation
Horse Permitted0
Horse Amenities
Disclosures for 5 Debbie Ln, Freetown MA 02702
Lead PaintNone
UFFI
Living Area Includes BasementYes
Living Area Disclosure
Building Area SourcePublic Records
Special Listing Conditions
ExclusionsExcluded: Washer And Dryer Excluded.
Compensation Based On
Financial Information for 5 Debbie Ln, Freetown MA 02702
Association Fee
Association Fee Frequency
Association Fee Includes
Real Estate Tax6411
Tax Year2025
Assessed Value$646,900
Location Information for 5 Debbie Ln, Freetown MA 02702
Neighborhood(s)
Area AmenitiesWalk/jog Trails
Contact Information for 5 Debbie Ln, Freetown MA 02702
Agent
Name: Brenda Sutherland
Payment Calculator
, Interest
Property Taxes 534.25
Principal & Interest 5113.58
HOA Dues
Exclusive Listing Agent
RE/MAX Real Estate Center
Brenda Sutherland
Office Phone