



Active
76 Mohawk Dr, Longmeadow MA 01106
$749,000
Estimated $5,766/month Calculator Single Family
4 Bedrooms
Baths
3456
Total Parking: 10 (2 Garage)
45,246 (1.04)
Built in 1979
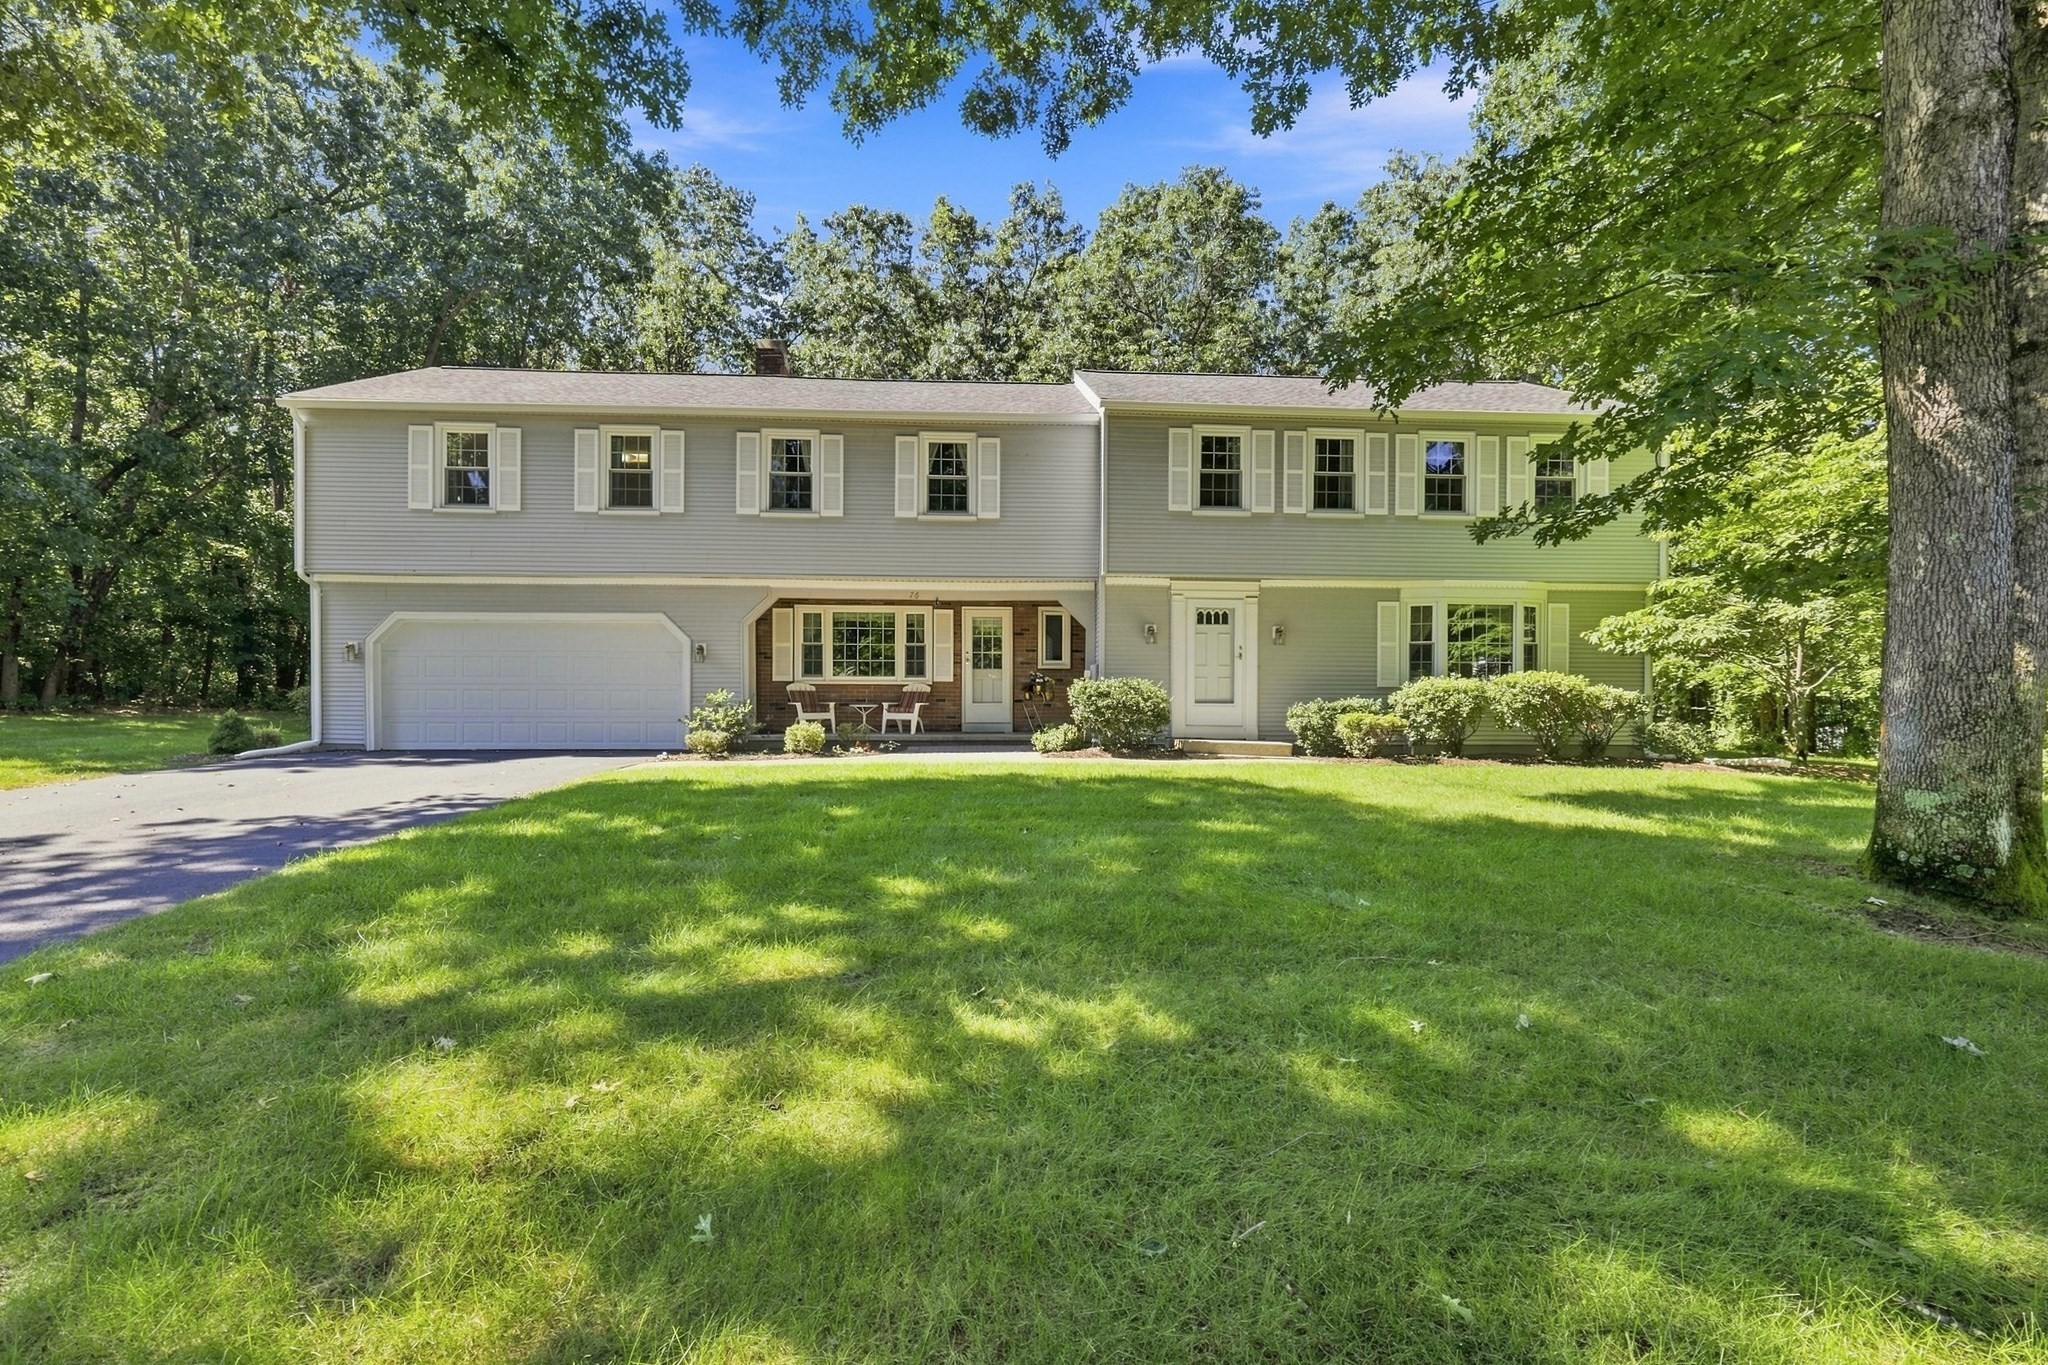
Fantastic Center Hall Colonial nestled on a little over an acre at the end of a tree-lined cul-de-sac, offering a wonderful setting. Lovingly cared for and thoughtfully updated throughout the years. The focal point is the lovely four-season sunroom (2016) addition, flanked by windows and overlooking the private, wooded setting. The sunroom flows effortlessly into a welcoming family room with wood-burning fireplace, creating the perfect gathering space, and and continues into a spacious kitchen remodeled (2010) by Kitchens by Chapdelaine. Formal dining and living rooms, along with a beautifully remodeled half bath, complete the main level. Upstairs, the expansive primary suite features an en-suite remodeled bath and dual closets, complemented by three additional bedrooms, all showcasing gleaming hardwood floors. A beautifully remodeled full guest bath is conveniently located off the hallway. The second floor also offers an incredible bonus room above the garage with its own separate staircase—ideal for a home office, in-home business, studio, guest space, or teen suite. The finished lower level boasts a spacious playroom with dual closets, laundry room and dedicated exercise room. Outside, the private backyard is a true retreat, with a generous paver patio perfect for outdoor dining, entertaining, and enjoying the tranquility of the surrounding wood. An exceptional location, beautiful setting, and a home that has been cherished and maintained—this is a special opportunity with endless possibilities. Seller states upgrades include: 25 yr roof (2011), basement spray foam insulated & remodeled (2016), 200 Amps 40 Circuit Electric Distribution Board (2010), hot water tank (2022), HVAC system (2013), Energy efficient replacement windows and sliding doors, double glazed, Argon filled (2008).The serene location is ideal to relax at the end of a busy day. Welcome to 76 Mohawk Drive!
This home has been viewed 2 times
Last Checked: October 3rd, 2026 at 9:48am (Source: MLS PIN #73562231)
Garage Parking
Air Conditioning
Waterview
Lead Paint Free
General Information for 76 Mohawk Dr, Longmeadow MA 01106
Listing ID73562231
Property TypeSingle Family / Detached
Price$749,000 ($216.72/SqFt)
StyleColonial
CityLongmeadow
CountyHampden
Neighborhood(s)
Garage Parking2
ZoningRA1
Year Built1979
Year Built SourcePublic Records
Year Built DetailsActual
Interior Features for 76 Mohawk Dr, Longmeadow MA 01106
Approximate Living Area Total3456
Living Area Includes BasementYes
Rooms10
Bedrooms4
Primary En Suite BathroomYes
BasementFull
Cooling1, Split
Fireplaces
AppliancesRange
FlooringTile
Electric220 Volts
Exterior Features for 76 Mohawk Dr, Longmeadow MA 01106
Approximate Lot Size (Acres)1.04
Approximate Lot Size (Square Feet)45246
Total Parking10 (2 Garage)
Garage Parking2
WaterPublic
SewerPublic Sewer
Lot FeaturesGentle Sloping
Parking Features1
Exterior FeaturesPorch
Foundation Materials
Construction MaterialsFrame
Road Frontage Type
Patio & PorchCovered
Roof MaterialAsphalt/fiberglass Shingles
Utility Connections110 Volts
Water ViewsNo
Water Views Features
Waterfront0
Waterfront Features
Pool Features
Horse Permitted0
Horse Amenities
Disclosures for 76 Mohawk Dr, Longmeadow MA 01106
Lead PaintNone
UFFI
Living Area Includes BasementYes
Living Area Disclosure
Building Area SourceOwner
Special Listing Conditions
ExclusionsExcluded: Washer And Dryer Excluded.
Compensation Based On
Financial Information for 76 Mohawk Dr, Longmeadow MA 01106
Association Fee
Association Fee Frequency
Association Fee Includes
Real Estate Tax13806
Tax Year2026
Assessed Value$714,600
Location Information for 76 Mohawk Dr, Longmeadow MA 01106
Elementary SchoolWolf Swamp Road School
Middle SchoolGlenbrook Middle School
High SchoolLongmeadow High
Neighborhood(s)
Area Amenities
Contact Information for 76 Mohawk Dr, Longmeadow MA 01106
Payment Calculator
, Interest
Property Taxes 1150.5
Principal & Interest 4615.1
HOA Dues
Exclusive Listing Agent
Cuoco & Co. Real Estate
Team Cuoco
Office Phone